
1841 Beth Haven Church Road, Denver, NC 28037
Local realty services provided by:ERA Sunburst Realty
Listed by: courtney defruscio
Office: bespoke realty
MLS#:4420104
Source:CH
1841 Beth Haven Church Road,Denver, NC 28037
$370,000
- 3 Beds
- 1 Baths
- 2,192 sq. ft.
- Single family
- Active
Price summary
- Price:$370,000
- Price per sq. ft.:$168.8
About this home
Discover the perfect blend of space, comfort, and opportunity in this charming 3 bedroom, 1 bathroom home situated on over 1.6 acres in a highly desirable Denver location. Inside, a cozy den featuring a wood-burning fireplace offers a warm and inviting retreat, while the spacious living room boasts a second fireplace and plenty of room to gather and relax.
The eat-in kitchen provides a comfortable space for casual meals and flows conveniently into the adjacent dining room, making entertaining and everyday living a breeze. Step outside to the expansive wrap-around back deck, where you can enjoy the peaceful setting, entertain guests, or simply take in the generous acreage.
The unfinished basement adds valuable storage space and offers exciting potential for future expansion, a workshop, recreation area, or additional living space. With its spacious lot, multiple gathering areas, two fireplaces, and convenient Denver location, this property offers a wonderful opportunity to create a home that truly fits your lifestyle....
Contact an agent
Home facts
- Year built:1970
- Subdivision & Development:None
- Listing ID #:4420104
- Updated:September 03, 2026 at 01:49 PM
Rooms and interior
- Bedrooms:3
- Total bathrooms:1
- Full bathrooms:1
- Flooring:Tile, Vinyl
- Kitchen Description:Electric Cooktop, Wall Oven
- Basement:Yes
- Living area:2,192 sq. ft.
Heating and cooling
- Cooling:Heat Pump
- Heating:Heat Pump
Structure and exterior
- Year built:1970
- Building area:2,192 sq. ft.
- Lot area:1.63 Acres
- Construction Materials:Stone Veneer, Wood
- Foundation Description:Basement, Crawl Space, Slab
Schools
- High school:North Lincoln
- Elementary school:St. James
Utilities
- Water:Well
- Sewer:Septic (At Site)
Finances and disclosures
- Price:$370,000
- Price per sq. ft.:$168.8
Parking
- Parking description:Driveway
 Listings courtesy of Canopy MLS as distributed by MLS GRID. Copyright 2021 Canopy MLS. All rights reserved. Canopy MLS, provides content displayed here (“provided content”) on an “as is” basis and makes no representations or warranties regarding the provided content, including, but not limited to those of non-infringement, timeliness, accuracy, or completeness. Individuals and companies using information presented are responsible for verification and validation of information they utilize and present to their customers and clients. Canopy MLS will not be liable for any damage or loss resulting from use of the provided content or the products available through Portals, IDX, VOW, and/or Syndication. Recipients of this information shall not resell, redistribute, reproduce, modify, or otherwise copy any portion thereof without the expressed written consent of Canopy MLS.
New listings near 1841 Beth Haven Church Road
- Coming Soon
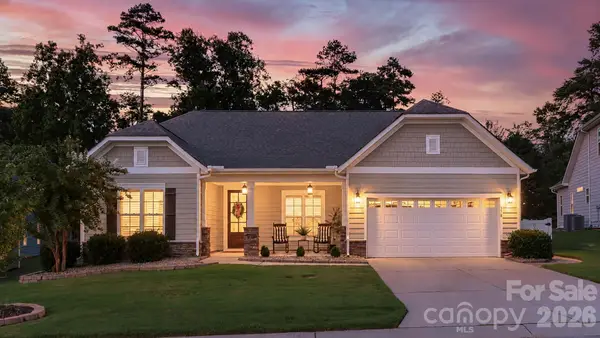 $615,000Coming Soon2 beds 3 baths2,120 sq. ft.
378 Broadleaf Drive, Denver, NC 28037
MLS# 4419947Listed by: EXP REALTY LLC MOORESVILLE - Coming SoonOpen Sat, 1 to 4pm
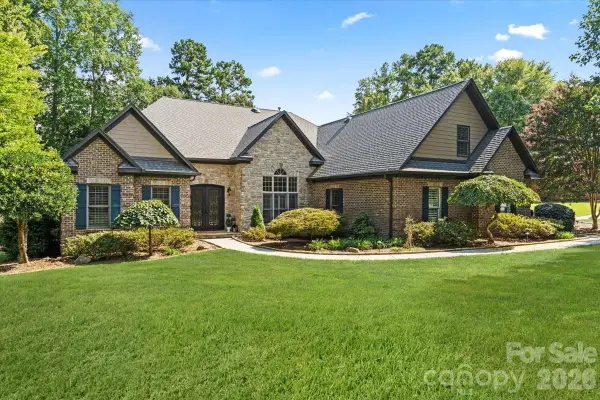 $1,050,000Coming Soon5 beds 4 baths4,595 sq. ft.
7832 Chapel Creek Drive, Denver, NC 28037
MLS# 4416487Listed by: L&E PROPERTIES - Coming Soon
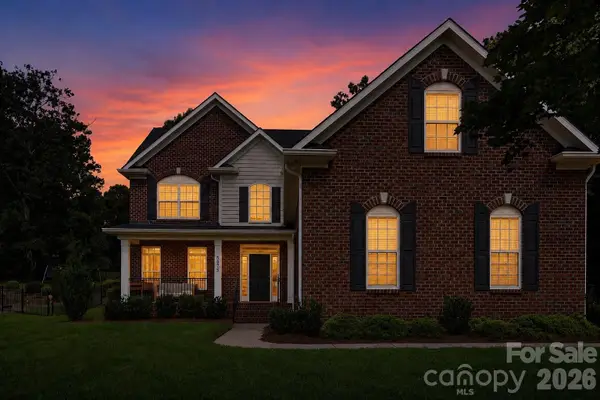 $664,900Coming Soon4 beds 3 baths2,992 sq. ft.
5875 Tipperary Drive, Denver, NC 28037
MLS# 4420073Listed by: KELLER WILLIAMS LAKE NORMAN - Coming Soon
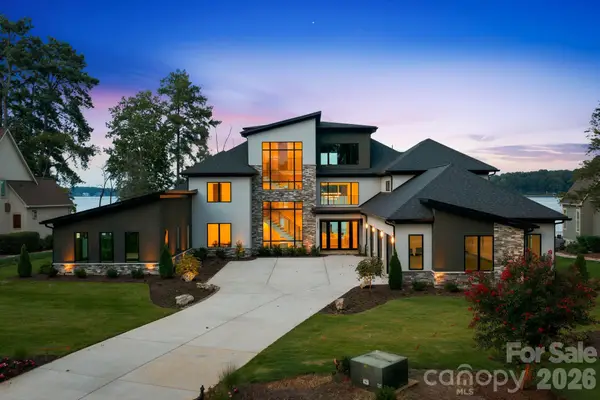 $5,500,000Coming Soon5 beds 5 baths5,673 sq. ft.
3904 Channel Pointe Lane, Denver, NC 28037
MLS# 4418234Listed by: PREMIER SOTHEBY'S INTERNATIONAL REALTY - Coming Soon
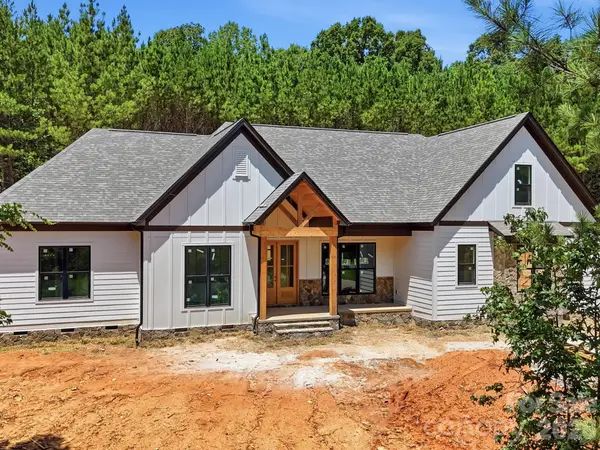 $1,550,000Coming Soon4 beds 5 baths3,508 sq. ft.
5089 Hidden Forest Drive, Denver, NC 28037
MLS# 4416808Listed by: CORCORAN HM PROPERTIES - Coming Soon
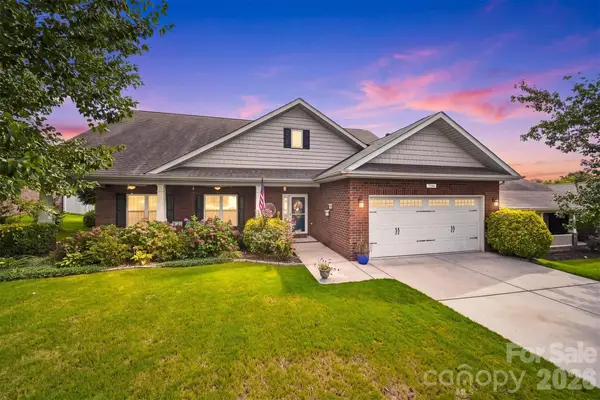 $500,000Coming Soon5 beds 3 baths2,945 sq. ft.
7244 Kenyon Drive, Denver, NC 28037
MLS# 4414882Listed by: IVESTER JACKSON CHRISTIE'S - Coming Soon
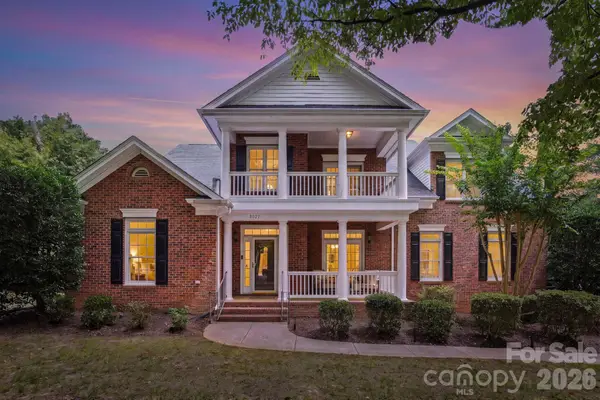 $925,000Coming Soon5 beds 4 baths3,216 sq. ft.
8027 Silver Jade Lane, Denver, NC 28037
MLS# 4414727Listed by: SAIL REALTY - Coming Soon
 $1,390,000Coming Soon5 beds 4 baths5,442 sq. ft.
3746 George Court, Denver, NC 28037
MLS# 4409414Listed by: HIGHGARDEN REAL ESTATE - New
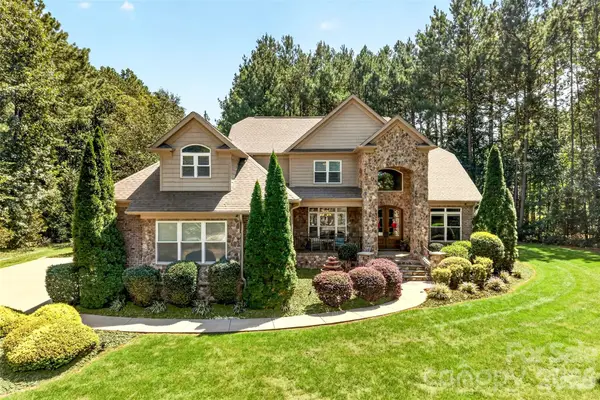 $1,100,000Active4 beds 4 baths3,529 sq. ft.
6653 Goose Point Drive #158, Denver, NC 28037
MLS# 4421155Listed by: LAKE NORMAN REALTY, INC.


Protect your home and budget from life's surprises with an Assurant Home Warranty, backed by a partner that supports you through every step of homeownership. Explore Plans.
© 2023 - 2026 ERA Franchise Systems LLC. All rights reserved. ERA Franchise Systems LLC fully supports the principles of the Fair Housing Act and the Equal Opportunity Act. ERA, ERA Real Estate powered, and their respective logos are registered service marks of ERA Franchise Systems LLC. Each office is independently owned and operated.