
2358 Fay Jones Road, Denver, NC 28037
Local realty services provided by:ERA Live Moore
Listed by: tim brown
Office: hines & associates realty llc.
MLS#:4405994
Source:CH
2358 Fay Jones Road,Denver, NC 28037
$495,000
- 3 Beds
- 2 Baths
- 2,323 sq. ft.
- Single family
- Active
Price summary
- Price:$495,000
- Price per sq. ft.:$213.09
About this home
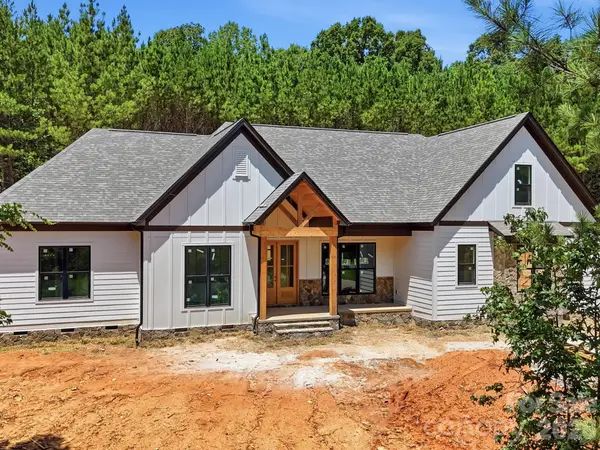
Effortless One-Story Living on Nearly an Acre. Step into a home where everything you need lives on one level—no stairs, no compromises, just thoughtfully designed single-story comfort on a wooded lot. From the moment you arrive, this modern farmhouse style home makes a statement. Crisp board-and-batten siding, a durable architectural shingle roof accented with standing-seam metal detailing, and warm brick skirting give it timeless curb appeal. Inside, an open-concept great room anchors the home. Rich wood-look flooring flows underfoot, oversized windows pour in natural light, and the family room opens seamlessly to a chef-worthy kitchen—perfect for everyday living and easy entertaining. The kitchen shines with white shaker cabinetry, quartz countertops, a marble-tile backsplash, stainless gas range, and a generous center island with a farmhouse sink and warm gold pendant lighting. Just off the kitchen you'll find a large walk-in pantry, a breakfast area, and a separate dining space crowned by an elegant chandelier and framed by French doors to the backyard. This floor plan was made for privacy and peace. The primary suite sits at the back of the home, tucked away from the two secondary bedrooms up front—ideal for hosting guests, a home office, or family. The owner's retreat features its own private bath and an expansive walk-in closet with custom shelving. The two front bedrooms are bright and generously sized, sharing a clean, well-appointed full bath. A stylish laundry room with patterned tile flooring adds a designer touch to everyday chores. Out back, a covered porch overlooks a lush, tree-lined yard—your own quiet retreat for morning coffee or evening gatherings. With woods beyond and space to roam, the setting feels tucked away, yet you're less than 5 miles from Hwy 16 with an easy commute to Uptown Charlotte. Room to breathe. Modern finishes. Single-level ease. And a location that keeps the city close. This is low-maintenance living without sacrificing space or style. Come see why one-story living has never looked this good....
Contact an agent
Home facts
- Year built:2025
- Subdivision & Development:Wingate Hills
- Listing ID #:4405994
- Updated:September 03, 2026 at 01:12 PM
Rooms and interior
- Bedrooms:3
- Total bathrooms:2
- Full bathrooms:2
- Flooring:Laminate, Tile
- Kitchen Description:Dishwasher, Exhaust Hood, Gas Range, Microwave
- Living area:2,323 sq. ft.
Heating and cooling
- Heating:Forced Air
- Central air:Yes
Structure and exterior
- Year built:2025
- Building area:2,323 sq. ft.
- Lot area:1.73 Acres
- Construction Materials:Fiber Cement
- Foundation Description:Slab
Schools
- High school:North Lincoln
- Elementary school:Pumpkin Center
Utilities
- Water:Well
- Sewer:Septic (At Site)
Finances and disclosures
- Price:$495,000
- Price per sq. ft.:$213.09
Features and amenities
- Laundry features:Laundry Room, Main Level
- Amenities:Attic Stairs Pulldown, Breakfast Bar, Open Floorplan, Walk-In Closet(s), Walk-In Pantry
Parking
- Parking description:Attached Garage, Driveway, Garage Door Opener
- Garage:Yes
- Garage spaces:2
 Listings courtesy of Canopy MLS as distributed by MLS GRID. Copyright 2021 Canopy MLS. All rights reserved. Canopy MLS, provides content displayed here (“provided content”) on an “as is” basis and makes no representations or warranties regarding the provided content, including, but not limited to those of non-infringement, timeliness, accuracy, or completeness. Individuals and companies using information presented are responsible for verification and validation of information they utilize and present to their customers and clients. Canopy MLS will not be liable for any damage or loss resulting from use of the provided content or the products available through Portals, IDX, VOW, and/or Syndication. Recipients of this information shall not resell, redistribute, reproduce, modify, or otherwise copy any portion thereof without the expressed written consent of Canopy MLS.
New listings near 2358 Fay Jones Road
- Coming Soon
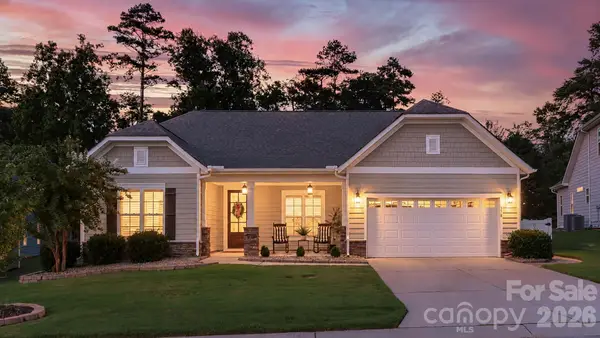 $615,000Coming Soon2 beds 3 baths2,120 sq. ft.
378 Broadleaf Drive, Denver, NC 28037
MLS# 4419947Listed by: EXP REALTY LLC MOORESVILLE - Coming SoonOpen Sat, 1 to 4pm
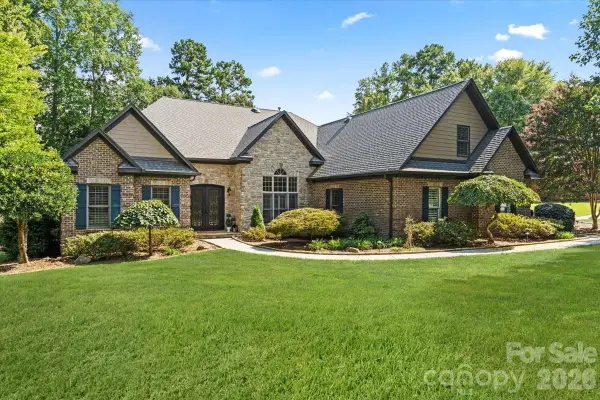 $1,050,000Coming Soon5 beds 4 baths4,595 sq. ft.
7832 Chapel Creek Drive, Denver, NC 28037
MLS# 4416487Listed by: L&E PROPERTIES - Coming Soon
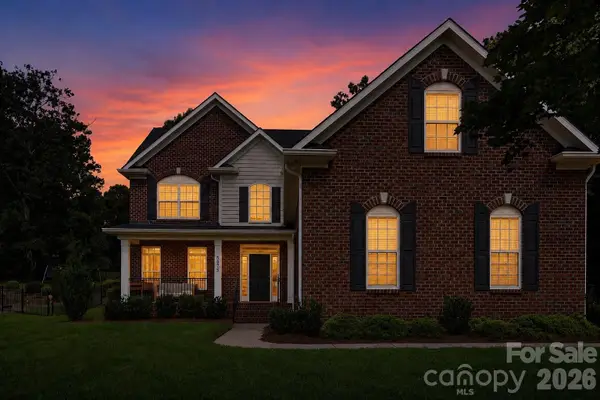 $664,900Coming Soon4 beds 3 baths2,992 sq. ft.
5875 Tipperary Drive, Denver, NC 28037
MLS# 4420073Listed by: KELLER WILLIAMS LAKE NORMAN - Coming Soon
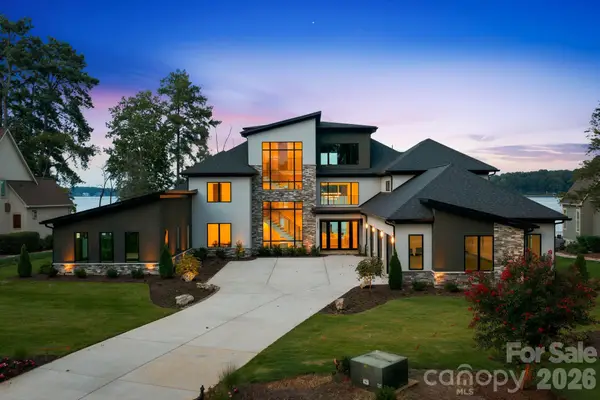 $5,500,000Coming Soon5 beds 5 baths5,673 sq. ft.
3904 Channel Pointe Lane, Denver, NC 28037
MLS# 4418234Listed by: PREMIER SOTHEBY'S INTERNATIONAL REALTY - Coming Soon
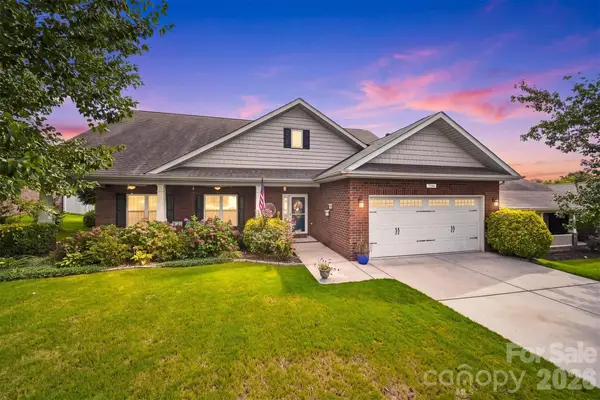
 $1,550,000Coming Soon4 beds 5 baths3,508 sq. ft.
5089 Hidden Forest Drive, Denver, NC 28037
MLS# 4416808Listed by: CORCORAN HM PROPERTIES - Coming Soon
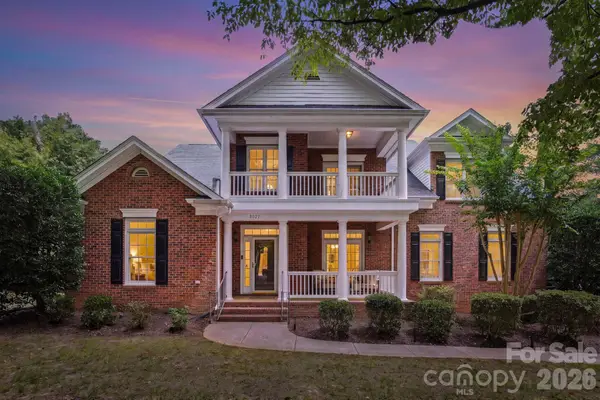
 $500,000Coming Soon5 beds 3 baths2,945 sq. ft.
7244 Kenyon Drive, Denver, NC 28037
MLS# 4414882Listed by: IVESTER JACKSON CHRISTIE'S - Coming Soon
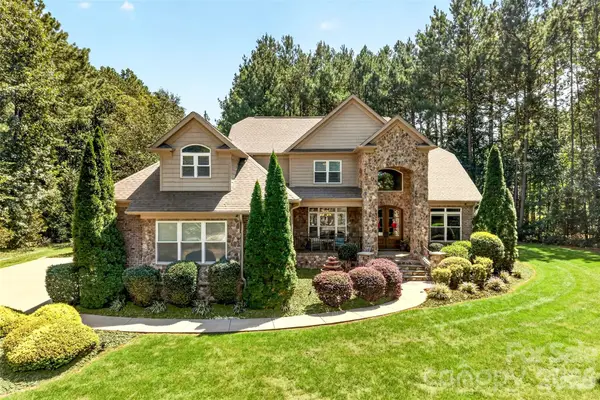
 $925,000Coming Soon5 beds 4 baths3,216 sq. ft.
8027 Silver Jade Lane, Denver, NC 28037
MLS# 4414727Listed by: SAIL REALTY - Coming Soon
 $1,390,000Coming Soon5 beds 4 baths5,442 sq. ft.
3746 George Court, Denver, NC 28037
MLS# 4409414Listed by: HIGHGARDEN REAL ESTATE - New
 $1,100,000Active4 beds 4 baths3,529 sq. ft.
6653 Goose Point Drive #158, Denver, NC 28037
MLS# 4421155Listed by: LAKE NORMAN REALTY, INC. - New
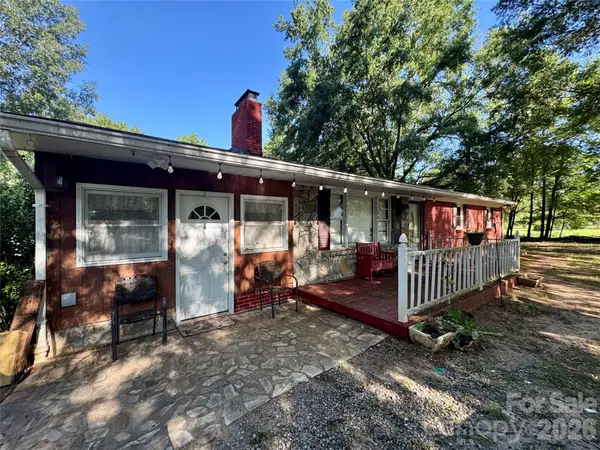 $370,000Active3 beds 1 baths2,192 sq. ft.
1841 Beth Haven Church Road, Denver, NC 28037
MLS# 4420104Listed by: BESPOKE REALTY


Protect your home and budget from life's surprises with an Assurant Home Warranty, backed by a partner that supports you through every step of homeownership. Explore Plans.
© 2023 - 2026 ERA Franchise Systems LLC. All rights reserved. ERA Franchise Systems LLC fully supports the principles of the Fair Housing Act and the Equal Opportunity Act. ERA, ERA Real Estate powered, and their respective logos are registered service marks of ERA Franchise Systems LLC. Each office is independently owned and operated.