
3210 Lake Shore Road S, Denver, NC 28037
Local realty services provided by:ERA Live Moore
Listed by: ashlyn austin
Office: re/max executive
MLS#:4404353
Source:CH
Price summary
- Price:$1,950,000
- Price per sq. ft.:$590.37
About this home
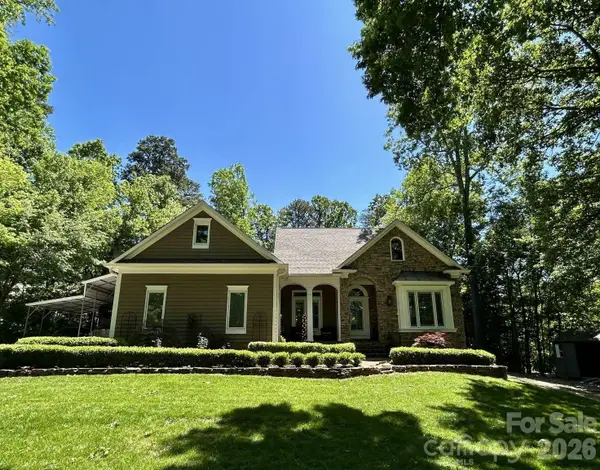
Welcome to 3210 Lakeshore Road—an extraordinary waterfront estate where timeless elegance, impeccable craftsmanship, and the coveted Lake Norman lifestyle come together in perfect harmony.
Perfectly positioned on a spectacular year-round deep-water lot with no HOA, this exceptional waterfront residence offers an unparalleled opportunity to own one of Lake Norman’s most desirable settings. Surrounded by breathtaking water views, the home has been meticulously maintained and thoughtfully designed to capture the beauty of the lake from nearly every room.
Spanning an elegant and functional floor plan, this 4-bedroom, 3.5-bath home features a highly sought-after main-level primary suite, creating effortless everyday living while providing a private retreat with serene waterfront views. Expansive living spaces showcase quality craftsmanship, abundant natural light, and seamless transitions between indoor and outdoor entertaining.
Step outside to experience a private lakeside sanctuary. Multiple covered Trex® decks overlook professionally designed, garden-inspired landscaping. The beautifully crafted outdoor living spaces include extensive hardscaping, a custom fire pit, a stunning waterfront pergola, and an octagonal sun deck—perfect for entertaining guests or enjoying peaceful evenings overlooking the water.
For boating enthusiasts, the property offers the ultimate Lake Norman experience with a covered private dock and boat lift accommodating vessels up to 27 feet, providing effortless access to the lake’s year-round deep water for endless days of boating, fishing, paddleboarding, and sunset cruises.
Completing this remarkable estate is an oversized three-car garage, exceptional curb appeal, and a level of care rarely found in today’s market. Every detail reflects pride of ownership, allowing the next owner to simply arrive and begin enjoying the luxury waterfront lifestyle.
Offering the rare combination of deep water, no HOA restrictions, a main-level primary suite, exceptional outdoor living, and uncompromising quality, 3210 Lakeshore Road is more than a home—it is a legacy property and an invitation to experience the very best of Lake Norman waterfront living. See features list of all updates over the years.
Home is staged but all staging furnituer can be bought.
In the process of gettign a new roof , call listing agent to explain....
Contact an agent
Home facts
- Year built:2007
- Subdivision & Development:Westport
- Listing ID #:4404353
- Updated:September 17, 2026 at 01:21 PM
Rooms and interior
- Bedrooms:4
- Total bathrooms:4
- Full bathrooms:3
- Half bathrooms:1
- Flooring:Carpet, Tile, Wood
- Kitchen Description:Dishwasher, Disposal, Double Oven, Exhaust Hood, Gas Cooktop, Microwave
- Living area:3,303 sq. ft.
Heating and cooling
- Cooling:Heat Pump
- Heating:Heat Pump, Propane
- Central air:Yes
Structure and exterior
- Roof:Fiberglass
- Year built:2007
- Building area:3,303 sq. ft.
- Lot area:0.83 Acres
- Construction Materials:Hard Stucco, Stone Veneer
- Exterior Features:Fire Pit, In-Ground Irrigation
- Foundation Description:Crawl Space
Schools
- High school:North Lincoln
- Elementary school:St. James
Utilities
- Sewer:Public Sewer
Finances and disclosures
- Price:$1,950,000
- Price per sq. ft.:$590.37
Features and amenities
- Laundry features:Laundry Room, Main Level
- Amenities:Attic Stairs Fixed, Walk-In Closet(s)
Parking
- Parking description:Driveway
- Garage:Yes
- Garage spaces:3
 Listings courtesy of Canopy MLS as distributed by MLS GRID. Copyright 2021 Canopy MLS. All rights reserved. Canopy MLS, provides content displayed here (“provided content”) on an “as is” basis and makes no representations or warranties regarding the provided content, including, but not limited to those of non-infringement, timeliness, accuracy, or completeness. Individuals and companies using information presented are responsible for verification and validation of information they utilize and present to their customers and clients. Canopy MLS will not be liable for any damage or loss resulting from use of the provided content or the products available through Portals, IDX, VOW, and/or Syndication. Recipients of this information shall not resell, redistribute, reproduce, modify, or otherwise copy any portion thereof without the expressed written consent of Canopy MLS.
New listings near 3210 Lake Shore Road S
- Coming Soon
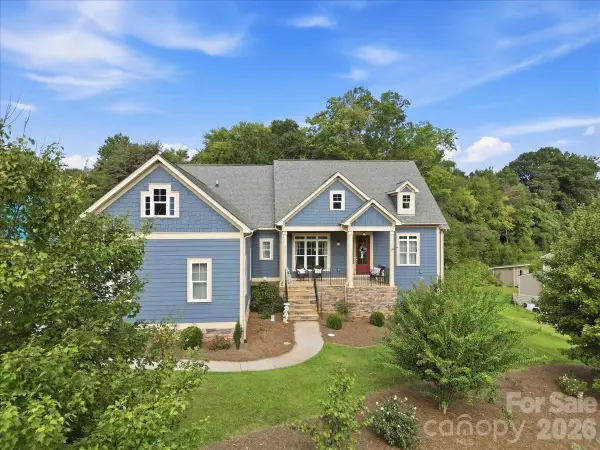 $649,999Coming Soon4 beds 4 baths3,072 sq. ft.
6967 Pin Oaks Drive, Denver, NC 28037
MLS# 4424547Listed by: COMPASS - Coming Soon
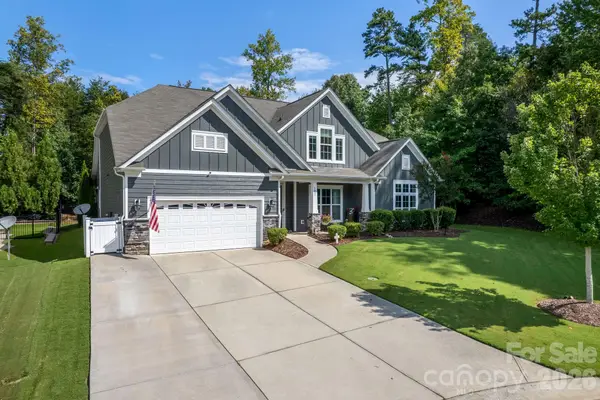 $825,000Coming Soon4 beds 4 baths3,238 sq. ft.
5487 Sapwood Court, Denver, NC 28037
MLS# 4419965Listed by: EXP REALTY LLC MOORESVILLE - Coming Soon
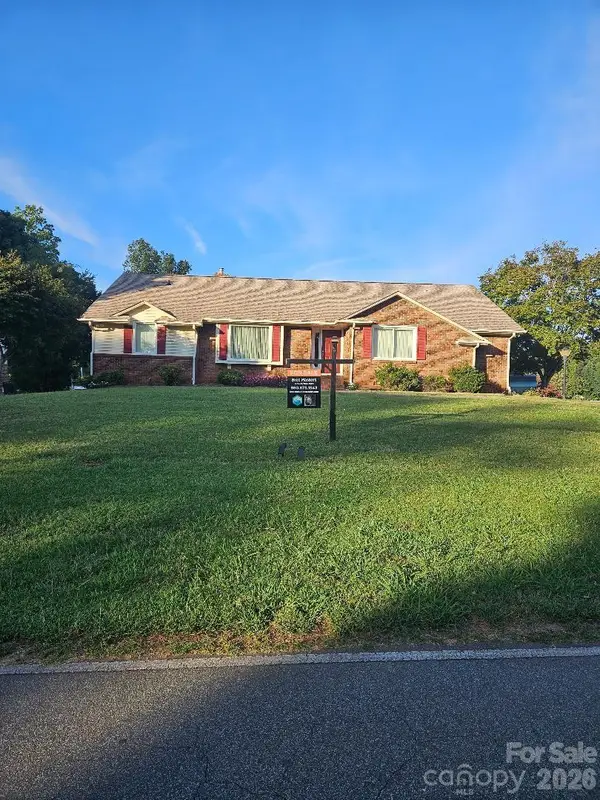 $1,298,500Coming Soon3 beds 3 baths2,948 sq. ft.
3944 Burton Lane, Denver, NC 28037
MLS# 4424770Listed by: LAKE REALTY - Coming Soon
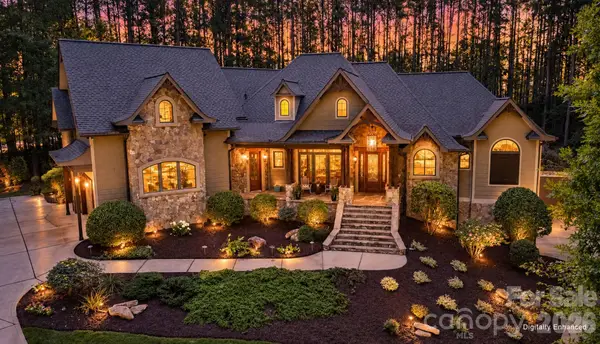 $1,790,000Coming Soon4 beds 5 baths6,898 sq. ft.
7608 Webbs Chapel Cove Court, Denver, NC 28037
MLS# 4424338Listed by: KELLER WILLIAMS LAKE NORMAN - Coming SoonOpen Sat, 1 to 3pm
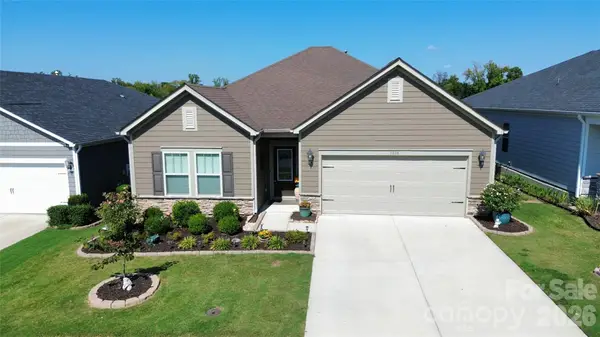 $436,500Coming Soon3 beds 2 baths1,783 sq. ft.
1818 Lotus Lane, Denver, NC 28037
MLS# 4424154Listed by: RE/MAX LIFESTYLE - Coming Soon
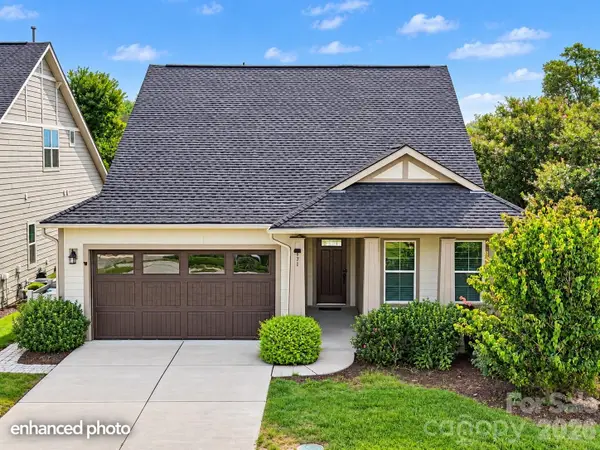 $600,000Coming Soon2 beds 2 baths1,904 sq. ft.
171 Chimney Rock Court, Denver, NC 28037
MLS# 4422972Listed by: EXP REALTY LLC MOORESVILLE - Coming Soon
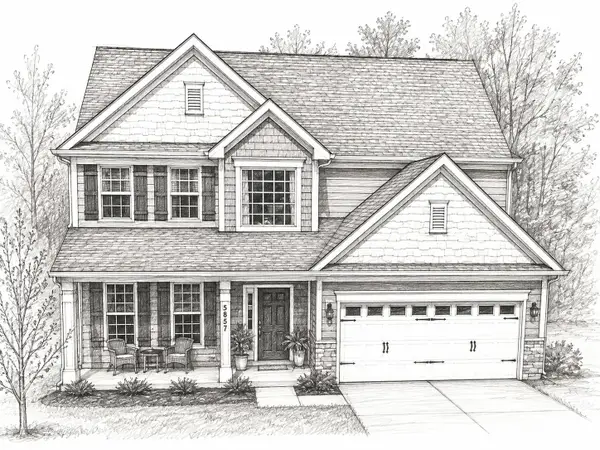 $530,000Coming Soon4 beds 3 baths
5857 Mcclintock Drive, Denver, NC 28037
MLS# 4420442Listed by: EXP REALTY LLC MOORESVILLE - Coming Soon
 $1,390,000Coming Soon5 beds 4 baths5,442 sq. ft.
3746 George Court, Denver, NC 28037
MLS# 4409414Listed by: HIGHGARDEN REAL ESTATE - Open Sat, 12 to 3pmNew
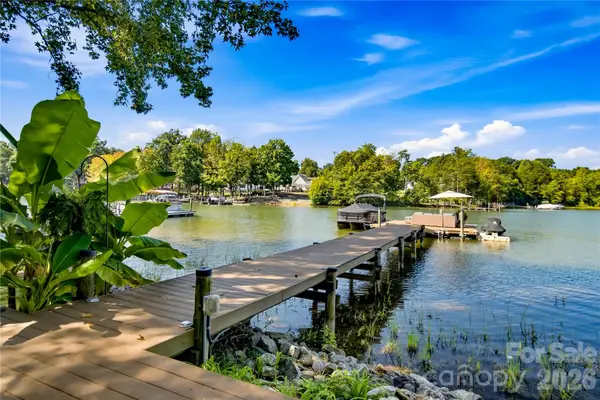 $1,495,000Active4 beds 3 baths2,463 sq. ft.
8172 Malibu Pointe Lane, Denver, NC 28037
MLS# 4424504Listed by: RE/MAX EXECUTIVE - New
 $899,000Active4 beds 3 baths2,438 sq. ft.
8152 Deep Water Lane, Denver, NC 28037
MLS# 4424128Listed by: CHOSEN REALTY OF NC LLC


Protect your home and budget from life's surprises with an Assurant Home Warranty, backed by a partner that supports you through every step of homeownership. Explore Plans.
© 2023 - 2026 ERA Franchise Systems LLC. All rights reserved. ERA Franchise Systems LLC fully supports the principles of the Fair Housing Act and the Equal Opportunity Act. ERA, ERA Real Estate powered, and their respective logos are registered service marks of ERA Franchise Systems LLC. Each office is independently owned and operated.