
3467 Judith Place, Denver, NC 28037
Local realty services provided by:ERA Live Moore
Listed by: cindy quick
Office: exp realty llc. mooresville
MLS#:4440156
Source:CH
3467 Judith Place,Denver, NC 28037
$655,000
- 4 Beds
- 3 Baths
- 2,647 sq. ft.
- Single family
- Coming Soon
Price summary
- Price:$655,000
- Price per sq. ft.:$247.45
About this home
Don’t miss this beautifully updated home in Denver’s desirable Lakehaven Estates! Offering NO HOA, a private in-ground pool with attached spa/hot tub, and a convenient location just minutes from Lake Norman, this 4-bedroom, 2.5-bath home features approximately 2,647 heated square feet on a spacious 0.45-acre lot. The functional floor plan includes a main-level primary suite, spacious kitchen with island, and comfortable living areas perfect for everyday living and entertaining.
Step outside to your own private backyard oasis featuring an in-ground pool, spa, expansive paver patio, and mature landscaping. Additional highlights include a solar system, whole-house backup generator, whole-house water filtration system, attached two-car garage, and additional covered parking.
Numerous updates make this home even more appealing! HVAC replaced approximately 3 years ago, water heater replaced summer 2026, kitchen appliances approximately 3 years old, both full bathrooms remodeled in summer 2025 with updated flooring, showers, and toilets, all exterior doors replaced in summer 2026, and new insulated garage doors installed summer 2026. Pool updates include new lighting and filter tank in 2026. Additional features include a mini-split in the garage, garage floor coating, and a natural gas system that heats the home, pool, spa, and grill.
Enjoy the flexibility of no HOA, outdoor entertaining, and easy access to Lake Norman boating and recreation, shopping, dining, and Highway 16 for commuting to Charlotte and surrounding areas. The state is scheduled to pave the road in January 2027.
With so many updates and incredible outdoor amenities, this home offers the opportunity to enjoy the Lake Norman lifestyle without the waterfront price tag. Schedule your showing and come see everything this home has to offer!...
Contact an agent
Home facts
- Year built:2013
- Subdivision & Development:Lakehaven Estates
- Listing ID #:4440156
- Updated:November 03, 2026 at 09:35 PM
Rooms and interior
- Bedrooms:4
- Total bathrooms:3
- Full bathrooms:2
- Half bathrooms:1
- Kitchen Description:Dishwasher, Disposal, Microwave, Oven, Refrigerator
- Living area:2,647 sq. ft.
Heating and cooling
- Heating:Natural Gas
- Central air:Yes
Structure and exterior
- Year built:2013
- Building area:2,647 sq. ft.
- Lot area:0.45 Acres
- Construction Materials:Vinyl
- Foundation Description:Slab
Schools
- High school:North Lincoln
- Elementary school:Rock Springs
Utilities
- Water:Public Water
- Sewer:County Sewer, Septic (At Site)
Finances and disclosures
- Price:$655,000
- Price per sq. ft.:$247.45
Features and amenities
- Laundry features:Laundry Room
Parking
- Parking description:Attached Garage
- Garage:Yes
- Garage spaces:2
 Listings courtesy of Canopy MLS as distributed by MLS GRID. Copyright 2021 Canopy MLS. All rights reserved. Canopy MLS, provides content displayed here (“provided content”) on an “as is” basis and makes no representations or warranties regarding the provided content, including, but not limited to those of non-infringement, timeliness, accuracy, or completeness. Individuals and companies using information presented are responsible for verification and validation of information they utilize and present to their customers and clients. Canopy MLS will not be liable for any damage or loss resulting from use of the provided content or the products available through Portals, IDX, VOW, and/or Syndication. Recipients of this information shall not resell, redistribute, reproduce, modify, or otherwise copy any portion thereof without the expressed written consent of Canopy MLS.
New listings near 3467 Judith Place
- Coming Soon
 $475,000Coming Soon3 beds 3 baths3,064 sq. ft.
7524 Berkeley Road, Denver, NC 28037
MLS# 4435218Listed by: COLDWELL BANKER REALTY - Coming Soon
 $1,390,000Coming Soon5 beds 4 baths5,442 sq. ft.
3746 George Court, Denver, NC 28037
MLS# 4409414Listed by: HIGHGARDEN REAL ESTATE - New
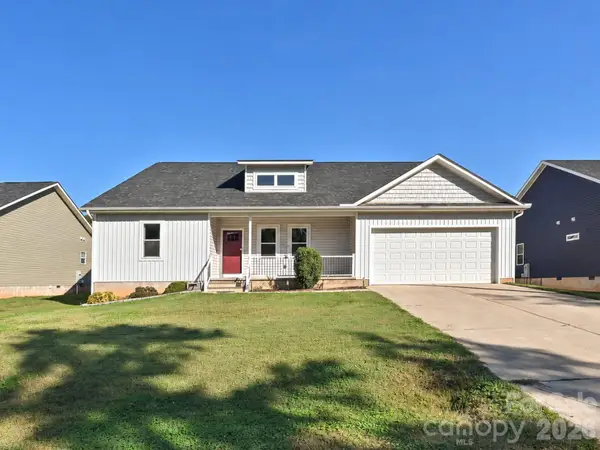 $448,000Active3 beds 2 baths2,121 sq. ft.
7675 Sarah Drive, Denver, NC 28037
MLS# 4439057Listed by: KB FISHER & CO - New
 $105,000Active1.54 Acres
5077 Sagittarius Circle #19, Denver, NC 28037
MLS# 4439578Listed by: LPT REALTY, LLC - New
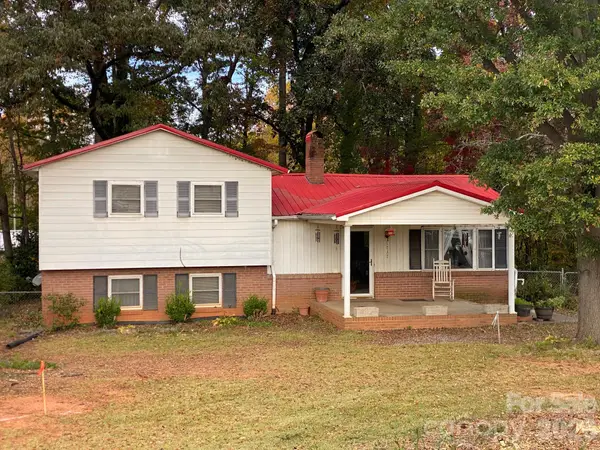 $300,000Active3 beds 1 baths1,600 sq. ft.
1737 Triangle Circle None, Denver, NC 28037
MLS# 4439049Listed by: SOUTHERN HOMES OF THE CAROLINAS, INC - New
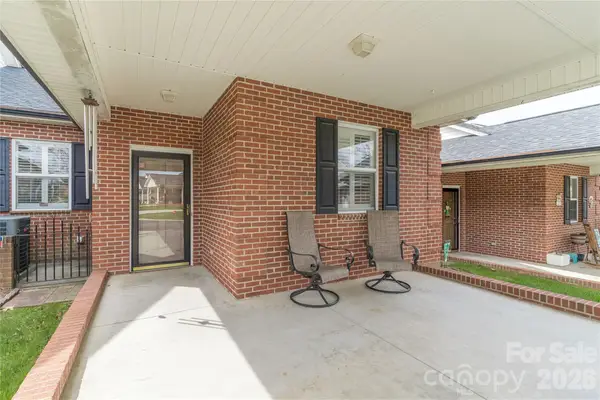 $235,000Active3 beds 2 baths1,200 sq. ft.
3949 Jasmine Lane, Denver, NC 28037
MLS# 4438955Listed by: SOUTHERN HOMES OF THE CAROLINAS, INC - New
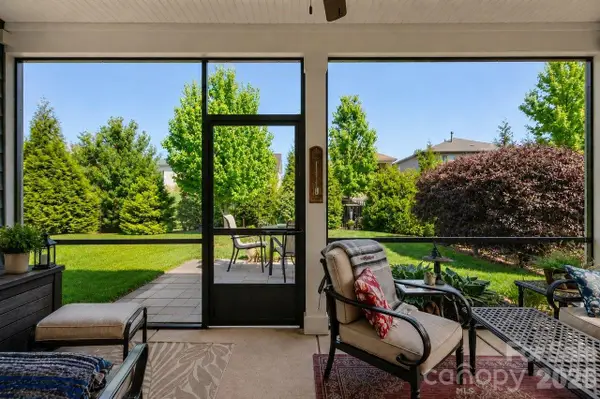 $485,000Active2 beds 2 baths1,646 sq. ft.
5125 Looking Glass Trail, Denver, NC 28037
MLS# 4437954Listed by: SOUTHERN HOMES OF THE CAROLINAS, INC - New
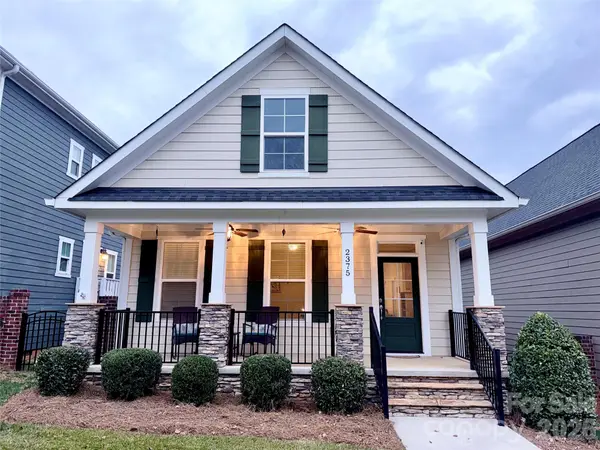 $355,000Active2 beds 2 baths1,307 sq. ft.
2375 Shanklin Lane S, Denver, NC 28037
MLS# 4439214Listed by: COLDWELL BANKER REALTY - New
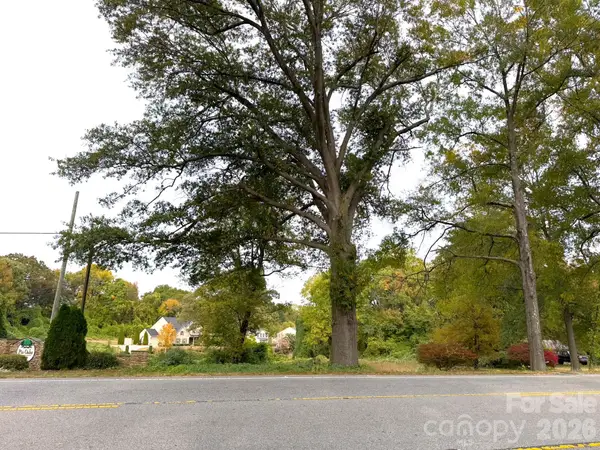 $175,000Active0.99 Acres
3384 N Nc 16 Highway, Denver, NC 28037
MLS# 4439151Listed by: HOWARD HANNA ALLEN TATE GASTONIA


Protect your home and budget from life's surprises with an Assurant Home Warranty, backed by a partner that supports you through every step of homeownership. Explore Plans.
© 2023 - 2026 ERA Franchise Systems LLC. All rights reserved. ERA Franchise Systems LLC fully supports the principles of the Fair Housing Act and the Equal Opportunity Act. ERA, ERA Real Estate powered, and their respective logos are registered service marks of ERA Franchise Systems LLC. Each office is independently owned and operated.