
378 Broadleaf Drive, Denver, NC 28037
Local realty services provided by:ERA Live Moore
Listed by: lauren sheridan, chris sheridan
Office: exp realty llc. mooresville
MLS#:4419947
Source:CH
378 Broadleaf Drive,Denver, NC 28037
$615,000
- 2 Beds
- 3 Baths
- 2,120 sq. ft.
- Single family
- Active
Price summary
- Price:$615,000
- Price per sq. ft.:$290.09
- Monthly HOA dues:$138
About this home
Experience the ease of one-story living at 378 Broadleaf Dr., a thoughtfully designed home that blends refined finishes, functional spaces, and a prime Lake Norman location. A beautifully maintained landscape with crisp edging and river rock creates a polished first impression, while the impressive 8-foot mahogany front door welcomes you inside.
The main living areas feature hardwood flooring, plantation shutters, distinctive light fixtures, and custom built-ins that add character and functionality. At the heart of the home, the well-appointed kitchen offers granite countertops, subway tile backsplash, a gas range, and a sleek, deep undermount sink—ideal for both everyday living and entertaining.
The primary suite provides a peaceful retreat, complete with a spacious bath featuring a large semi-frameless shower, tile flooring, and abundant closet space. A second bedroom with its own full bath, dedicated office space, and versatile flex room with trolley doors offer flexibility for guests, hobbies, or additional living space.
Outside, the paver patio and fire pit create an inviting extension of the living space, perfect for entertaining or relaxing on quiet evenings. The oversized 2-car garage adds convenience with installed storage racks for keeping everything organized and beautiful epoxied floors.
Ideally situated just minutes from Trilogy of Lake Norman and The Foundry Restaurant, with quick access to Hwy 73 and Hwy 16, this home puts dining, shopping, and everyday conveniences close at hand. For those seeking low-maintenance one-story living with thoughtful details and an exceptional location, 378 Broadleaf Dr. offers the perfect blend of comfort, style, and convenience....
Contact an agent
Home facts
- Year built:2017
- Subdivision & Development:Killians Pointe
- Listing ID #:4419947
- Updated:September 07, 2026 at 06:10 PM
Rooms and interior
- Bedrooms:2
- Total bathrooms:3
- Full bathrooms:2
- Half bathrooms:1
- Flooring:Carpet, Tile, Wood
- Kitchen Description:Dishwasher, Disposal, Gas Range, Microwave, Plumbed For Ice Maker
- Living area:2,120 sq. ft.
Heating and cooling
- Heating:Forced Air, Natural Gas
- Central air:Yes
Structure and exterior
- Year built:2017
- Building area:2,120 sq. ft.
- Lot area:0.25 Acres
- Lot Features:Level, Wooded
- Architectural Style:Transitional
- Construction Materials:Hardboard, Stone Veneer
- Exterior Features:Fire Pit
- Foundation Description:Slab
Schools
- High school:East Lincoln
- Elementary school:Catawba Springs
Utilities
- Water:County Water
- Sewer:County Sewer
Finances and disclosures
- Price:$615,000
- Price per sq. ft.:$290.09
Features and amenities
- Laundry features:Laundry Room, Main Level
- Amenities:Attic Stairs Pulldown, Breakfast Bar, Open Floorplan, Walk-In Closet(s)
Parking
- Parking description:Attached Garage, Keypad Entry
- Garage:Yes
- Garage spaces:2
 Listings courtesy of Canopy MLS as distributed by MLS GRID. Copyright 2021 Canopy MLS. All rights reserved. Canopy MLS, provides content displayed here (“provided content”) on an “as is” basis and makes no representations or warranties regarding the provided content, including, but not limited to those of non-infringement, timeliness, accuracy, or completeness. Individuals and companies using information presented are responsible for verification and validation of information they utilize and present to their customers and clients. Canopy MLS will not be liable for any damage or loss resulting from use of the provided content or the products available through Portals, IDX, VOW, and/or Syndication. Recipients of this information shall not resell, redistribute, reproduce, modify, or otherwise copy any portion thereof without the expressed written consent of Canopy MLS.
New listings near 378 Broadleaf Drive
- Coming Soon
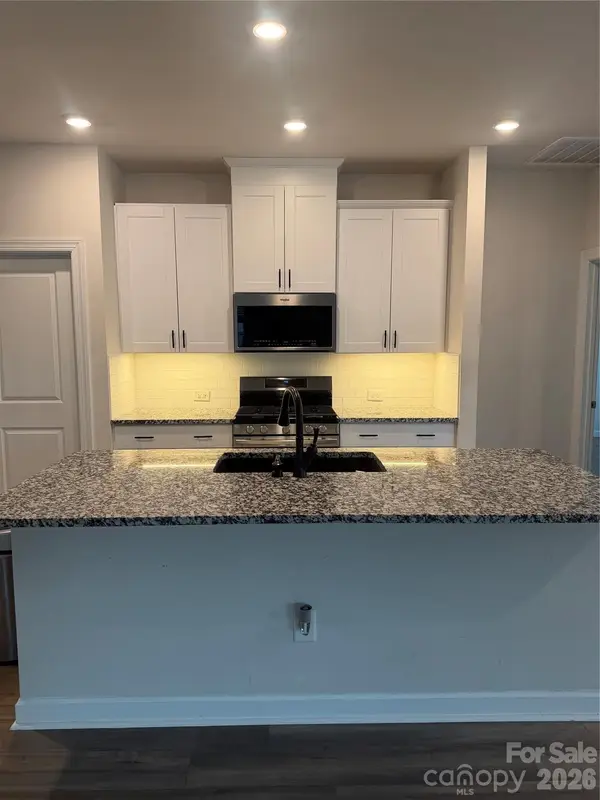 $515,000Coming Soon4 beds 3 baths2,300 sq. ft.
2161 Cherrybark Court, Denver, NC 28037
MLS# 4410718Listed by: SOUTHERN HOMES OF THE CAROLINAS, INC - Coming Soon
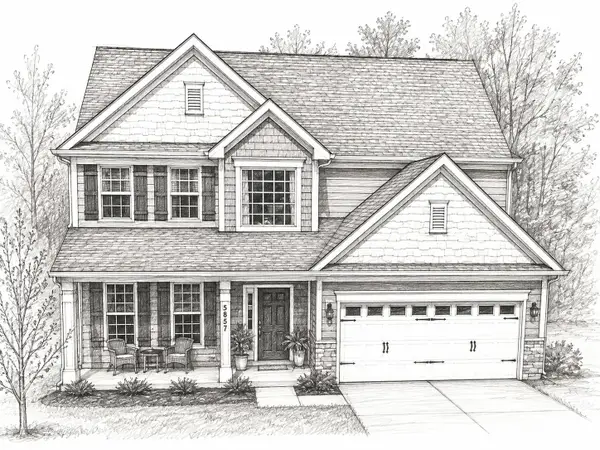 $530,000Coming Soon4 beds 3 baths
5857 Mcclintock Drive, Denver, NC 28037
MLS# 4420442Listed by: EXP REALTY LLC MOORESVILLE - Coming Soon
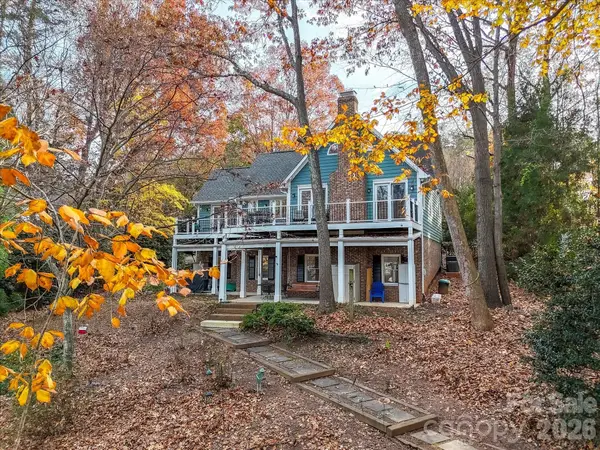 $975,000Coming Soon3 beds 4 baths2,622 sq. ft.
7769 Dellinger Road, Denver, NC 28037
MLS# 4420447Listed by: HELEN ADAMS REALTY - Coming Soon
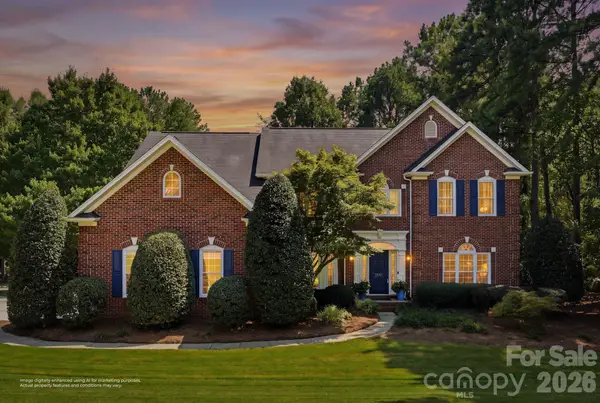 $980,000Coming Soon4 beds 3 baths3,293 sq. ft.
4507 Rippling Cove Court, Denver, NC 28037
MLS# 4421410Listed by: SAIL REALTY - Coming Soon
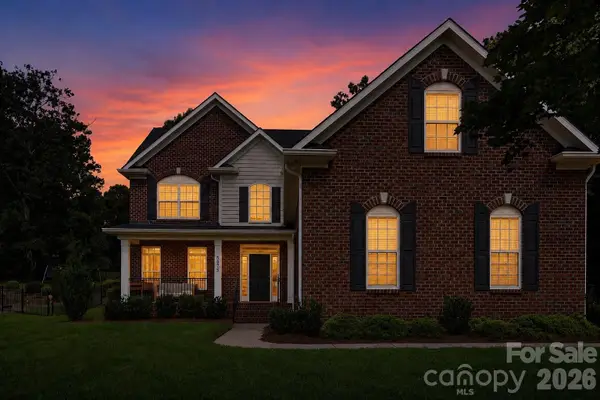 $664,900Coming Soon4 beds 3 baths2,992 sq. ft.
5875 Tipperary Drive, Denver, NC 28037
MLS# 4420073Listed by: KELLER WILLIAMS LAKE NORMAN - Coming Soon
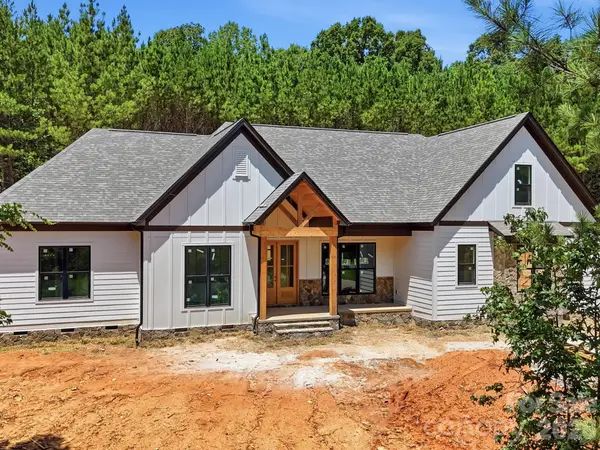 $1,550,000Coming Soon4 beds 5 baths3,508 sq. ft.
5089 Hidden Forest Drive, Denver, NC 28037
MLS# 4416808Listed by: CORCORAN HM PROPERTIES - Coming Soon
 $1,390,000Coming Soon5 beds 4 baths5,442 sq. ft.
3746 George Court, Denver, NC 28037
MLS# 4409414Listed by: HIGHGARDEN REAL ESTATE - New
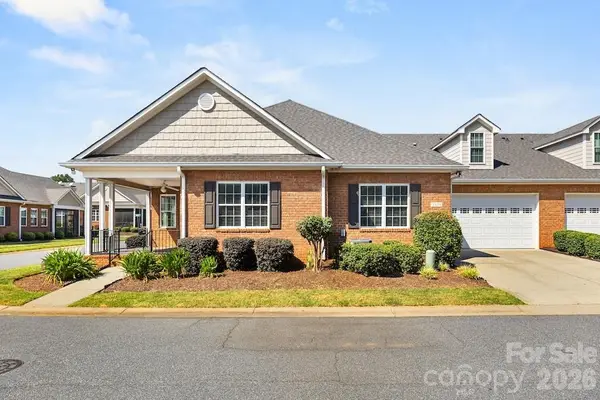 $445,000Active3 beds 3 baths2,268 sq. ft.
8379 Glacier Drive, Denver, NC 28037
MLS# 4419835Listed by: EXP REALTY LLC MOORESVILLE - New
 $100,000Active0.21 Acres
0 Katherine Drive #182, Denver, NC 28037
MLS# 4420809Listed by: NORTHGROUP REAL ESTATE LLC - New
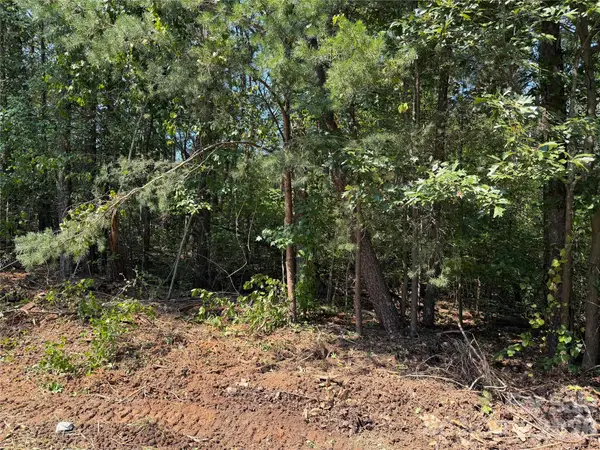 $80,000Active0.22 Acres
0 Katherine Drive, Denver, NC 28037
MLS# 4420815Listed by: NORTHGROUP REAL ESTATE LLC


Protect your home and budget from life's surprises with an Assurant Home Warranty, backed by a partner that supports you through every step of homeownership. Explore Plans.
© 2023 - 2026 ERA Franchise Systems LLC. All rights reserved. ERA Franchise Systems LLC fully supports the principles of the Fair Housing Act and the Equal Opportunity Act. ERA, ERA Real Estate powered, and their respective logos are registered service marks of ERA Franchise Systems LLC. Each office is independently owned and operated.