
4210 Crepe Ridge Drive, Denver, NC 28037
Local realty services provided by:ERA Sunburst Realty
Listed by: cameron britland
Office: dash carolina
MLS#:4363342
Source:CH
Price summary
- Price:$1,079,000
- Price per sq. ft.:$296.43
- Monthly HOA dues:$80.92
About this home
Welcome to 4210 Crepe Ridge Drive in the sought-after Sailview community of Denver, North Carolina, nestled along the shores of Lake Norman. Sailview is known for its active social community and extensive recreational spaces, with community amenities including a pool overlooking the lake, tennis and volleyball courts.
Inside, two separate living areas provide flexibility for entertaining or relaxing. The open-concept kitchen features premium stainless steel appliances and a large breakfast bar leading to an expansive Florida room, providing an excellent environment for entertaining. The second floor features an expansive primary suite in addition to a large loft space with a fireplace, making it perfect for a media room or lounge.
The fully fenced backyard is an entertainer's dream, centered around a heated 7,000-gallon saltwater pool. The pool cabana is outfitted with a stainless steel grill, egg smoker, stone fire pit, and stone fireplace.
A detached carriage house with a finished loft is ideal for a home office, studio, or hobby space. Additional highlights include plantation shutters throughout, crawlspace encapsulation (2025), a Bosch tankless water heater with Bluetooth functionality (2023), updated HVAC systems (2024/2026), and pre-wired generator and solar backup inputs.
A home this complete, in a community this special, is truly a rare find!...
Contact an agent
Home facts
- Year built:2003
- Listing ID #:4363342
- Updated:May 20, 2026 at 01:25 PM
Rooms and interior
- Bedrooms:4
- Total bathrooms:4
- Full bathrooms:3
- Half bathrooms:1
- Kitchen Description:Dishwasher, Microwave, Oven
- Living area:3,640 sq. ft.
Heating and cooling
- Heating:Forced Air
- Central air:Yes
Structure and exterior
- Year built:2003
- Building area:3,640 sq. ft.
- Lot area:0.62 Acres
- Foundation Description:Crawl Space
Schools
- High school:North Lincoln
- Elementary school:Rock Springs
Utilities
- Sewer:Public Sewer
Finances and disclosures
- Price:$1,079,000
- Price per sq. ft.:$296.43
Features and amenities
- Laundry features:Laundry Room, Upper Level
Parking
- Parking description:Attached Garage, Driveway, Garage Door Opener
- Garage:Yes
- Garage spaces:4
 Listings courtesy of Canopy MLS as distributed by MLS GRID. Copyright 2021 Canopy MLS. All rights reserved. Canopy MLS, provides content displayed here (“provided content”) on an “as is” basis and makes no representations or warranties regarding the provided content, including, but not limited to those of non-infringement, timeliness, accuracy, or completeness. Individuals and companies using information presented are responsible for verification and validation of information they utilize and present to their customers and clients. Canopy MLS will not be liable for any damage or loss resulting from use of the provided content or the products available through Portals, IDX, VOW, and/or Syndication. Recipients of this information shall not resell, redistribute, reproduce, modify, or otherwise copy any portion thereof without the expressed written consent of Canopy MLS.
New listings near 4210 Crepe Ridge Drive
- Coming Soon
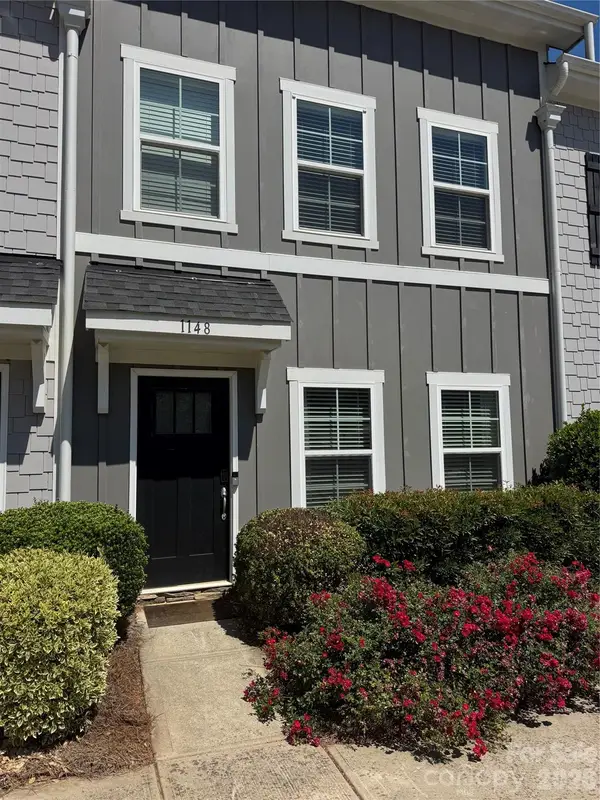 $360,000Coming Soon3 beds 3 baths
1148 Almerton Drive, Denver, NC 28037
MLS# 4383946Listed by: COMPASS 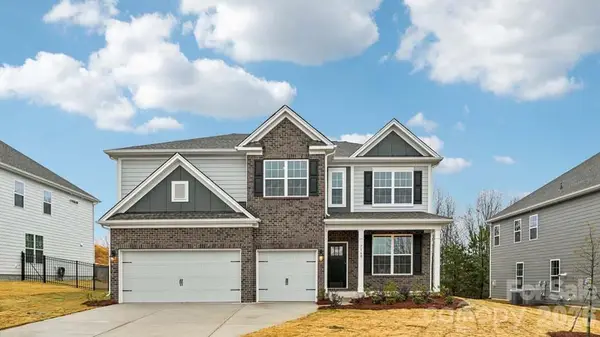 $565,000Pending5 beds 4 baths16,670 sq. ft.
5035 Blue Serenity Court, Denver, NC 28037
MLS# 4383234Listed by: DR HORTON INC- New
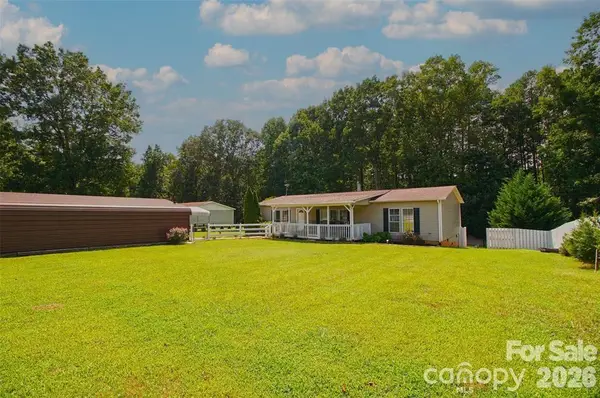 $300,000Active3 beds 2 baths1,596 sq. ft.
7010 Executive Circle, Denver, NC 28037
MLS# 4383024Listed by: RANSFORD PROPERTIES LLC - New
 $175,000Active0.61 Acres
00 Firethorn Court #64, Denver, NC 28037
MLS# 4382932Listed by: COLDWELL BANKER REALTY - New
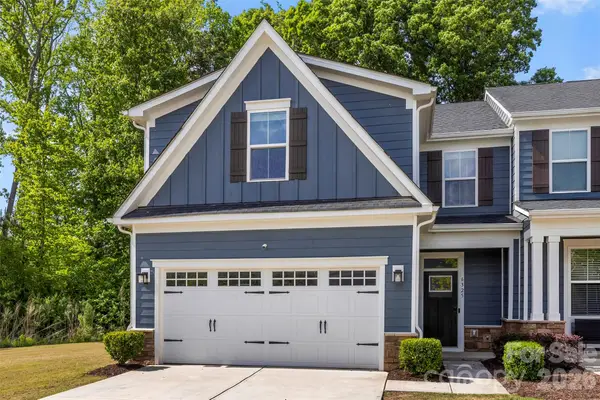 $425,000Active3 beds 3 baths1,946 sq. ft.
6325 Ashton Park Drive, Denver, NC 28037
MLS# 4382653Listed by: EXP REALTY LLC BALLANTYNE - Coming Soon
 $1,295,000Coming Soon4 beds 5 baths
7592 Cottonwood Drive, Denver, NC 28037
MLS# 4382286Listed by: IVESTER JACKSON CHRISTIE'S - New
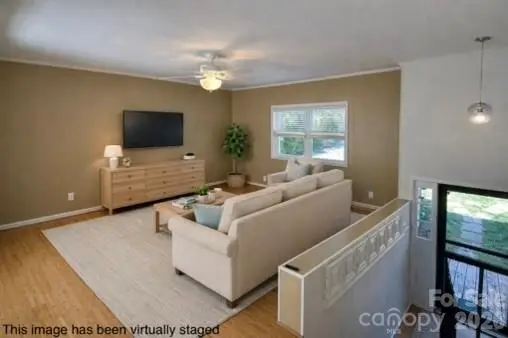 $800,000Active4 beds 2 baths1,883 sq. ft.
2678 Lake Shore Road S, Denver, NC 28037
MLS# 4381858Listed by: WENDY THOMASON, BROKER - New
 $1,295,000Active4 beds 4 baths3,963 sq. ft.
3946 Lake Spring Cove Court, Denver, NC 28037
MLS# 4382283Listed by: IVESTER JACKSON CHRISTIE'S - New
 $1,400,000Active12.6 Acres
0 Enchanted Way, Denver, NC 28037
MLS# 4382493Listed by: FK AND ASSOCIATES REAL ESTATE FIRM - Coming SoonOpen Sat, 1 to 3pm
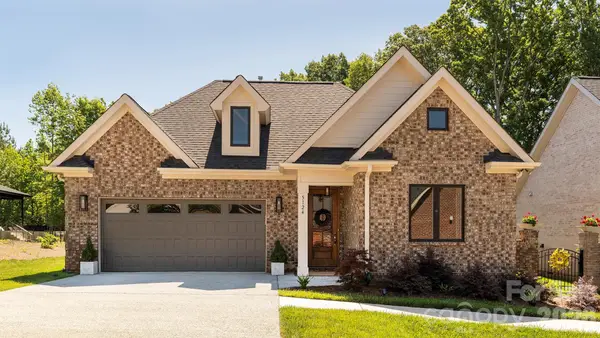 $640,000Coming Soon2 beds 2 baths
5124 Silver Trace Lane, Denver, NC 28037
MLS# 4382264Listed by: TEAM REAL ESTATE SALES & SERVICE


Protect your home and budget from life's surprises with an Assurant Home Warranty, backed by a partner that supports you through every step of homeownership. Explore Plans.
© 2023 - 2026 ERA Franchise Systems LLC. All rights reserved. ERA Franchise Systems LLC fully supports the principles of the Fair Housing Act and the Equal Opportunity Act. ERA, ERA Real Estate powered, and their respective logos are registered service marks of ERA Franchise Systems LLC. Each office is independently owned and operated.