
4507 Rippling Cove Court, Denver, NC 28037
Local realty services provided by:ERA Sunburst Realty
Listed by: kyle scarola, kelly wood
Office: sail realty
MLS#:4421410
Source:CH
4507 Rippling Cove Court,Denver, NC 28037
$980,000
- 4 Beds
- 3 Baths
- 3,293 sq. ft.
- Single family
- Coming Soon
Price summary
- Price:$980,000
- Price per sq. ft.:$297.6
- Monthly HOA dues:$80.92
About this home
Welcome to 4507 Rippling Cove Ct, a stunning full-brick residence crafted by renowned builder Zaring Homes, nestled on a quiet cul-de-sac within Denver's highly sought-after Sailview community. Step inside to find an inviting, light-filled layout designed for effortless living and enhanced by brand-new windows throughout the entire home, offering incredible energy efficiency and abundant natural light. A standout feature of the main level is the thoughtfully updated full bathroom, offering modern, high-end finishes and ultimate convenience for guests or main-level living. The main floor flows seamlessly out to an expansive screened-in porch, creating the perfect private retreat for morning coffee or evening relaxation while overlooking the backyard oasis. Step beyond the porch into your own personal vacation destination—a beautifully landscaped yard featuring a sparkling pool ready for summer fun.Upstairs, the luxury continues in the spacious primary suite, complete with two large walk-in closets providing exceptional storage. The expansive bonus room offers incredible versatility, featuring a massive unfinished space above the garage—an ideal setup for abundant storage or the perfect opportunity to build future equity by adding finished square footage to the home. Living in Sailview means enjoying premium Lake Norman area amenities, including a community pool, tennis and pickleball courts, sand volleyball, and multiple playgrounds located throughout the community. Don't miss your chance to own a quality, updated Zaring-built home in one of Lake Norman's premier neighborhoods!...
Contact an agent
Home facts
- Year built:1999
- Subdivision & Development:Sailview
- Listing ID #:4421410
- Updated:September 05, 2026 at 11:33 AM
Rooms and interior
- Bedrooms:4
- Total bathrooms:3
- Full bathrooms:3
- Kitchen Description:Dishwasher, Electric Cooktop, Microwave
- Living area:3,293 sq. ft.
Heating and cooling
- Heating:Natural Gas
Structure and exterior
- Year built:1999
- Building area:3,293 sq. ft.
- Lot area:0.59 Acres
- Foundation Description:Crawl Space
Schools
- High school:North Lincoln
- Elementary school:Rock Springs
Utilities
- Sewer:Public Sewer
Finances and disclosures
- Price:$980,000
- Price per sq. ft.:$297.6
Features and amenities
- Laundry features:Laundry Room
Parking
- Parking description:Attached Garage
- Garage:Yes
- Garage spaces:2
 Listings courtesy of Canopy MLS as distributed by MLS GRID. Copyright 2021 Canopy MLS. All rights reserved. Canopy MLS, provides content displayed here (“provided content”) on an “as is” basis and makes no representations or warranties regarding the provided content, including, but not limited to those of non-infringement, timeliness, accuracy, or completeness. Individuals and companies using information presented are responsible for verification and validation of information they utilize and present to their customers and clients. Canopy MLS will not be liable for any damage or loss resulting from use of the provided content or the products available through Portals, IDX, VOW, and/or Syndication. Recipients of this information shall not resell, redistribute, reproduce, modify, or otherwise copy any portion thereof without the expressed written consent of Canopy MLS.
New listings near 4507 Rippling Cove Court
- Coming Soon
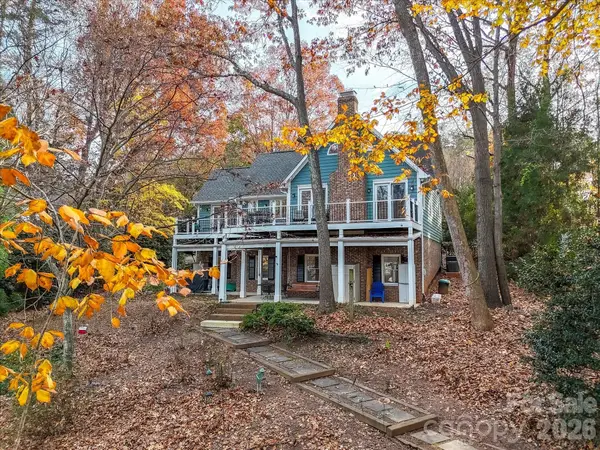 $975,000Coming Soon3 beds 4 baths2,622 sq. ft.
7769 Dellinger Road, Denver, NC 28037
MLS# 4420447Listed by: HELEN ADAMS REALTY - Coming Soon
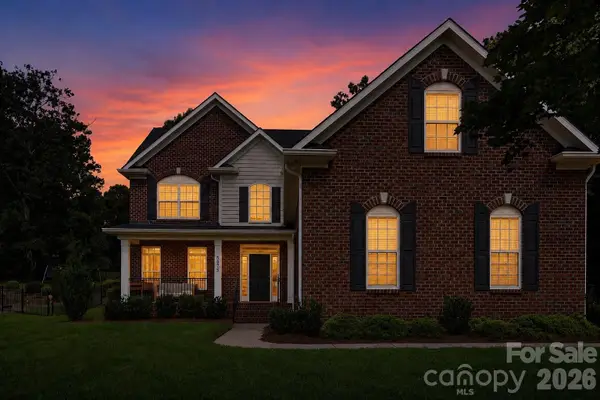 $664,900Coming Soon4 beds 3 baths2,992 sq. ft.
5875 Tipperary Drive, Denver, NC 28037
MLS# 4420073Listed by: KELLER WILLIAMS LAKE NORMAN - Coming Soon
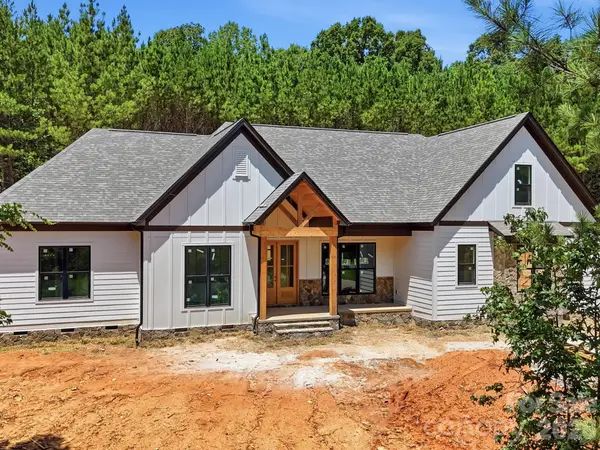 $1,550,000Coming Soon4 beds 5 baths3,508 sq. ft.
5089 Hidden Forest Drive, Denver, NC 28037
MLS# 4416808Listed by: CORCORAN HM PROPERTIES - Coming Soon
 $1,390,000Coming Soon5 beds 4 baths5,442 sq. ft.
3746 George Court, Denver, NC 28037
MLS# 4409414Listed by: HIGHGARDEN REAL ESTATE - New
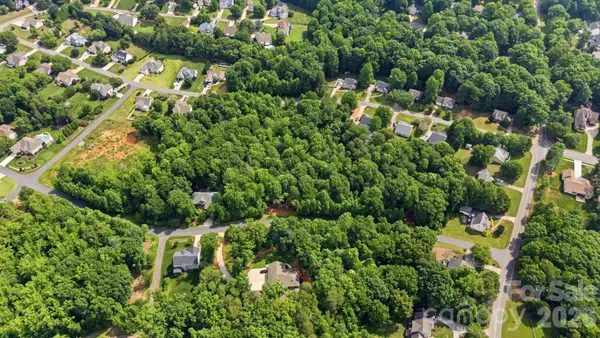 $40,000Active0.62 Acres
4557 Sagittarius Circle, Denver, NC 28037
MLS# 4420905Listed by: RE/MAX EXECUTIVE - New
 $75,000Active1.69 Acres
4618 Sagittarius Circle, Denver, NC 28037
MLS# 4420907Listed by: RE/MAX EXECUTIVE - New
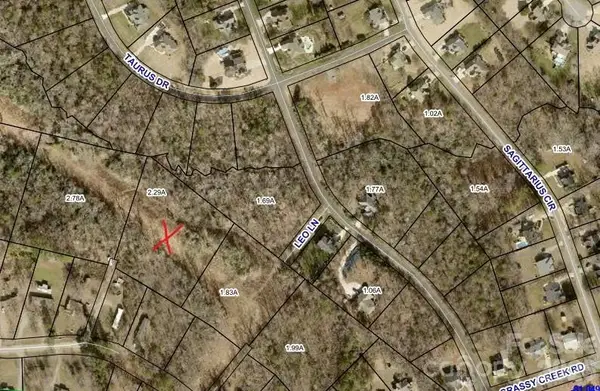 $65,000Active1.99 Acres
0 Wrenn Drive, Denver, NC 28037
MLS# 4420910Listed by: RE/MAX EXECUTIVE - New
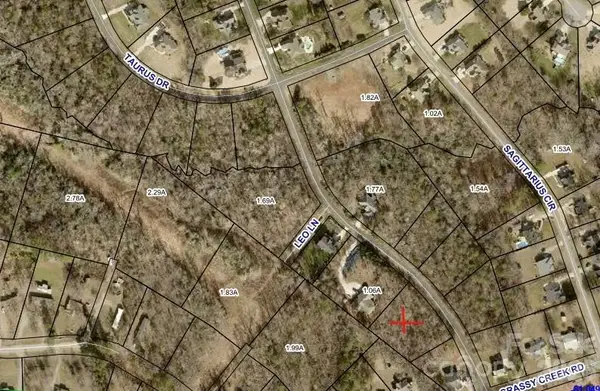 $45,000Active0.81 Acres
4558 Sagittarius Circle, Denver, NC 28037
MLS# 4421003Listed by: RE/MAX EXECUTIVE - New
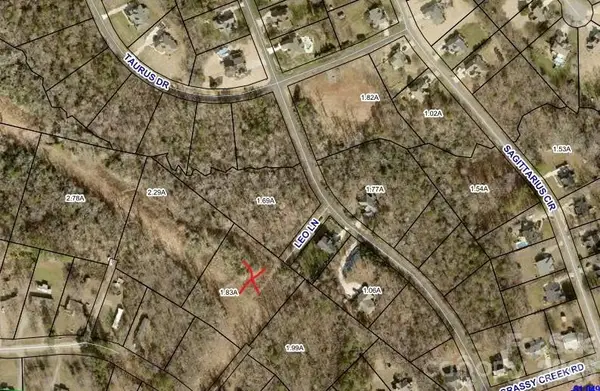 $65,000Active1.83 Acres
6034 Leo Lane, Denver, NC 28037
MLS# 4421011Listed by: RE/MAX EXECUTIVE


Protect your home and budget from life's surprises with an Assurant Home Warranty, backed by a partner that supports you through every step of homeownership. Explore Plans.
© 2023 - 2026 ERA Franchise Systems LLC. All rights reserved. ERA Franchise Systems LLC fully supports the principles of the Fair Housing Act and the Equal Opportunity Act. ERA, ERA Real Estate powered, and their respective logos are registered service marks of ERA Franchise Systems LLC. Each office is independently owned and operated.