
5125 Looking Glass Trail, Denver, NC 28037
Local realty services provided by:ERA Live Moore
Listed by: david henderson, janine fields
Office: southern homes of the carolinas, inc
MLS#:4366075
Source:CH
5125 Looking Glass Trail,Denver, NC 28037
$499,000
- 2 Beds
- 2 Baths
- 1,646 sq. ft.
- Single family
- Active
Price summary
- Price:$499,000
- Price per sq. ft.:$303.16
- Monthly HOA dues:$540
About this home
Well maintained with mature landscaping provides privacy and serenity in the fenced rear yard. Open concept multi use Affirm floor plan features an amazing kitchen with abundant storage and counter space, refrigerator, gas range, tile back splash and huge island complete with solid surface counter tops. Adjacent dining area for large gatherings flows thru the sliding wall of glass to the covered screened Lanai that has an extended paver patio for added entertaining options. Great room is highlighted with a gas log fireplace, recessed and designer lighting. Grand primary bedroom and en-suite bath with dual sink vanity, tiled shower and walk in closet. Added bonus: office/den flex space with French doors for privacy offers imaginative use of the space for your creative endeavors. Additional guest bedroom with central bath. Window blinds throughout. 2 car garage for all of those items you just can't part with. Access to Trilogy walking trail system just across the street. Trilogy Membership include Freedom Boat Club on Lake Norman plus award winning amenities (wall mounted Televisions, refrigerator, washing machine and dryer are included)...
Contact an agent
Home facts
- Year built:2019
- Subdivision & Development:Trilogy Lake Norman
- Listing ID #:4366075
- Updated:October 25, 2026 at 01:19 PM
Rooms and interior
- Bedrooms:2
- Total bathrooms:2
- Full bathrooms:2
- Flooring:Hardwood, Tile
- Kitchen Description:Dishwasher, Disposal, Exhaust Fan, Gas Range, Microwave, Refrigerator
- Living area:1,646 sq. ft.
Heating and cooling
- Cooling:Central Air
- Heating:Forced Air, Natural Gas
- Central air:Yes
Structure and exterior
- Year built:2019
- Building area:1,646 sq. ft.
- Lot area:0.15 Acres
- Lot Features:Level
- Architectural Style:Transitional
- Construction Materials:Hardboard
- Foundation Description:Slab
Schools
- High school:East Lincoln
- Elementary school:Catawba Springs
Utilities
- Water:County Water
- Sewer:County Sewer
Finances and disclosures
- Price:$499,000
- Price per sq. ft.:$303.16
Features and amenities
- Laundry features:Laundry Room
- Amenities:Attic Stairs Pulldown, Breakfast Bar, Open Floorplan, Walk-In Closet(s)
Parking
- Parking description:Attached Garage, Garage Door Opener
- Garage:Yes
- Garage spaces:2
 Listings courtesy of Canopy MLS as distributed by MLS GRID. Copyright 2021 Canopy MLS. All rights reserved. Canopy MLS, provides content displayed here (“provided content”) on an “as is” basis and makes no representations or warranties regarding the provided content, including, but not limited to those of non-infringement, timeliness, accuracy, or completeness. Individuals and companies using information presented are responsible for verification and validation of information they utilize and present to their customers and clients. Canopy MLS will not be liable for any damage or loss resulting from use of the provided content or the products available through Portals, IDX, VOW, and/or Syndication. Recipients of this information shall not resell, redistribute, reproduce, modify, or otherwise copy any portion thereof without the expressed written consent of Canopy MLS.
New listings near 5125 Looking Glass Trail
- Coming Soon
 $475,000Coming Soon3 beds 3 baths3,064 sq. ft.
7524 Berkeley Road, Denver, NC 28037
MLS# 4435218Listed by: COLDWELL BANKER REALTY - Coming Soon
 $1,390,000Coming Soon5 beds 4 baths5,442 sq. ft.
3746 George Court, Denver, NC 28037
MLS# 4409414Listed by: HIGHGARDEN REAL ESTATE - New
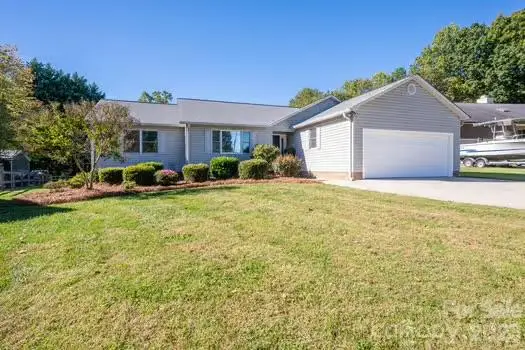 $465,000Active3 beds 2 baths1,628 sq. ft.
3647 Lake Shore Road S, Denver, NC 28037
MLS# 4437689Listed by: PREMIER SOUTH - New
 Listed by ERA$679,900Active3 beds 3 baths2,355 sq. ft.
7996 Malibu Pointe Lane, Denver, NC 28037
MLS# 4426331Listed by: ERA LIVE MOORE - New
 $530,000Active3 beds 2 baths1,978 sq. ft.
6160 Neptune Drive, Denver, NC 28037
MLS# 4437250Listed by: FUTURE HOMES REALTY INC - New
 $419,000Active3 beds 3 baths1,943 sq. ft.
7544 Fairway Villa Circle, Denver, NC 28037
MLS# 4437074Listed by: HORIZON REALTY CAROLINAS - New
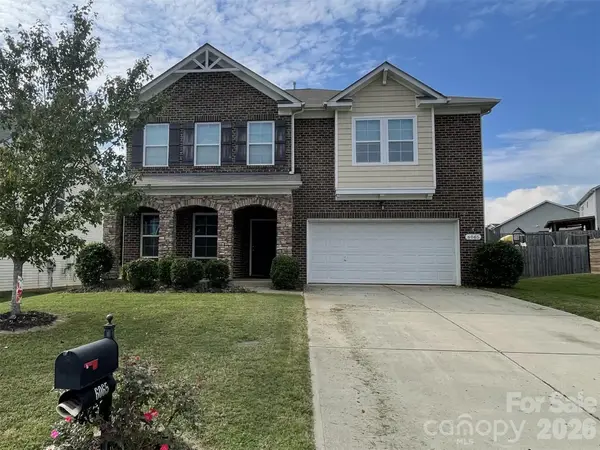 $520,000Active5 beds 3 baths3,114 sq. ft.
6065 Durango Way, Denver, NC 28037
MLS# 4437439Listed by: BEYCOME BROKERAGE REALTY LLC - New
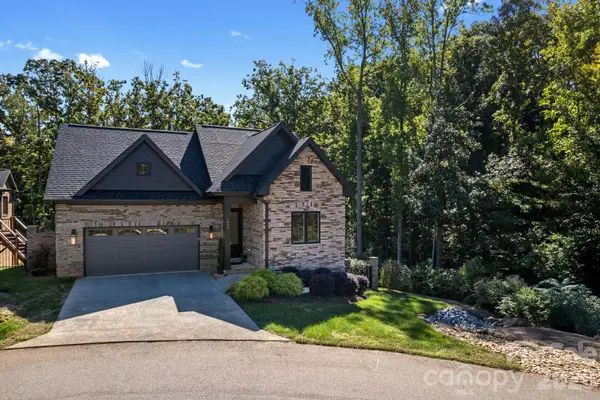 $675,000Active2 beds 2 baths2,249 sq. ft.
1650 Sterling Branch Loop, Denver, NC 28037
MLS# 4435993Listed by: EXP REALTY LLC MOORESVILLE - Open Sun, 2 to 4pmNew
 $995,000Active4 beds 4 baths3,641 sq. ft.
5050 Shady Meadow Lane #7, Denver, NC 28037
MLS# 4436346Listed by: RE/MAX EXECUTIVE - New
 $575,000Active3 beds 2 baths2,209 sq. ft.
4144 Isle Of Pines Drive, Denver, NC 28037
MLS# 4435439Listed by: SERHANT


Protect your home and budget from life's surprises with an Assurant Home Warranty, backed by a partner that supports you through every step of homeownership. Explore Plans.
© 2023 - 2026 ERA Franchise Systems LLC. All rights reserved. ERA Franchise Systems LLC fully supports the principles of the Fair Housing Act and the Equal Opportunity Act. ERA, ERA Real Estate powered, and their respective logos are registered service marks of ERA Franchise Systems LLC. Each office is independently owned and operated.