
5379 Turtle Creek Drive, Denver, NC 28037
Local realty services provided by:ERA Live Moore
Listed by: anna wiseman
Office: re/max lifestyle
MLS#:4425200
Source:CH
5379 Turtle Creek Drive,Denver, NC 28037
$429,900
- 3 Beds
- 2 Baths
- 1,680 sq. ft.
- Single family
- Active
Upcoming open houses
- Sat, Sep 1901:00 pm - 03:00 pm
Price summary
- Price:$429,900
- Price per sq. ft.:$255.89
- Monthly HOA dues:$220
About this home
Life is busy enough! Imagine coming home and having one less thing on your to do list! Yard maintenance is included in the HOA, so you can spend less of your free time taking care of the yard and more time doing the things you enjoy! Canopy Creek also offers a community swimming pool, sidewalks, and walking trails. This property is situated on a larger corner lot and features covered front and back porches. This nearly new 3 bedroom, 2 bath home features an open floor plan with neutral colors throughout. The sellers are offering to leave the refrigerator and freezer in the garage, as well as, the storage racks. Don't miss this wonderful one level nearly new construction!!
Contact an agent
Home facts
- Year built:2021
- Subdivision & Development:Canopy Creek
- Listing ID #:4425200
- Updated:September 19, 2026 at 11:32 AM
Rooms and interior
- Bedrooms:3
- Total bathrooms:2
- Full bathrooms:2
- Kitchen Description:Dishwasher, Electric Range
- Living area:1,680 sq. ft.
Heating and cooling
- Cooling:Heat Pump
- Heating:Heat Pump
- Central air:Yes
Structure and exterior
- Year built:2021
- Building area:1,680 sq. ft.
- Lot area:0.21 Acres
- Lot Features:Cleared, Corner Lot, Level
- Architectural Style:Traditional
- Construction Materials:Stone Veneer
- Foundation Description:Slab
Schools
- High school:East Lincoln
- Elementary school:St. James
Utilities
- Water:County Water
- Sewer:County Sewer
Finances and disclosures
- Price:$429,900
- Price per sq. ft.:$255.89
Features and amenities
- Laundry features:Laundry Room, Main Level
Parking
- Parking description:Attached Garage, Driveway
- Garage:Yes
- Garage spaces:2
 Listings courtesy of Canopy MLS as distributed by MLS GRID. Copyright 2021 Canopy MLS. All rights reserved. Canopy MLS, provides content displayed here (“provided content”) on an “as is” basis and makes no representations or warranties regarding the provided content, including, but not limited to those of non-infringement, timeliness, accuracy, or completeness. Individuals and companies using information presented are responsible for verification and validation of information they utilize and present to their customers and clients. Canopy MLS will not be liable for any damage or loss resulting from use of the provided content or the products available through Portals, IDX, VOW, and/or Syndication. Recipients of this information shall not resell, redistribute, reproduce, modify, or otherwise copy any portion thereof without the expressed written consent of Canopy MLS.
New listings near 5379 Turtle Creek Drive
- Coming SoonOpen Sat, 1 to 3pm
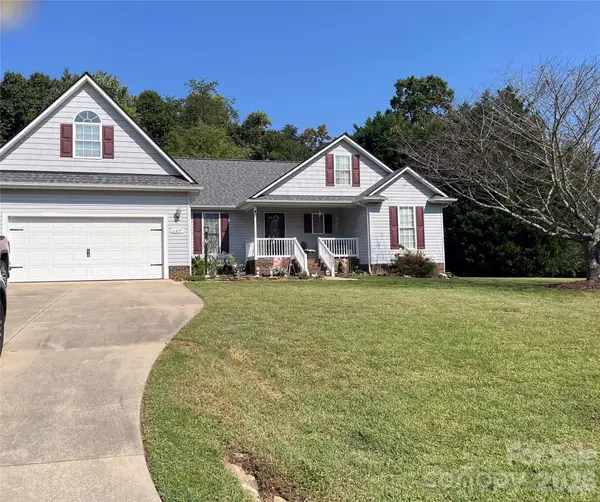 $399,000Coming Soon3 beds 2 baths1,658 sq. ft.
6497 Fly A Way Drive, Denver, NC 28037
MLS# 4425942Listed by: SELLSTATE CHOICE REALTY - Coming Soon
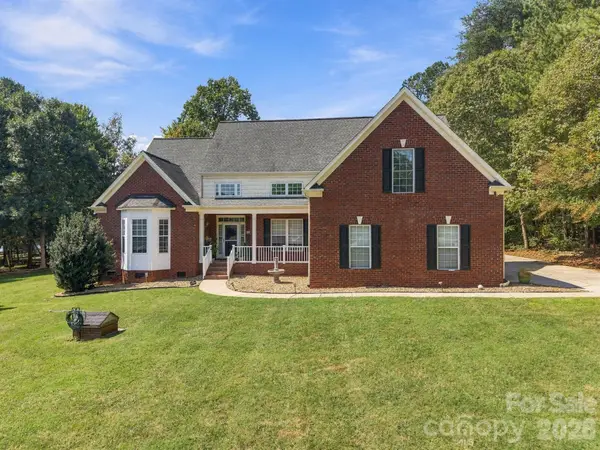 $715,000Coming Soon4 beds 4 baths3,202 sq. ft.
4353 Pine Harbor Drive, Denver, NC 28037
MLS# 4425985Listed by: HOWARD HANNA ALLEN TATE HUNTERSVILLE - Coming Soon
 $349,500Coming Soon3 beds 2 baths1,227 sq. ft.
1276 Rufus Road, Denver, NC 28037
MLS# 4425730Listed by: BETTER HOMES AND GARDEN REAL ESTATE PARACLE - Coming Soon
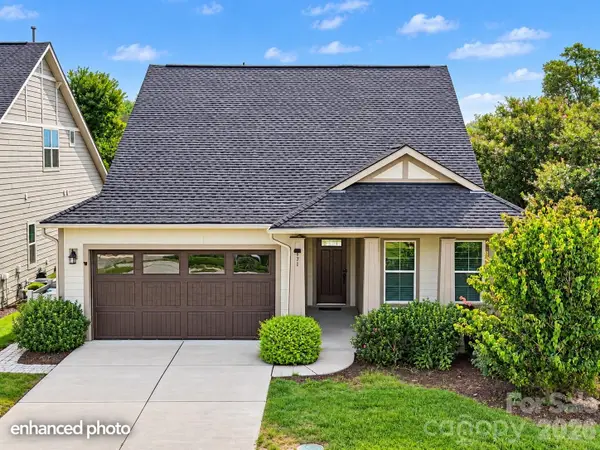 $600,000Coming Soon2 beds 2 baths1,904 sq. ft.
171 Chimney Rock Court, Denver, NC 28037
MLS# 4422972Listed by: EXP REALTY LLC MOORESVILLE - Coming Soon
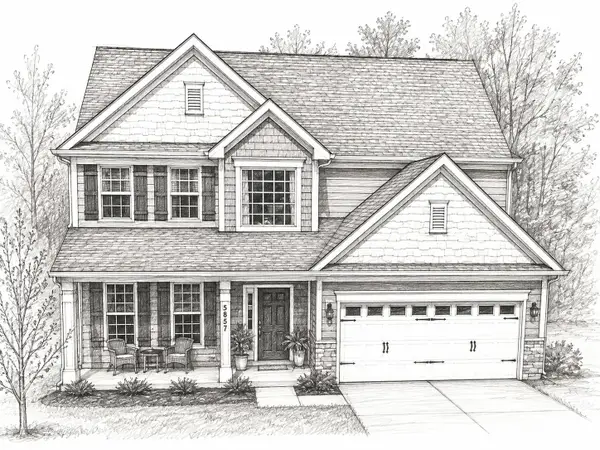 $530,000Coming Soon4 beds 3 baths
5857 Mcclintock Drive, Denver, NC 28037
MLS# 4420442Listed by: EXP REALTY LLC MOORESVILLE - Coming Soon
 $1,390,000Coming Soon5 beds 4 baths5,442 sq. ft.
3746 George Court, Denver, NC 28037
MLS# 4409414Listed by: HIGHGARDEN REAL ESTATE - New
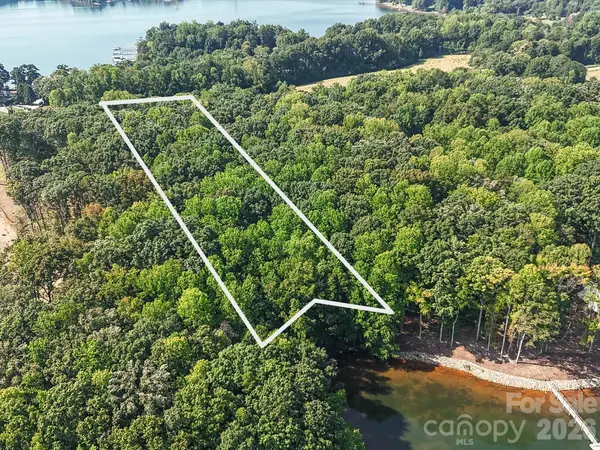 $1,500,000Active4.7 Acres
8695 Graham Road, Denver, NC 28037
MLS# 4426055Listed by: KELLER WILLIAMS LAKE NORMAN - New
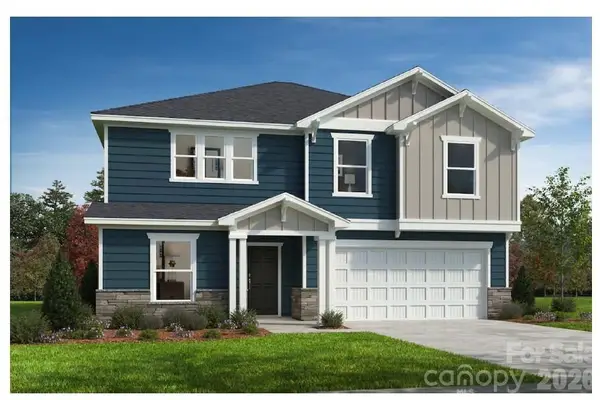 $430,190Active4 beds 3 baths2,338 sq. ft.
91 Lancashire Court, Denver, NC 28037
MLS# 4426284Listed by: WILLIAM KISELICK - New
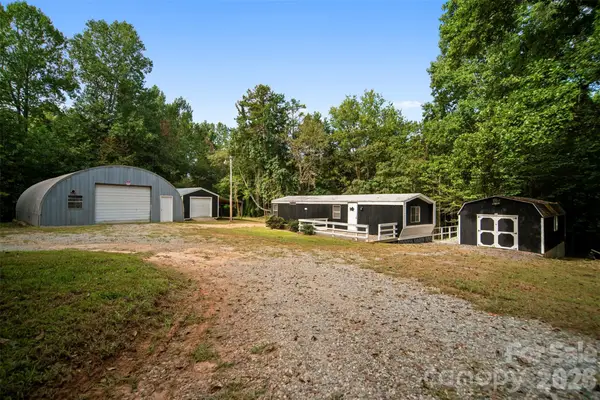 $289,000Active2 beds 1 baths661 sq. ft.
2289 Mccloud Street, Denver, NC 28037
MLS# 4426205Listed by: ESPIN REALTY


Protect your home and budget from life's surprises with an Assurant Home Warranty, backed by a partner that supports you through every step of homeownership. Explore Plans.
© 2023 - 2026 ERA Franchise Systems LLC. All rights reserved. ERA Franchise Systems LLC fully supports the principles of the Fair Housing Act and the Equal Opportunity Act. ERA, ERA Real Estate powered, and their respective logos are registered service marks of ERA Franchise Systems LLC. Each office is independently owned and operated.