
6120 Canyon Trail, Denver, NC 28037
Local realty services provided by:ERA Live Moore
Listed by: matt lunsford
Office: 1221 real estate llc.
MLS#:4443523
Source:CH
Price summary
- Price:$484,600
- Price per sq. ft.:$170.21
- Monthly HOA dues:$38.75
About this home
Coming Soon! Discover the perfect blend of comfort, style and low-maintenance living in this beautifully maintained 1.5-story home, ideally located for an easy commute to Uptown Charlotte and just a short drive from Lake Norman. Step inside to an inviting, open-concept layout! A front flex room can be a 4th bedroom or would make a great office. Directly across sits a formal living room or additional flex space. Natural light pours into the sun-drenched morning room, creating the perfect spot to start your day. At the heart of the home, the stunning luxury kitchen impresses with gorgeous cabinetry, double ovens, an oversized island and a spacious walk-in pantry, making everyday living and entertaining equally enjoyable. An open family room will warm you by the fireplace and step up your entertainment game with built-in ceiling surround sound and media hub. The private primary retreat offers a generous walk-in closet, spa-inspired walk-in shower, dual vanities and private water closet. Upstairs, discover an incredible full guest suite with its own living area, bedroom, walk-in closet and full bath—ideal for extended stays, multigenerational living or a private retreat. Spacious secondary bedrooms provide room for everyone, while the expansive private backyard patio sets the stage for relaxing evenings and weekend gatherings. A large 2-car garage with automatic opener, utility sink and storage cabinetry adds everyday convenience. Enjoy a low-maintenance exterior, wonderful curb appeal and neighborhood amenities featuring a huge swimming pool, clubhouse and playground. Exceptionally clean, beautifully cared for and truly move-in ready, this home makes it easy to spend less time on upkeep and more time enjoying life!...
Contact an agent
Home facts
- Year built:2014
- Subdivision & Development:Villages Of Denver
- Listing ID #:4443523
- Updated:November 16, 2026 at 02:28 PM
Rooms and interior
- Bedrooms:4
- Total bathrooms:3
- Full bathrooms:3
- Flooring:Carpet, Hardwood, Tile
- Kitchen Description:Convection Oven, Dishwasher, Disposal, Double Oven, ENERGY STAR Qualified Freezer, ENERGY STAR Qualified Refrigerator, Exhaust Fan, Exhaust Hood, Gas Cooktop, Microwave, Self Cleaning Oven, Wall Oven
- Living area:2,847 sq. ft.
Heating and cooling
- Heating:Forced Air
- Central air:Yes
Structure and exterior
- Year built:2014
- Building area:2,847 sq. ft.
- Lot area:0.32 Acres
- Construction Materials:Stone, Vinyl
- Foundation Description:Slab
Schools
- High school:Unspecified
- Elementary school:Unspecified
Utilities
- Sewer:Public Sewer
Finances and disclosures
- Price:$484,600
- Price per sq. ft.:$170.21
Features and amenities
- Laundry features:Laundry Room, Main Level
- Amenities:Breakfast Bar, Open Floorplan, Surround Sound Wired, Walk-In Closet(s), Walk-In Pantry
Parking
- Parking description:Attached Garage
- Garage:Yes
- Garage spaces:2
 Listings courtesy of Canopy MLS as distributed by MLS GRID. Copyright 2021 Canopy MLS. All rights reserved. Canopy MLS, provides content displayed here (“provided content”) on an “as is” basis and makes no representations or warranties regarding the provided content, including, but not limited to those of non-infringement, timeliness, accuracy, or completeness. Individuals and companies using information presented are responsible for verification and validation of information they utilize and present to their customers and clients. Canopy MLS will not be liable for any damage or loss resulting from use of the provided content or the products available through Portals, IDX, VOW, and/or Syndication. Recipients of this information shall not resell, redistribute, reproduce, modify, or otherwise copy any portion thereof without the expressed written consent of Canopy MLS.
New listings near 6120 Canyon Trail
- Coming Soon
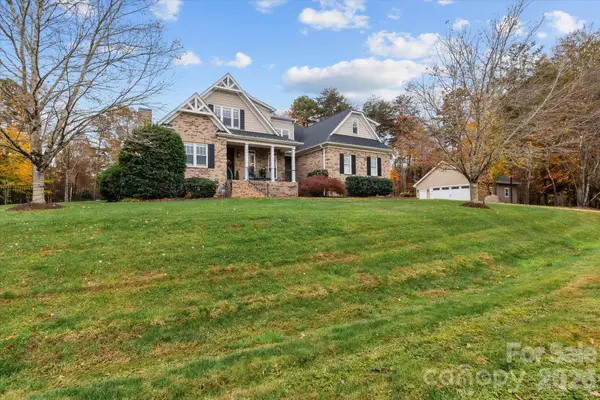
 $1,390,000Coming Soon5 beds 4 baths5,442 sq. ft.
3746 George Court, Denver, NC 28037
MLS# 4409414Listed by: HIGHGARDEN REAL ESTATE - New
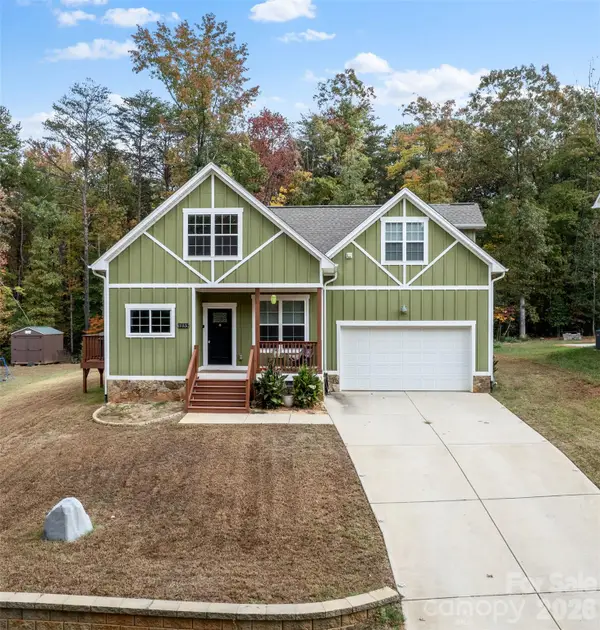
 $1,195,000Active4 beds 3 baths4,066 sq. ft.
2371 Stoneview Court, Denver, NC 28037
MLS# 4443127Listed by: STAYLAKENORMAN LLC - New
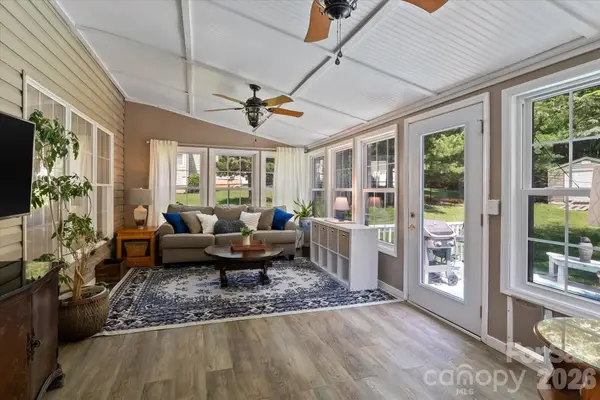
 $399,000Active3 beds 3 baths1,820 sq. ft.
7555 Water Haven Trail, Denver, NC 28037
MLS# 4436682Listed by: EXP REALTY LLC MOORESVILLE - New
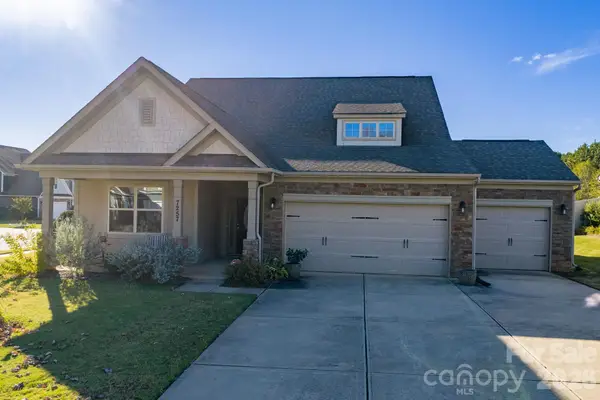
 $598,000Active3 beds 3 baths3,010 sq. ft.
6168 Neptune Drive, Denver, NC 28037
MLS# 4443077Listed by: VIMAL REALTY LLC - New
 $528,900Active3 beds 3 baths2,646 sq. ft.
7257 Adirondack Drive, Denver, NC 28037
MLS# 4442076Listed by: EXP REALTY LLC MOORESVILLE 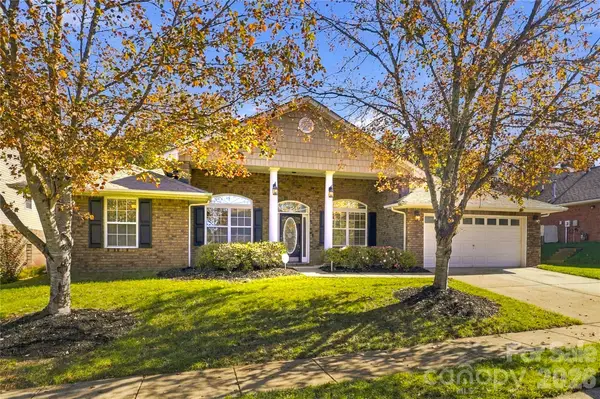 $399,900Pending4 beds 2 baths2,072 sq. ft.
1712 Woods Lane, Denver, NC 28037
MLS# 4441937Listed by: RE/MAX EXECUTIVE- New
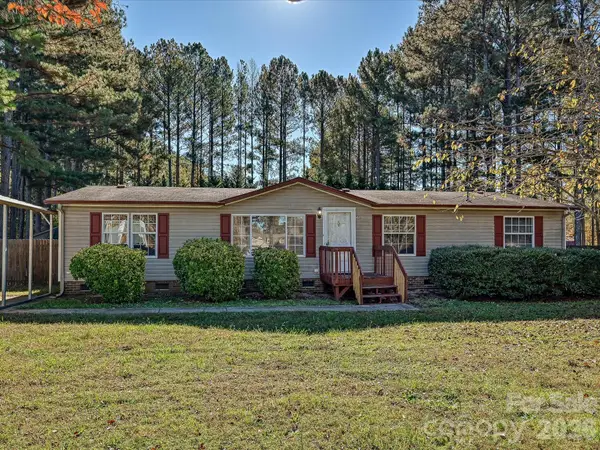 $225,000Active3 beds 2 baths1,512 sq. ft.
6572 Wingate Hill Road, Denver, NC 28037
MLS# 4441914Listed by: ONE COMMUNITY REAL ESTATE - New
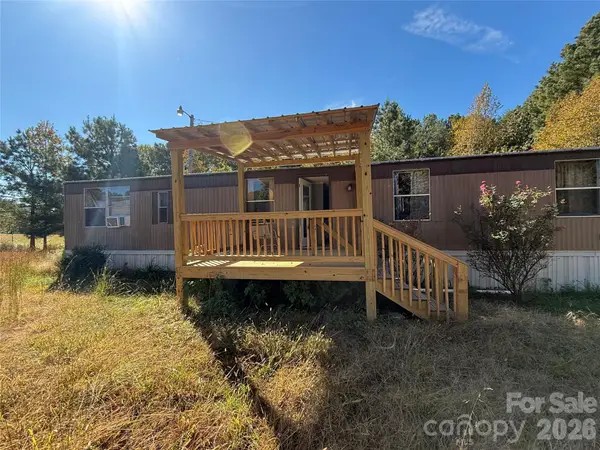 $99,900Active2 beds 1 baths720 sq. ft.
5027 Lineberger Loop Road, Denver, NC 28037
MLS# 4442422Listed by: BEYCOME BROKERAGE REALTY LLC - New
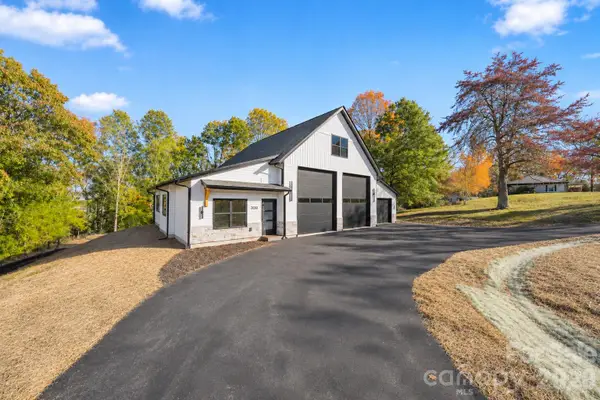 $649,000Active2 beds 2 baths837 sq. ft.
2650 Nc 16 Business Highway, Denver, NC 28037
MLS# 4440655Listed by: SOUTHERN HOMES OF THE CAROLINAS, INC


Protect your home and budget from life's surprises with an Assurant Home Warranty, backed by a partner that supports you through every step of homeownership. Explore Plans.
© 2023 - 2026 ERA Franchise Systems LLC. All rights reserved. ERA Franchise Systems LLC fully supports the principles of the Fair Housing Act and the Equal Opportunity Act. ERA, ERA Real Estate powered, and their respective logos are registered service marks of ERA Franchise Systems LLC. Each office is independently owned and operated.