
6168 Neptune Drive, Denver, NC 28037
Local realty services provided by:ERA Live Moore
Listed by: nikunj patel
Office: vimal realty llc.
MLS#:4420556
Source:CH
6168 Neptune Drive,Denver, NC 28037
$619,000
- 3 Beds
- 3 Baths
- 3,010 sq. ft.
- Single family
- Active
Price summary
- Price:$619,000
- Price per sq. ft.:$205.65
About this home
••• NO HOA ••• OVER 3,000 sf SPACIOUS and VERSATILE home in DENVER's DESIRABLE LAKE NORMAN AREA •• ALMOST 1,000 sf INSULATED and WIRED WORKSHOP •• 3 BEDROOMS •• 3BATHS and SO MUCH MORE! SEPARATE GATED DRIVEWAY • RV/BOAT PARKING • 30-AMP HOOKUP • THEATRE ROOM • 4th SLEEPING ROOM FOR GUESTS • VERY CLOSE TO COMMUTER HIGHWAYS • QUIET PART OF LAKE NORMAN AREA!!!
Why settle for ordinary? This exceptional property offers the freedom, space, and flexibility that's increasingly HARD TO FIND near Lake Norman!
Enjoy a 3-Bedroom/3-Bath beautiful, spacious home with soaring two-story living areas, hardwood floors, amazing sunroom, formal dining, generous living spaces, and a beautiful kitchen featuring granite countertops, white cabinetry, stainless appliances, and a large island. It has a theatre room upstairs as well as a huge, FOURTH sleeping space for guests. There is an incredible amount of space and storage in this home. Let's not forget the attached 2-car garage with an expanded concrete driveway for multiple vehicles to share parking. The 3-year old roof offers a stunning turrett which make this house a castle all on its own!
BUT the 28×40 detached WORKSHOP is the real game-changer!!!!!! Accessed by its own separate driveway: The shop features: A dedicated underground electric service with multiple outlets throughout including external 30-amp RV outlet, TWO garage doors, a built-in bench and full LED lighting inside and out—ideal for business, serious hobbies, projects, equipment, vehicles, motorcycles, or toys.
Conveniently located near Lake Norman, shopping, dining, and everyday conveniences, this is far more than just another house.
A beautiful home. A serious workshop. A separate shop driveway. A fenced backyard. No HOA. Room for your toys—and the freedom to enjoy it all.
Opportunities like this are hard to find. Don't miss it!
*Shed not part of Sale (Business Use)...
Contact an agent
Home facts
- Year built:2003
- Subdivision & Development:Stonecroft
- Listing ID #:4420556
- Updated:September 04, 2026 at 12:02 PM
Rooms and interior
- Bedrooms:3
- Total bathrooms:3
- Full bathrooms:2
- Half bathrooms:1
- Flooring:Carpet, Laminate, Tile, Vinyl, Wood
- Kitchen Description:Convection Oven, Disposal, Exhaust Fan, Induction Cooktop, Microwave
- Basement:Yes
- Living area:3,010 sq. ft.
Heating and cooling
- Cooling:Central Air
- Central air:Yes
Structure and exterior
- Year built:2003
- Building area:3,010 sq. ft.
- Lot area:0.5 Acres
- Lot Features:Wooded
- Construction Materials:Vinyl
- Exterior Features:Fire Pit
- Foundation Description:Crawl Space
Schools
- High school:Bandys
- Elementary school:Balls Creek
Utilities
- Sewer:Septic (At Site)
Finances and disclosures
- Price:$619,000
- Price per sq. ft.:$205.65
Features and amenities
- Laundry features:Laundry Room, Main Level
- Amenities:Attic Stairs Pulldown, Breakfast Bar, Garden Tub, Open Floorplan, Surround Sound Wired, Walk-In Closet(s)
Parking
- Parking description:Attached Garage, Driveway, Garage Door Opener
- Garage:Yes
- Garage spaces:6
 Listings courtesy of Canopy MLS as distributed by MLS GRID. Copyright 2021 Canopy MLS. All rights reserved. Canopy MLS, provides content displayed here (“provided content”) on an “as is” basis and makes no representations or warranties regarding the provided content, including, but not limited to those of non-infringement, timeliness, accuracy, or completeness. Individuals and companies using information presented are responsible for verification and validation of information they utilize and present to their customers and clients. Canopy MLS will not be liable for any damage or loss resulting from use of the provided content or the products available through Portals, IDX, VOW, and/or Syndication. Recipients of this information shall not resell, redistribute, reproduce, modify, or otherwise copy any portion thereof without the expressed written consent of Canopy MLS.
New listings near 6168 Neptune Drive
- Coming Soon
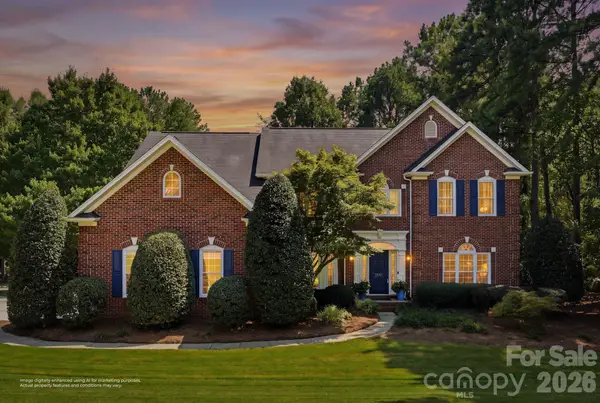 $980,000Coming Soon4 beds 3 baths3,293 sq. ft.
4507 Rippling Cove Court, Denver, NC 28037
MLS# 4421410Listed by: SAIL REALTY - Coming Soon
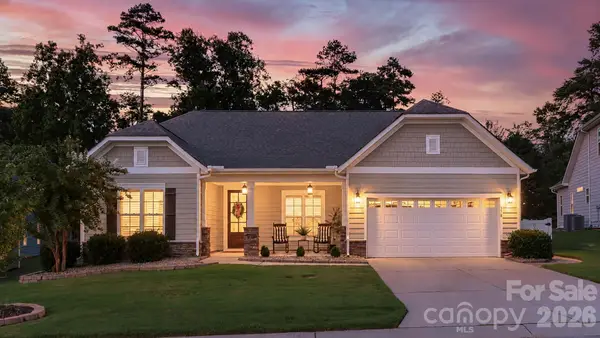 $615,000Coming Soon2 beds 3 baths2,120 sq. ft.
378 Broadleaf Drive, Denver, NC 28037
MLS# 4419947Listed by: EXP REALTY LLC MOORESVILLE - Coming SoonOpen Sat, 1 to 4pm
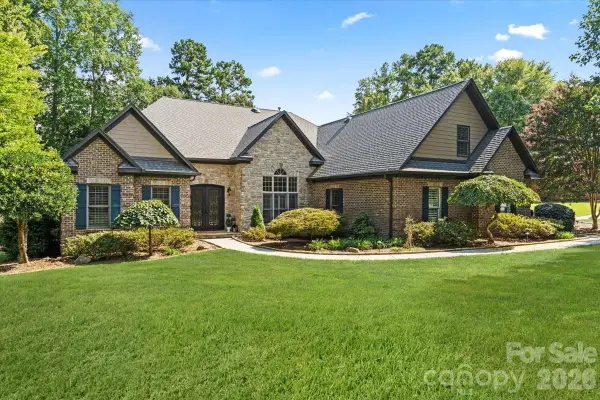 $1,050,000Coming Soon5 beds 4 baths4,595 sq. ft.
7832 Chapel Creek Drive, Denver, NC 28037
MLS# 4416487Listed by: L&E PROPERTIES - Coming Soon
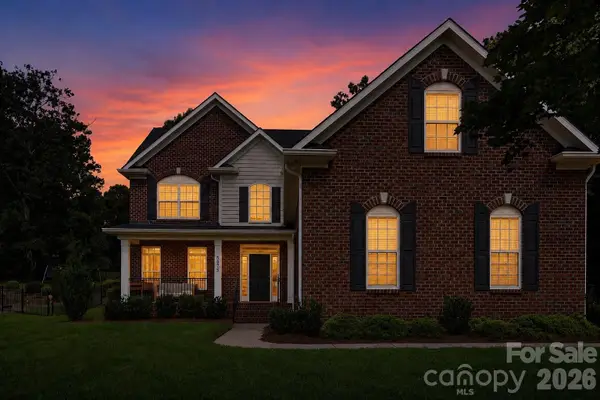 $664,900Coming Soon4 beds 3 baths2,992 sq. ft.
5875 Tipperary Drive, Denver, NC 28037
MLS# 4420073Listed by: KELLER WILLIAMS LAKE NORMAN - Coming Soon
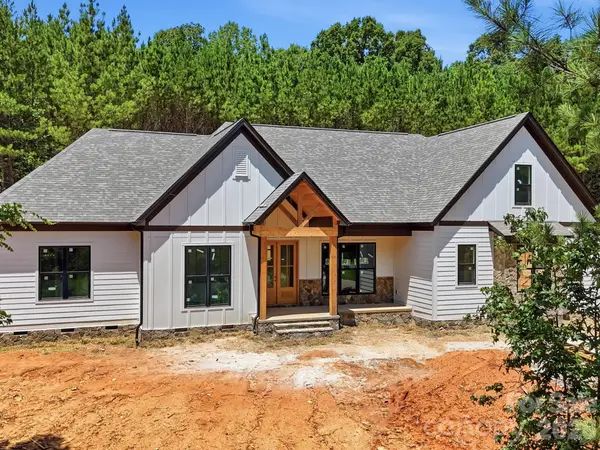 $1,550,000Coming Soon4 beds 5 baths3,508 sq. ft.
5089 Hidden Forest Drive, Denver, NC 28037
MLS# 4416808Listed by: CORCORAN HM PROPERTIES - Coming Soon
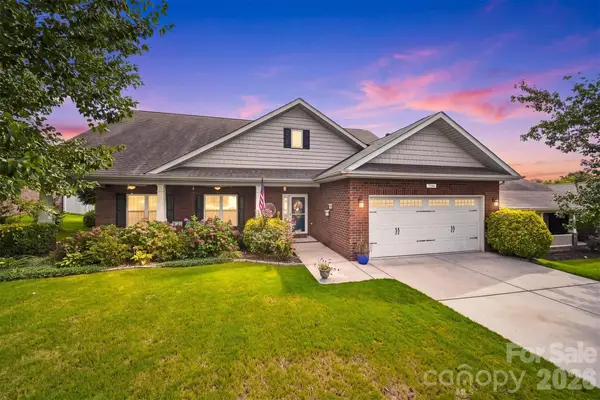 $500,000Coming Soon5 beds 3 baths2,945 sq. ft.
7244 Kenyon Drive, Denver, NC 28037
MLS# 4414882Listed by: IVESTER JACKSON CHRISTIE'S - Coming Soon
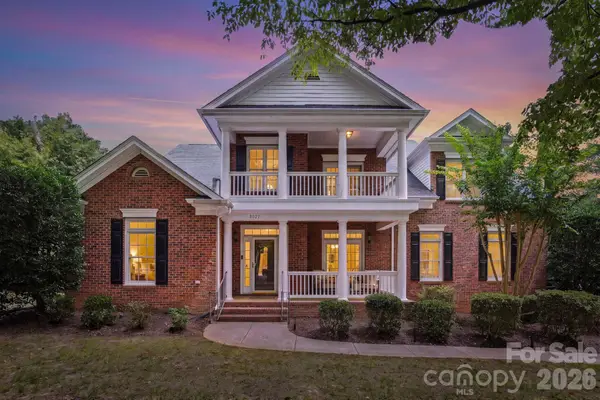 $925,000Coming Soon5 beds 4 baths3,216 sq. ft.
8027 Silver Jade Lane, Denver, NC 28037
MLS# 4414727Listed by: SAIL REALTY - Coming Soon
 $1,390,000Coming Soon5 beds 4 baths5,442 sq. ft.
3746 George Court, Denver, NC 28037
MLS# 4409414Listed by: HIGHGARDEN REAL ESTATE - New
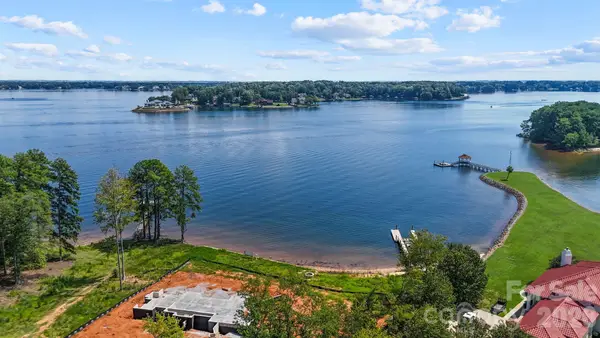 $6,500,000Active4 beds 6 baths7,022 sq. ft.
7928 Pine Cove Lane, Denver, NC 28037
MLS# 4418685Listed by: IVESTER JACKSON CHRISTIE'S - Open Sat, 1 to 4pmNew
 $489,900Active4 beds 3 baths2,288 sq. ft.
5281 Turtle Creek Drive, Denver, NC 28037
MLS# 4415727Listed by: RE/MAX EXECUTIVE


Protect your home and budget from life's surprises with an Assurant Home Warranty, backed by a partner that supports you through every step of homeownership. Explore Plans.
© 2023 - 2026 ERA Franchise Systems LLC. All rights reserved. ERA Franchise Systems LLC fully supports the principles of the Fair Housing Act and the Equal Opportunity Act. ERA, ERA Real Estate powered, and their respective logos are registered service marks of ERA Franchise Systems LLC. Each office is independently owned and operated.