
6818 Forney Hill Road, Denver, NC 28037
Local realty services provided by:ERA Sunburst Realty
Listed by: gina maraio
Office: redfin corporation
MLS#:4411567
Source:CH
6818 Forney Hill Road,Denver, NC 28037
$765,000
- 4 Beds
- 4 Baths
- - sq. ft.
- Single family
- Sold
Sorry, we are unable to map this address
Price summary
- Price:$765,000
About this home
Exceptional Denver Living with a Private Pool & Thoughtful Upgrades! Welcome to 6818 Forney Hill Rd, where timeless elegance meets effortless everyday living. This beautifully maintained, move-in-ready home offers approximately 3,400 square feet of sophisticated living space, exceptional craftsmanship, and an impressive list of upgrades.
From the moment you step inside, upgraded molding and beautiful finishes create an elevated feel throughout, while the completely carpet-free interior offers a clean, modern aesthetic. The main-level primary suite is a true sanctuary, featuring a spacious bedroom and an oversized custom closet designed to impress. A dedicated home office provides a quiet and stylish workspace, while the home’s generous living areas offer plenty of room for both intimate gatherings and entertaining.
The backyard is where this home truly shines. A built-in pool and fully fenced yard create your own private retreat—perfect for summer entertaining, relaxing with family and friends, or enjoying a quiet afternoon outdoors.
The thoughtful upgrades continue with a 15-40 EV electrical connection in the garage, whole-house water softener installed in 2023, and whole-house HVAC filtration system, adding comfort and convenience to an already exceptional home.
With its refined details, spacious layout, private outdoor oasis, and extensive updates, 6818 Forney Hill Rd is more than a home—it’s a lifestyle. Simply move in, unpack, and start enjoying everything this exceptional property has to offer....
Contact an agent
Home facts
- Year built:2022
- Subdivision & Development:Creek Run
- Listing ID #:4411567
- Updated:September 26, 2026 at 06:32 AM
Rooms and interior
- Bedrooms:4
- Total bathrooms:4
- Full bathrooms:3
- Half bathrooms:1
- Flooring:Carpet, Tile, Vinyl
- Kitchen Description:Convection Oven, Dishwasher, Disposal, Electric Cooktop, Electric Oven, Exhaust Fan, Exhaust Hood, Induction Cooktop, Microwave, Oven, Plumbed For Ice Maker, Refrigerator, Self Cleaning Oven, Wall Oven
Heating and cooling
- Cooling:Central Air
Structure and exterior
- Year built:2022
- Lot Features:Cleared, Wooded
- Construction Materials:Hardboard, Stone
- Exterior Features:Lawn Maintenance
- Foundation Description:Slab
Schools
- High school:North Lincoln
- Elementary school:Rock Springs
Utilities
- Water:Well
- Sewer:Septic (At Site)
Finances and disclosures
- Price:$765,000
Features and amenities
- Laundry features:Main Level
- Amenities:Open Floorplan, Walk-In Closet(s)
Parking
- Parking description:Attached Garage, Driveway, Electric Vehicle Charging Station(s), Garage Door Opener, Keypad Entry
- Garage:Yes
- Garage spaces:2
 Listings courtesy of Canopy MLS as distributed by MLS GRID. Copyright 2021 Canopy MLS. All rights reserved. Canopy MLS, provides content displayed here (“provided content”) on an “as is” basis and makes no representations or warranties regarding the provided content, including, but not limited to those of non-infringement, timeliness, accuracy, or completeness. Individuals and companies using information presented are responsible for verification and validation of information they utilize and present to their customers and clients. Canopy MLS will not be liable for any damage or loss resulting from use of the provided content or the products available through Portals, IDX, VOW, and/or Syndication. Recipients of this information shall not resell, redistribute, reproduce, modify, or otherwise copy any portion thereof without the expressed written consent of Canopy MLS.
New listings near 6818 Forney Hill Road
- Coming Soon
 $775,000Coming Soon4 beds 3 baths3,185 sq. ft.
7481 Brotherton Road, Denver, NC 28037
MLS# 4427523Listed by: EXP REALTY LLC MOORESVILLE - Coming Soon
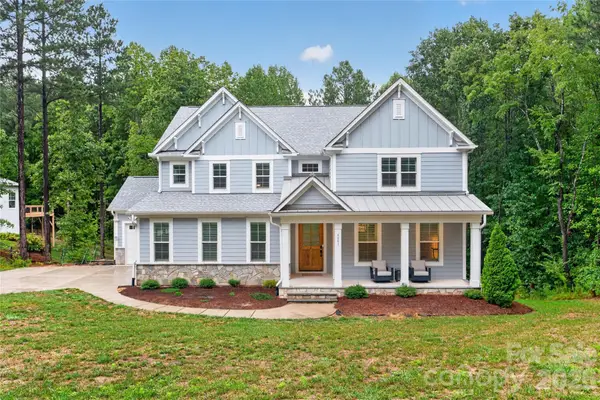 $900,000Coming Soon4 beds 4 baths3,514 sq. ft.
6601 Harbor Oaks Drive, Denver, NC 28037
MLS# 4426714Listed by: EXP REALTY LLC BALLANTYNE - Coming Soon
 $349,500Coming Soon3 beds 2 baths1,227 sq. ft.
1276 Rufus Road, Denver, NC 28037
MLS# 4425730Listed by: BETTER HOMES AND GARDEN REAL ESTATE PARACLE - Coming Soon
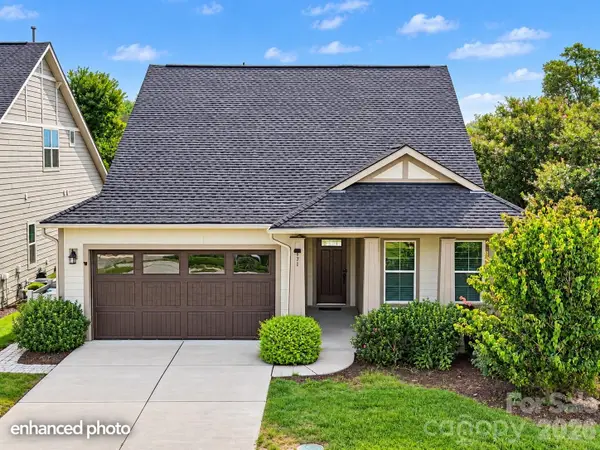 $600,000Coming Soon2 beds 2 baths1,904 sq. ft.
171 Chimney Rock Court, Denver, NC 28037
MLS# 4422972Listed by: EXP REALTY LLC MOORESVILLE - Coming Soon
 $1,390,000Coming Soon5 beds 4 baths5,442 sq. ft.
3746 George Court, Denver, NC 28037
MLS# 4409414Listed by: HIGHGARDEN REAL ESTATE - New
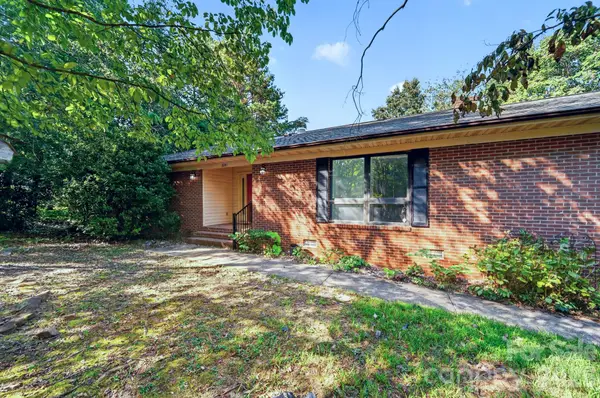 $535,000Active3 beds 2 baths2,163 sq. ft.
8281 Fairfield Forest Road, Denver, NC 28037
MLS# 4428018Listed by: DICKENS MITCHENER & ASSOCIATES INC - New
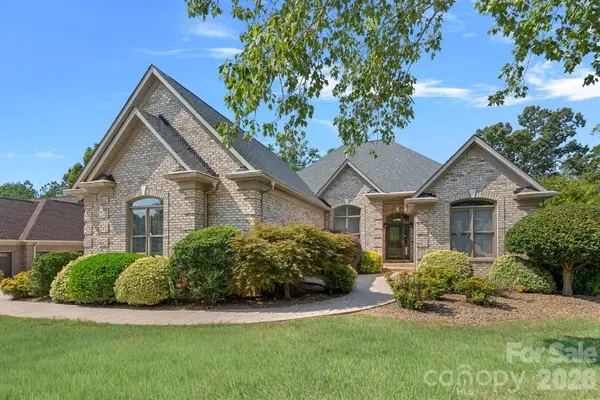 $930,000Active4 beds 5 baths3,147 sq. ft.
1801 Withers Drive, Denver, NC 28037
MLS# 4426086Listed by: SERHANT - New
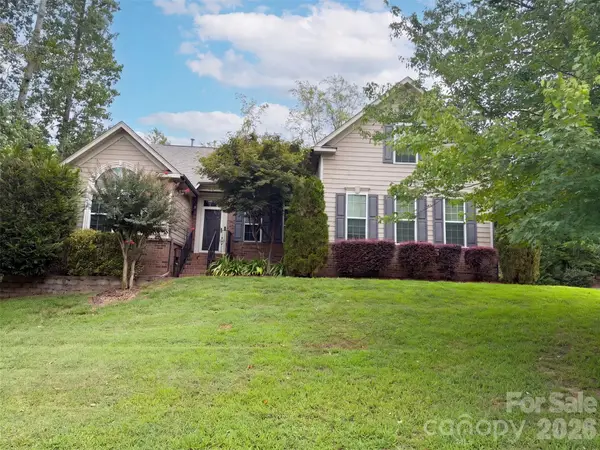 $520,000Active4 beds 3 baths2,508 sq. ft.
4018 Harmattan Drive, Denver, NC 28037
MLS# 4427687Listed by: OPENDOOR BROKERAGE LLC - New
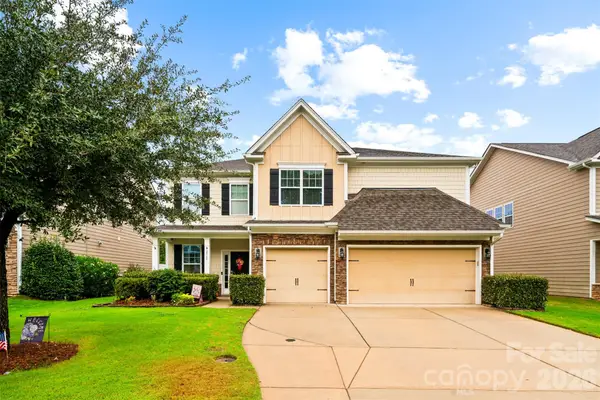 $609,900Active5 beds 4 baths3,731 sq. ft.
2365 Seagull Drive, Denver, NC 28037
MLS# 4428307Listed by: ESPIN REALTY - Open Sat, 2 to 4pmNew
 $519,900Active4 beds 3 baths2,635 sq. ft.
7337 Adirondack Drive, Denver, NC 28037
MLS# 4425673Listed by: LAKE NORMAN REALTY, INC.


Protect your home and budget from life's surprises with an Assurant Home Warranty, backed by a partner that supports you through every step of homeownership. Explore Plans.
© 2023 - 2026 ERA Franchise Systems LLC. All rights reserved. ERA Franchise Systems LLC fully supports the principles of the Fair Housing Act and the Equal Opportunity Act. ERA, ERA Real Estate powered, and their respective logos are registered service marks of ERA Franchise Systems LLC. Each office is independently owned and operated.