
6957 Pin Oaks Drive, Denver, NC 28037
Local realty services provided by:ERA Sunburst Realty
Listed by: jordan cook
Office: howard hanna allen tate huntersville
MLS#:4404727
Source:CH
6957 Pin Oaks Drive,Denver, NC 28037
$769,900
- 4 Beds
- 4 Baths
- 2,879 sq. ft.
- Single family
- Active
Price summary
- Price:$769,900
- Price per sq. ft.:$267.42
- Monthly HOA dues:$50
About this home
Welcome to this stunning custom-built ranch home in the heart of Denver, where luxury, comfort and outdoor living come together. Situated on a private .57-acre lot in the desirable Pin Oaks community, this four-bedroom, 3.5-bath home showcases a true backyard oasis designed for entertaining and everyday enjoyment. The resort-style backyard features a gas-heated gunite saltwater PebbleTec pool with a waterfall feature and tanning ledge, surrounded by lush professional landscaping that creates exceptional privacy. Enjoy evenings around the gas fire pit with glass rocks, relax on the expansive Trex deck or unwind in your own private retreat. Inside, a quintessential Southern front porch welcomes you into a bright, thoughtfully designed floor plan with 10-foot ceilings, abundant natural light and custom finishes throughout. The foyer is flanked by a spacious office and a formal dining room that also serves as an inviting sitting area. The living room is the heart of the home, featuring a gas fireplace, custom built-ins, extensive molding and designer accents. The chef's kitchen offers an oversized breakfast bar with ample seating, granite countertops, white cabinetry, tile backsplash, two pantries, a new range and oven, and a sunny breakfast nook overlooking the spectacular backyard. The private primary suite is a relaxing retreat complete with hardwood floors, a custom accent wall, dual walk-in closets, and a spa-inspired bath featuring a soaking tub, double vanity and walk-in shower. Two additional generously sized bedrooms, a full bath and a well-appointed laundry room with cabinetry complete the main level. Upstairs, you'll find a fourth bedroom with a full bath, providing the perfect space for a guest suite, bonus room, home office or media room. Recent updates include an exterior landscape wall, additional professional landscaping, exterior paint, updated light fixtures in the main living areas and a new pool pump (2026). Located in the charming Pin Oaks neighborhood, this home offers a peaceful setting just minutes from Highways 16 and 73, providing convenient access to Denver, Lake Norman, Charlotte and the airport. With its exceptional indoor living spaces and resort-inspired backyard, this home offers the perfect blend of elegance, functionality and everyday luxury....
Contact an agent
Home facts
- Year built:2016
- Subdivision & Development:Pin Oaks
- Listing ID #:4404727
- Updated:September 03, 2026 at 01:12 PM
Rooms and interior
- Bedrooms:4
- Total bathrooms:4
- Full bathrooms:3
- Half bathrooms:1
- Flooring:Carpet, Tile, Wood
- Kitchen Description:Dishwasher, Electric Cooktop, Electric Oven, Microwave, Refrigerator
- Living area:2,879 sq. ft.
Heating and cooling
- Cooling:Heat Pump
- Heating:Heat Pump, Natural Gas
- Central air:Yes
Structure and exterior
- Year built:2016
- Building area:2,879 sq. ft.
- Lot area:0.57 Acres
- Construction Materials:Fiber Cement, Stone
- Exterior Features:Fire Pit
- Foundation Description:Crawl Space
Schools
- High school:East Lincoln
- Elementary school:Rock Springs
Utilities
- Water:County Water
- Sewer:County Sewer
Finances and disclosures
- Price:$769,900
- Price per sq. ft.:$267.42
Features and amenities
- Laundry features:Laundry Room, Main Level
- Amenities:Garden Tub, Open Floorplan, Walk-In Closet(s), Walk-In Pantry
Parking
- Parking description:Attached Garage, Driveway, Garage Door Opener
- Garage:Yes
- Garage spaces:2
 Listings courtesy of Canopy MLS as distributed by MLS GRID. Copyright 2021 Canopy MLS. All rights reserved. Canopy MLS, provides content displayed here (“provided content”) on an “as is” basis and makes no representations or warranties regarding the provided content, including, but not limited to those of non-infringement, timeliness, accuracy, or completeness. Individuals and companies using information presented are responsible for verification and validation of information they utilize and present to their customers and clients. Canopy MLS will not be liable for any damage or loss resulting from use of the provided content or the products available through Portals, IDX, VOW, and/or Syndication. Recipients of this information shall not resell, redistribute, reproduce, modify, or otherwise copy any portion thereof without the expressed written consent of Canopy MLS.
New listings near 6957 Pin Oaks Drive
- Coming Soon
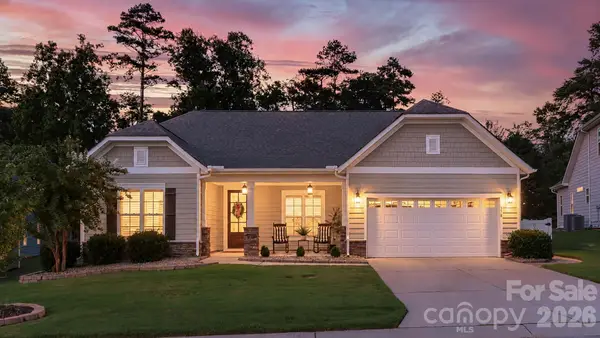 $615,000Coming Soon2 beds 3 baths2,120 sq. ft.
378 Broadleaf Drive, Denver, NC 28037
MLS# 4419947Listed by: EXP REALTY LLC MOORESVILLE - Coming SoonOpen Sat, 1 to 4pm
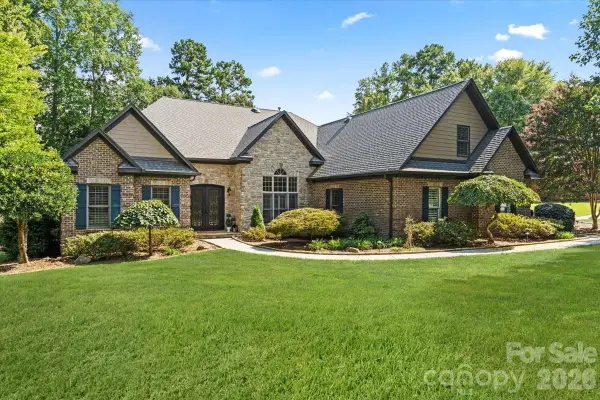 $1,050,000Coming Soon5 beds 4 baths4,595 sq. ft.
7832 Chapel Creek Drive, Denver, NC 28037
MLS# 4416487Listed by: L&E PROPERTIES - Coming Soon
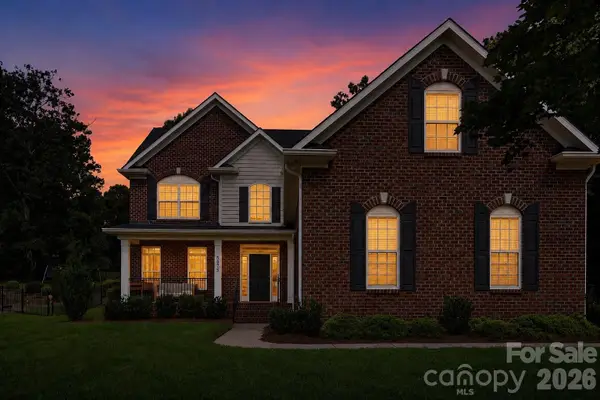 $664,900Coming Soon4 beds 3 baths2,992 sq. ft.
5875 Tipperary Drive, Denver, NC 28037
MLS# 4420073Listed by: KELLER WILLIAMS LAKE NORMAN - Coming Soon
 $5,500,000Coming Soon5 beds 5 baths5,673 sq. ft.
3904 Channel Pointe Lane, Denver, NC 28037
MLS# 4418234Listed by: PREMIER SOTHEBY'S INTERNATIONAL REALTY - Coming Soon
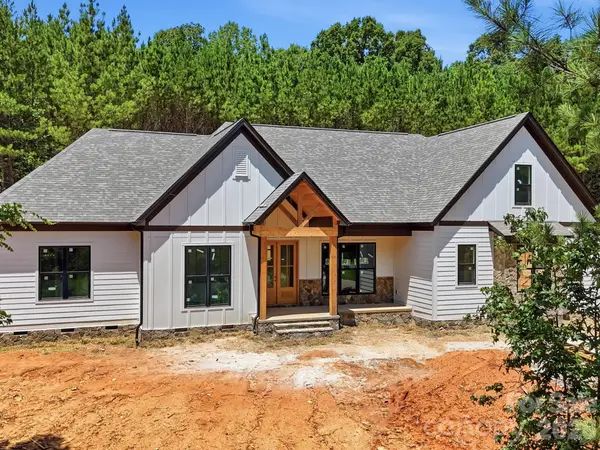 $1,550,000Coming Soon4 beds 5 baths3,508 sq. ft.
5089 Hidden Forest Drive, Denver, NC 28037
MLS# 4416808Listed by: CORCORAN HM PROPERTIES - Coming Soon
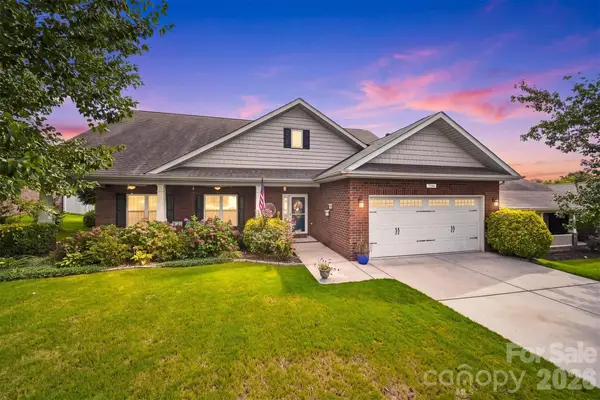 $500,000Coming Soon5 beds 3 baths2,945 sq. ft.
7244 Kenyon Drive, Denver, NC 28037
MLS# 4414882Listed by: IVESTER JACKSON CHRISTIE'S - Coming Soon
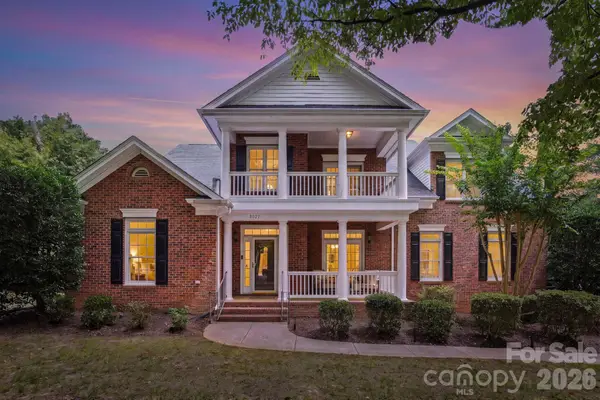 $925,000Coming Soon5 beds 4 baths3,216 sq. ft.
8027 Silver Jade Lane, Denver, NC 28037
MLS# 4414727Listed by: SAIL REALTY - Coming Soon
 $1,390,000Coming Soon5 beds 4 baths5,442 sq. ft.
3746 George Court, Denver, NC 28037
MLS# 4409414Listed by: HIGHGARDEN REAL ESTATE - New
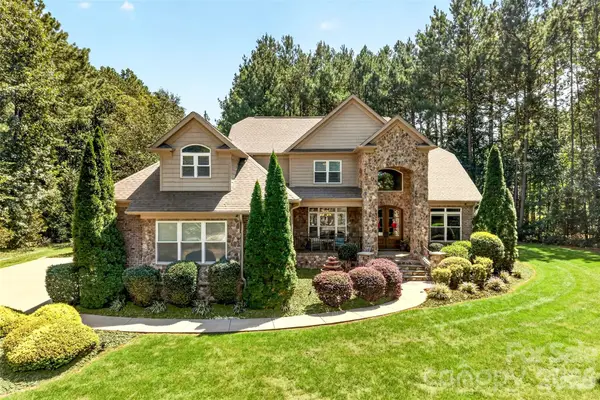 $1,100,000Active4 beds 4 baths3,529 sq. ft.
6653 Goose Point Drive #158, Denver, NC 28037
MLS# 4421155Listed by: LAKE NORMAN REALTY, INC. - New
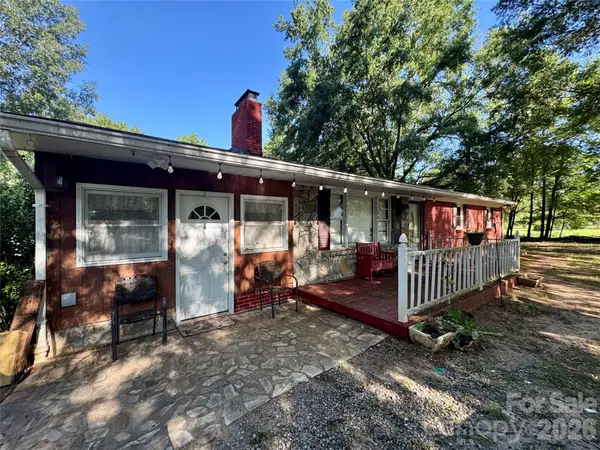 $370,000Active3 beds 1 baths2,192 sq. ft.
1841 Beth Haven Church Road, Denver, NC 28037
MLS# 4420104Listed by: BESPOKE REALTY


Protect your home and budget from life's surprises with an Assurant Home Warranty, backed by a partner that supports you through every step of homeownership. Explore Plans.
© 2023 - 2026 ERA Franchise Systems LLC. All rights reserved. ERA Franchise Systems LLC fully supports the principles of the Fair Housing Act and the Equal Opportunity Act. ERA, ERA Real Estate powered, and their respective logos are registered service marks of ERA Franchise Systems LLC. Each office is independently owned and operated.