
7142 Hanging Rock Court, Denver, NC 28037
Local realty services provided by:ERA Live Moore
Listed by: chad hendrix, jenny mccarver
Office: hendrix properties
MLS#:4403177
Source:CH
7142 Hanging Rock Court,Denver, NC 28037
$949,900
- 4 Beds
- 3 Baths
- 3,128 sq. ft.
- Single family
- Active
Price summary
- Price:$949,900
- Price per sq. ft.:$303.68
- Monthly HOA dues:$540
About this home
NEW PRICING offers a fresh opportunity to experience 7142 Hanging Rock Court, where inviting elegance and an unmistakable WOW factor are felt from the moment you enter. The sought after Ramsey with Loft floor plan offers 3,128 sf, with nearly 2,400 on the main level and additional living space upstairs. At the heart of the home, the spacious kitchen, dining room, family room and sunroom come together with natural ease, each beautifully defined yet effortlessly connected. The spacious primary suite offers a peaceful retreat with a reading area, generous bath and walk in closet. Upstairs, a generous loft, fourth bedroom and full bath provide wonderful flexibility, along with a climate controlled storage room and walk in attic. Ten foot ceilings, beautifully appointed designer finishes and custom window treatments create a sophisticated yet welcoming feel, while exceptional organization throughout the kitchen, pantry and expansive laundry room adds thoughtful function. Outdoor living is equally impressive, with a covered rear porch and spacious patio featuring a grilling station and built in stone fire pit, all framed by mature trees, natural boulders and serene wooded views perfect for quiet mornings, relaxed dinners and evenings under the stars. Residents enjoy access to the exclusive Twin Mills Club, where resort style amenities include indoor and outdoor pools, fitness, tennis and pickleball, walking trails, an art studio, dining at The Foundry and a full calendar of clubs and social events. An included Freedom Boat Club membership makes days on Lake Norman easy to enjoy....
Contact an agent
Home facts
- Year built:2016
- Subdivision & Development:Trilogy Lake Norman
- Listing ID #:4403177
- Updated:September 19, 2026 at 02:15 AM
Rooms and interior
- Bedrooms:4
- Total bathrooms:3
- Full bathrooms:3
- Flooring:Carpet, Hardwood, Tile
- Kitchen Description:Dishwasher, Disposal, Electric Range, Microwave
- Living area:3,128 sq. ft.
Heating and cooling
- Cooling:Central Air
- Heating:Forced Air
- Central air:Yes
Structure and exterior
- Year built:2016
- Building area:3,128 sq. ft.
- Lot area:0.15 Acres
- Lot Features:Private, Views, Wooded
- Architectural Style:Transitional
- Construction Materials:Fiber Cement, Stone Veneer
- Exterior Features:Fire Pit, Gas Grill, In-Ground Irrigation, Lawn Maintenance, Outdoor Kitchen
- Foundation Description:Slab
Schools
- High school:East Lincoln
- Elementary school:Catawba Springs
Utilities
- Water:County Water
- Sewer:County Sewer
Finances and disclosures
- Price:$949,900
- Price per sq. ft.:$303.68
Features and amenities
- Laundry features:Laundry Room, Main Level
- Amenities:Open Floorplan, Walk-In Closet(s), Walk-In Pantry
Parking
- Parking description:Attached Garage, Driveway, Keypad Entry
- Garage:Yes
- Garage spaces:2
 Listings courtesy of Canopy MLS as distributed by MLS GRID. Copyright 2021 Canopy MLS. All rights reserved. Canopy MLS, provides content displayed here (“provided content”) on an “as is” basis and makes no representations or warranties regarding the provided content, including, but not limited to those of non-infringement, timeliness, accuracy, or completeness. Individuals and companies using information presented are responsible for verification and validation of information they utilize and present to their customers and clients. Canopy MLS will not be liable for any damage or loss resulting from use of the provided content or the products available through Portals, IDX, VOW, and/or Syndication. Recipients of this information shall not resell, redistribute, reproduce, modify, or otherwise copy any portion thereof without the expressed written consent of Canopy MLS.
New listings near 7142 Hanging Rock Court
- Coming SoonOpen Sat, 1 to 3pm
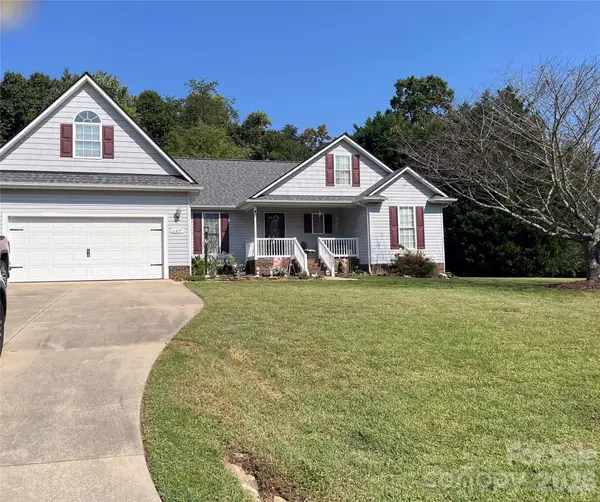 $399,000Coming Soon3 beds 2 baths1,658 sq. ft.
6497 Fly A Way Drive, Denver, NC 28037
MLS# 4425942Listed by: SELLSTATE CHOICE REALTY - Coming Soon
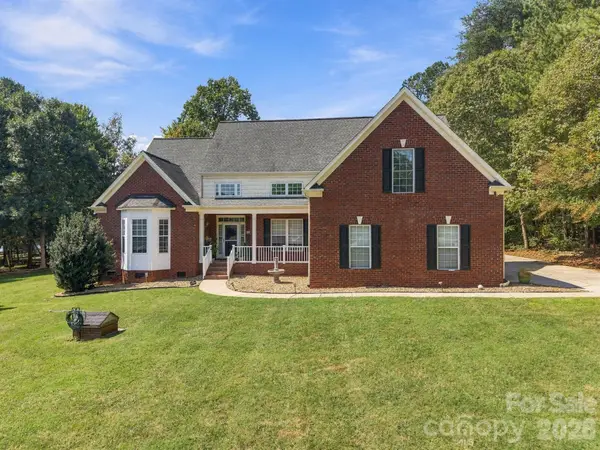 $715,000Coming Soon4 beds 4 baths3,202 sq. ft.
4353 Pine Harbor Drive, Denver, NC 28037
MLS# 4425985Listed by: HOWARD HANNA ALLEN TATE HUNTERSVILLE - Coming Soon
 $349,500Coming Soon3 beds 2 baths1,227 sq. ft.
1276 Rufus Road, Denver, NC 28037
MLS# 4425730Listed by: BETTER HOMES AND GARDEN REAL ESTATE PARACLE - Coming Soon
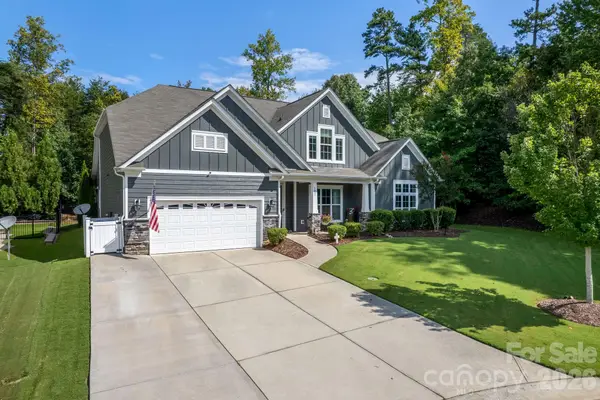 $825,000Coming Soon4 beds 4 baths3,238 sq. ft.
5487 Sapwood Court, Denver, NC 28037
MLS# 4419965Listed by: EXP REALTY LLC MOORESVILLE - Coming Soon
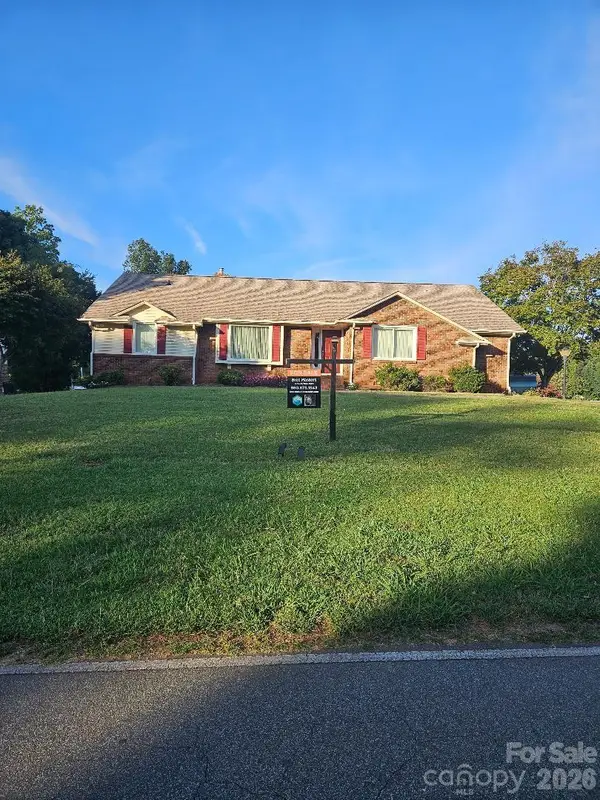 $1,298,500Coming Soon3 beds 3 baths2,948 sq. ft.
3944 Burton Lane, Denver, NC 28037
MLS# 4424770Listed by: LAKE REALTY - Coming Soon
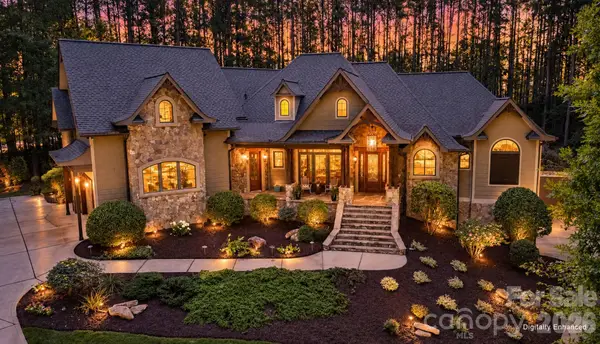 $1,790,000Coming Soon4 beds 5 baths6,898 sq. ft.
7608 Webbs Chapel Cove Court, Denver, NC 28037
MLS# 4424338Listed by: KELLER WILLIAMS LAKE NORMAN - Coming Soon
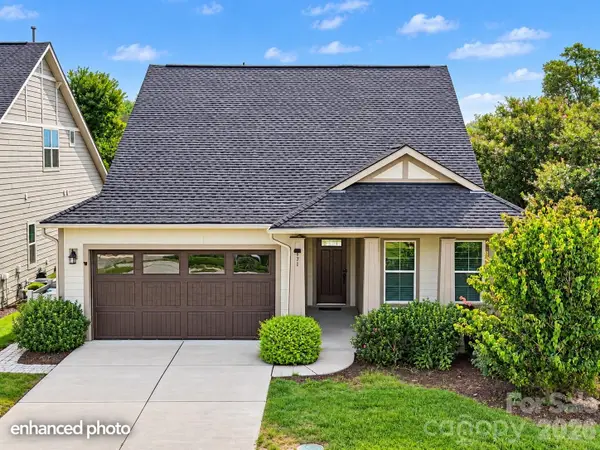 $600,000Coming Soon2 beds 2 baths1,904 sq. ft.
171 Chimney Rock Court, Denver, NC 28037
MLS# 4422972Listed by: EXP REALTY LLC MOORESVILLE - Coming Soon
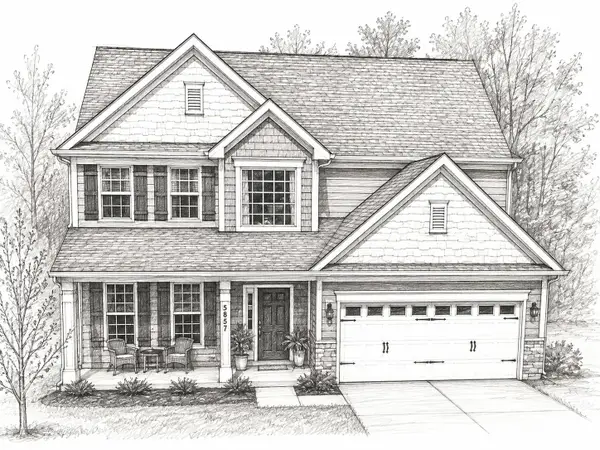 $530,000Coming Soon4 beds 3 baths
5857 Mcclintock Drive, Denver, NC 28037
MLS# 4420442Listed by: EXP REALTY LLC MOORESVILLE - Coming Soon
 $1,390,000Coming Soon5 beds 4 baths5,442 sq. ft.
3746 George Court, Denver, NC 28037
MLS# 4409414Listed by: HIGHGARDEN REAL ESTATE - New
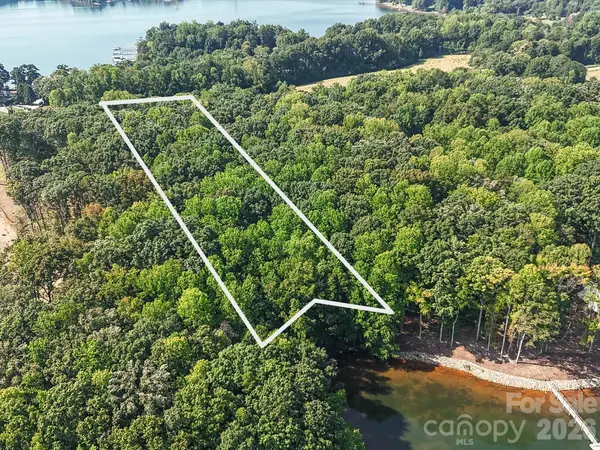 $1,500,000Active4.7 Acres
8695 Graham Road, Denver, NC 28037
MLS# 4426055Listed by: KELLER WILLIAMS LAKE NORMAN


Protect your home and budget from life's surprises with an Assurant Home Warranty, backed by a partner that supports you through every step of homeownership. Explore Plans.
© 2023 - 2026 ERA Franchise Systems LLC. All rights reserved. ERA Franchise Systems LLC fully supports the principles of the Fair Housing Act and the Equal Opportunity Act. ERA, ERA Real Estate powered, and their respective logos are registered service marks of ERA Franchise Systems LLC. Each office is independently owned and operated.