
7267 Kiskadee Drive, Denver, NC 28037
Local realty services provided by:ERA Live Moore
Listed by: candy la monica
Office: re/max executive
MLS#:4412592
Source:CH
7267 Kiskadee Drive,Denver, NC 28037
$579,000
- 4 Beds
- 2 Baths
- 2,049 sq. ft.
- Single family
- Active
Price summary
- Price:$579,000
- Price per sq. ft.:$282.58
- Monthly HOA dues:$20.83
About this home
This home with pool in a lake access community checks a LOT of boxes for MANY buyers. One-Story. Full Brick. In-ground saltwater Pool; Fenced; Screened porch; 4 Bedrooms, 2 full baths; 3-car garage, Cul-de-sac; Shed; Lake Access Community. Check, check, check and check! Do you really need to know more to decide you might be interested? In case you still aren't sure, there are "extras" that elevate this even further. Reasonable property taxes - 2026 bill was only $3,285.38. One-owner home has been well maintained. Perfect? No, of course not. But you will be thrilled to know about this information shared by the seller: the roof shingles were replaced in 2021 with Certainteed architectural shingles; property was surveyed 2026 (small encroachment from neighbor's fence); heat pump was replaced 2021; garage door openers very recently replaced; house is equipped with a water softener plus there is a reverse osmosis system under the kitchen sink; there is central vacuum; jets in primary tub have been replaced so they will be nice and fresh; the pool's salt system was just replaced; pool pump was replaced 2025. Equipped with ceiling fans, garage door openers, 2 pool cleaners (Polaris, and 2026 Brindo). There is more, but I think you get the picture. Appears to be well maintained, and ready for a few minor cosmetic changes - priced to make that doable for interested buyers! Photos almost ready....
Contact an agent
Home facts
- Year built:2002
- Subdivision & Development:Harbor Watch
- Listing ID #:4412592
- Updated:August 23, 2026 at 11:30 AM
Rooms and interior
- Bedrooms:4
- Total bathrooms:2
- Full bathrooms:2
- Flooring:Carpet, Tile
- Kitchen Description:Dishwasher, Electric Range, Microwave, Refrigerator, Self Cleaning Oven
- Living area:2,049 sq. ft.
Heating and cooling
- Cooling:Central Air, Heat Pump
- Heating:Heat Pump
- Central air:Yes
Structure and exterior
- Year built:2002
- Building area:2,049 sq. ft.
- Lot area:0.92 Acres
- Lot Features:Cul-De-Sac, Level
- Exterior Features:In-Ground Irrigation
- Foundation Description:Crawl Space
Schools
- High school:North Lincoln
- Elementary school:Rock Springs
Utilities
- Water:Well
- Sewer:Septic (At Site)
Finances and disclosures
- Price:$579,000
- Price per sq. ft.:$282.58
Features and amenities
- Laundry features:Laundry Room, Main Level
- Amenities:Attic Stairs Pulldown, Open Floorplan, Walk-In Closet(s), Whirlpool
Parking
- Parking description:Attached Garage, Garage Door Opener
- Garage:Yes
- Garage spaces:3
 Listings courtesy of Canopy MLS as distributed by MLS GRID. Copyright 2021 Canopy MLS. All rights reserved. Canopy MLS, provides content displayed here (“provided content”) on an “as is” basis and makes no representations or warranties regarding the provided content, including, but not limited to those of non-infringement, timeliness, accuracy, or completeness. Individuals and companies using information presented are responsible for verification and validation of information they utilize and present to their customers and clients. Canopy MLS will not be liable for any damage or loss resulting from use of the provided content or the products available through Portals, IDX, VOW, and/or Syndication. Recipients of this information shall not resell, redistribute, reproduce, modify, or otherwise copy any portion thereof without the expressed written consent of Canopy MLS.
New listings near 7267 Kiskadee Drive
- Coming Soon
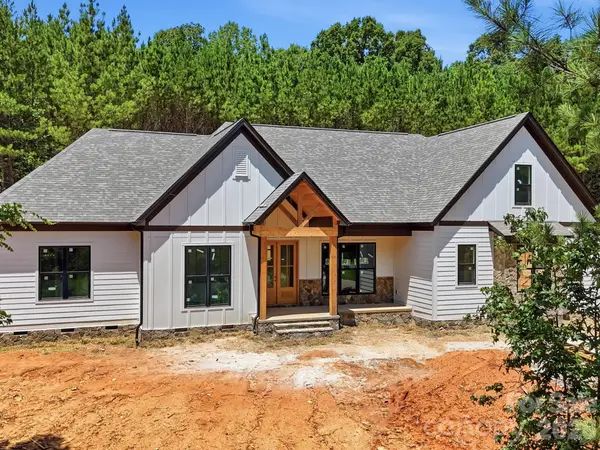 $1,550,000Coming Soon4 beds 5 baths3,508 sq. ft.
5089 Hidden Forest Drive, Denver, NC 28037
MLS# 4416808Listed by: CORCORAN HM PROPERTIES - Coming Soon
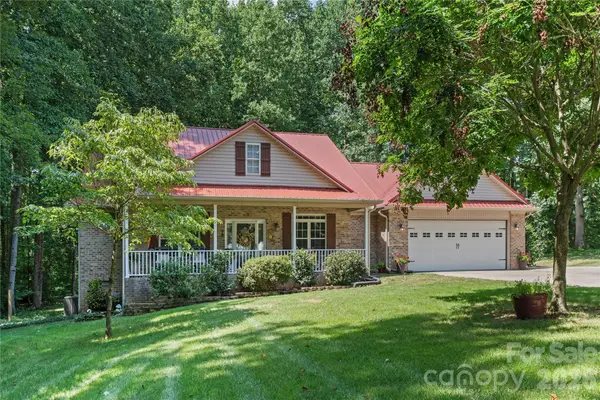 $499,000Coming Soon3 beds 2 baths1,888 sq. ft.
2017 Cameron Heights Circle, Denver, NC 28037
MLS# 4410904Listed by: EXP REALTY LLC MOORESVILLE - Coming SoonOpen Sat, 1 to 3pm
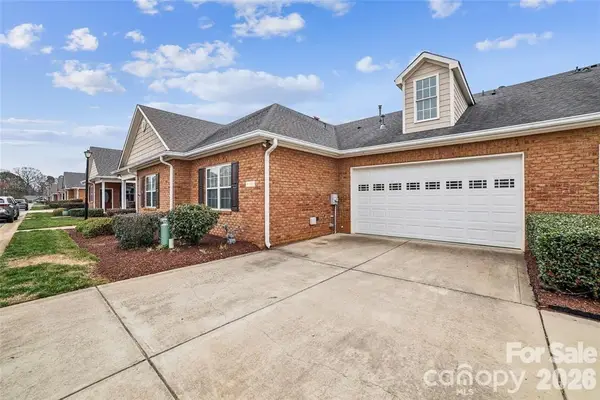 $420,000Coming Soon2 beds 2 baths1,778 sq. ft.
8310 Glacier Drive, Denver, NC 28037
MLS# 4414884Listed by: LAKE NORMAN REALTY, INC. - Coming Soon
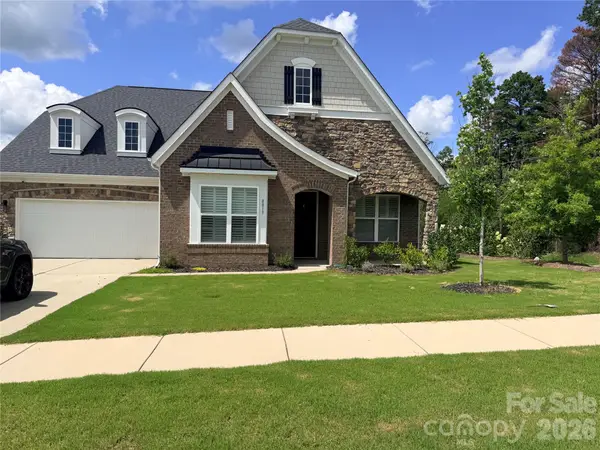 $614,900Coming Soon4 beds 5 baths3,142 sq. ft.
8017 Creek Park Drive, Denver, NC 28037
MLS# 4416308Listed by: BETTER HOMES AND GARDENS REAL ESTATE PARACLE - Coming Soon
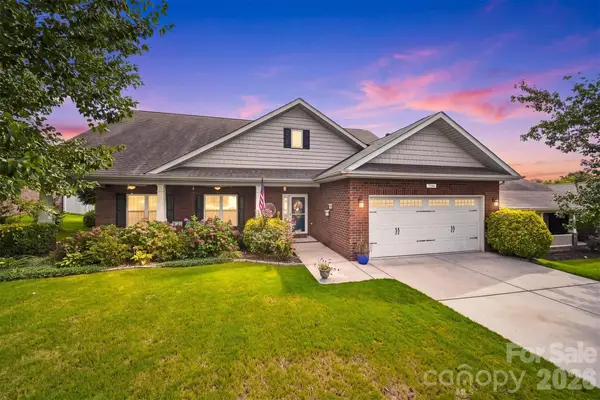 $500,000Coming Soon5 beds 3 baths2,945 sq. ft.
7244 Kenyon Drive, Denver, NC 28037
MLS# 4414882Listed by: IVESTER JACKSON CHRISTIE'S - Coming Soon
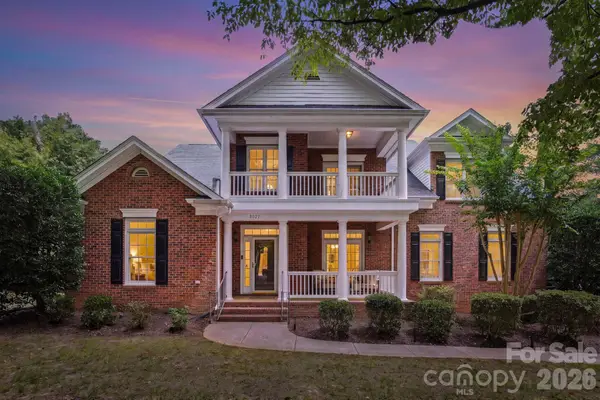 $925,000Coming Soon5 beds 4 baths3,216 sq. ft.
8027 Silver Jade Lane, Denver, NC 28037
MLS# 4414727Listed by: SAIL REALTY - Coming SoonOpen Sat, 12 to 2pm
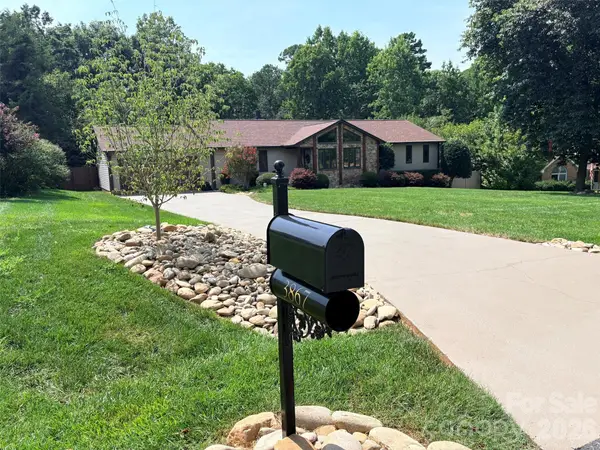 $625,000Coming Soon3 beds 3 baths2,122 sq. ft.
3867 Angie Drive, Denver, NC 28037
MLS# 4413500Listed by: LAKE NORMAN REALTY, INC. - Coming Soon
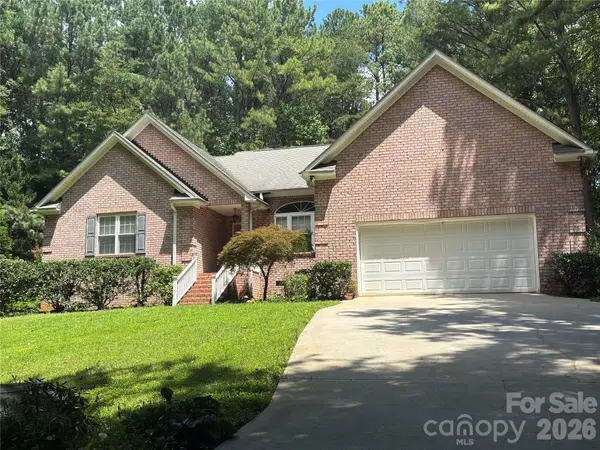 $559,990Coming Soon4 beds 2 baths2,074 sq. ft.
7097 Windy Pine Circle, Denver, NC 28037
MLS# 4412633Listed by: NORTHGROUP REAL ESTATE LLC - Coming Soon
 $1,390,000Coming Soon5 beds 4 baths5,442 sq. ft.
3746 George Court, Denver, NC 28037
MLS# 4409414Listed by: HIGHGARDEN REAL ESTATE


Protect your home and budget from life's surprises with an Assurant Home Warranty, backed by a partner that supports you through every step of homeownership. Explore Plans.
© 2023 - 2026 ERA Franchise Systems LLC. All rights reserved. ERA Franchise Systems LLC fully supports the principles of the Fair Housing Act and the Equal Opportunity Act. ERA, ERA Real Estate powered, and their respective logos are registered service marks of ERA Franchise Systems LLC. Each office is independently owned and operated.