
7519 Katherine Drive, Denver, NC 28037
Local realty services provided by:ERA Live Moore
Listed by: carmady kruger
Office: lantern realty & development llc.
MLS#:4428529
Source:CH
7519 Katherine Drive,Denver, NC 28037
$325,000
- 3 Beds
- 3 Baths
- 1,518 sq. ft.
- Single family
- Coming Soon
Price summary
- Price:$325,000
- Price per sq. ft.:$214.1
About this home
Welcome to 7519 Katherine Drive in Denver’s Lakehaven Estates! With a covered front porch, a freshly painted interior and a flexible two-story layout, this home offers room to settle in and make it your own.
Step inside to a main level designed for everyday living and gathering. The living area flows into the dining space, with the kitchen close at hand whether you’re making dinner or hosting friends. A half bath and main-level laundry add convenience to the layout. Upstairs, you’ll find three bedrooms and two full baths, plus a spacious bonus room. Use it as a home office, hobby room, playroom or a second living area—the choice is yours.
When it’s time to head outside, the back deck and pergola offer a spot to relax or entertain. The fenced backyard provides additional outdoor space, and the shed gives you a place for tools and lawn equipment. An attached two-car garage rounds out the practical features.
You’ll be close to Denver’s shopping and dining, with Lake Norman recreation and public boat access nearby. If you’ve been looking for a home with both indoor flexibility and outdoor space, come take a look at 7519 Katherine Drive!...
Contact an agent
Home facts
- Year built:1999
- Subdivision & Development:Lakehaven Estates
- Listing ID #:4428529
- Updated:September 27, 2026 at 11:19 AM
Rooms and interior
- Bedrooms:3
- Total bathrooms:3
- Full bathrooms:2
- Half bathrooms:1
- Kitchen Description:Dishwasher, Electric Range
- Living area:1,518 sq. ft.
Heating and cooling
- Cooling:Heat Pump
- Heating:Heat Pump
- Central air:Yes
Structure and exterior
- Year built:1999
- Building area:1,518 sq. ft.
- Lot area:0.19 Acres
- Construction Materials:Vinyl
- Foundation Description:Slab
Schools
- High school:Unspecified
- Elementary school:Unspecified
Utilities
- Water:Well
- Sewer:County Sewer
Finances and disclosures
- Price:$325,000
- Price per sq. ft.:$214.1
Features and amenities
- Laundry features:Main Level
Parking
- Parking description:Attached Garage
- Garage:Yes
- Garage spaces:2
 Listings courtesy of Canopy MLS as distributed by MLS GRID. Copyright 2021 Canopy MLS. All rights reserved. Canopy MLS, provides content displayed here (“provided content”) on an “as is” basis and makes no representations or warranties regarding the provided content, including, but not limited to those of non-infringement, timeliness, accuracy, or completeness. Individuals and companies using information presented are responsible for verification and validation of information they utilize and present to their customers and clients. Canopy MLS will not be liable for any damage or loss resulting from use of the provided content or the products available through Portals, IDX, VOW, and/or Syndication. Recipients of this information shall not resell, redistribute, reproduce, modify, or otherwise copy any portion thereof without the expressed written consent of Canopy MLS.
New listings near 7519 Katherine Drive
- Coming Soon
 $775,000Coming Soon4 beds 3 baths3,185 sq. ft.
7481 Brotherton Road, Denver, NC 28037
MLS# 4427523Listed by: EXP REALTY LLC MOORESVILLE - Coming Soon
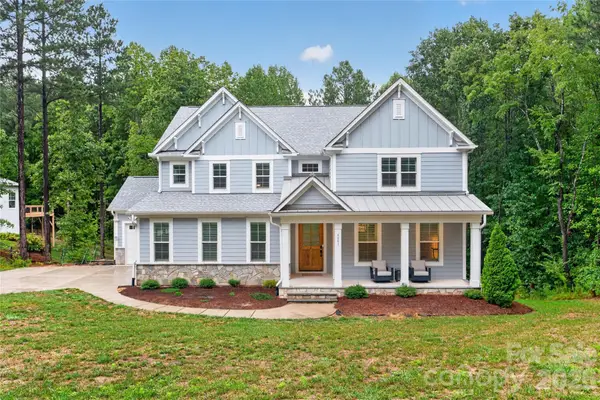 $900,000Coming Soon4 beds 4 baths3,514 sq. ft.
6601 Harbor Oaks Drive, Denver, NC 28037
MLS# 4426714Listed by: EXP REALTY LLC BALLANTYNE - Coming Soon
 $349,500Coming Soon3 beds 2 baths1,227 sq. ft.
1276 Rufus Road, Denver, NC 28037
MLS# 4425730Listed by: BETTER HOMES AND GARDEN REAL ESTATE PARACLE - Coming Soon
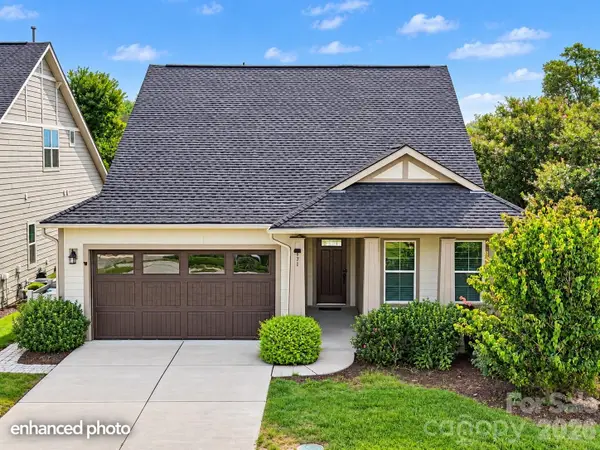 $600,000Coming Soon2 beds 2 baths1,904 sq. ft.
171 Chimney Rock Court, Denver, NC 28037
MLS# 4422972Listed by: EXP REALTY LLC MOORESVILLE - Coming Soon
 $1,390,000Coming Soon5 beds 4 baths5,442 sq. ft.
3746 George Court, Denver, NC 28037
MLS# 4409414Listed by: HIGHGARDEN REAL ESTATE - New
 $425,000Active1.97 Acres
Lot 68 Hawk Shadow Lane, Denver, NC 28037
MLS# 4426233Listed by: EXP REALTY LLC MOORESVILLE - New
 $454,900Active5 beds 3 baths2,513 sq. ft.
535 Larragan Drive, Denver, NC 28037
MLS# 4427925Listed by: IDEAL REALTY INC - New
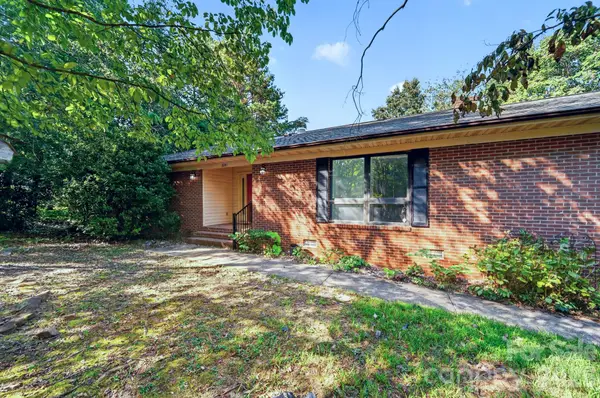 $535,000Active3 beds 2 baths2,163 sq. ft.
8281 Fairfield Forest Road, Denver, NC 28037
MLS# 4428018Listed by: DICKENS MITCHENER & ASSOCIATES INC - New
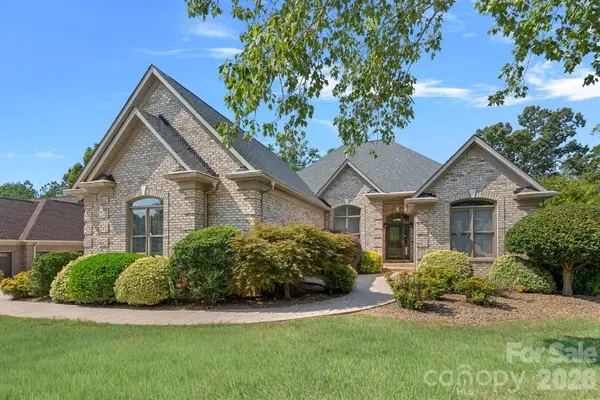 $930,000Active4 beds 5 baths3,147 sq. ft.
1801 Withers Drive, Denver, NC 28037
MLS# 4426086Listed by: SERHANT


Protect your home and budget from life's surprises with an Assurant Home Warranty, backed by a partner that supports you through every step of homeownership. Explore Plans.
© 2023 - 2026 ERA Franchise Systems LLC. All rights reserved. ERA Franchise Systems LLC fully supports the principles of the Fair Housing Act and the Equal Opportunity Act. ERA, ERA Real Estate powered, and their respective logos are registered service marks of ERA Franchise Systems LLC. Each office is independently owned and operated.