
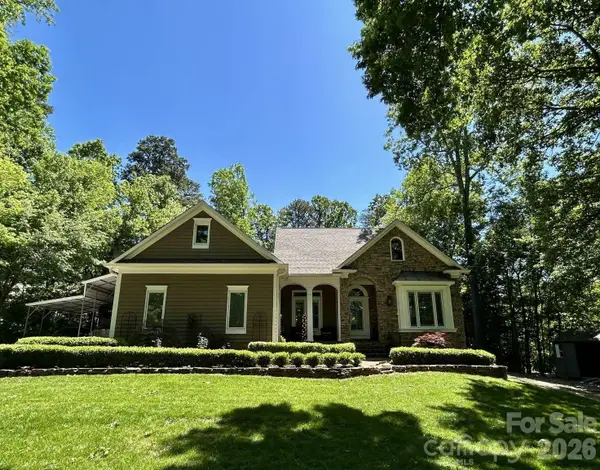
7786 Chapel Creek Drive, Denver, NC 28037
Local realty services provided by:ERA Live Moore
Listed by: lorraine giordano
Office: premier south
MLS#:4407968
Source:CH
7786 Chapel Creek Drive,Denver, NC 28037
$1,350,000
- 5 Beds
- 6 Baths
- 4,804 sq. ft.
- Single family
- Active
Price summary
- Price:$1,350,000
- Price per sq. ft.:$281.02
- Monthly HOA dues:$90.25
About this home
REFINED LAKE NORMAN LUXURY...Discover an exceptional blend of elegance, comfort, and coveted lake living at 7786 Chapel Creek Drive, an impressive 5-bedroom, 5.5 bath residence, with potential first-floor mother/daughter suite, in the prestigious Sailview Community. Graciously designed for sophisticated living and effortless entertaining, this remarkable home offers the space, amenities, and lifestyle discerning buyers seek. At the heart of the home, the beautifully appointed gourmet kitchen makes a statement with a Dacor 6-burner gas stove, double ovens, vented hood, double sinks with disposals, breakfast bar, and abundant cabinetry. A dedicated wine cellar cooling unit off the kitchen adds an elevated touch for the wine enthusiast and makes entertaining effortless. A newly renovated half bath and central vacuum system provide additional style and convenience. The primary suite offers its own sense of retreat, featuring a cozy gas fireplace-perfect for unwinding at the end of the day. The spacious family room is equally inviting, centered around a wood-burning fireplace that creates a warm and welcoming gathering space. The outdoor living experience is equally impressive. Gather with friends and family around the wood-burning fireplace, dine al fresco on the patio, or enjoy effortless entertaining with the natural-gas-connected barbeque grill. A beautifully appointed 3-season porch with shades extends the living space and creates a serene setting for morning coffee, evening cocktails, or relaxing with a good book. A new shed provides additional storage. Significant recent improvements offer luxury and peace of mind, including a brand-new roof, two new HVAC units, and two new hot water heaters. Above it all, the unfinished third story presents an exciting opportunity to create a personalized retreat, media room, office, guest suite, or additional living space. Already plumbed for a bathroom, this expansive area offers tremendous future potential. Sailview enhances the Lake Norman lifestyle with an impressive collection of community amenities including a pool, tennis, volleyball courts, and playgrounds. Whether enjoying an active afternoon, relaxing poolside, or gathering with neighbors, residents have exceptional recreational options just moments from home. And then there is the expansive lake. A deeded boat slip with lift (#H-3) on Lake Norman, elevates this property from exceptional home to true lake lifestyle. Spend weekends cruising the water, enjoying sunset outings, or simply embracing the freedom and recreation that comes with having your own place to launch from. Sophisticated, Spacious, Exceptionally updated. And perfectly positioned for the Lake Norman lifestyle. This is more than a beautiful Sailview residence - it is an invitation to live exceptionally....
Contact an agent
Home facts
- Year built:2004
- Subdivision & Development:Sailview
- Listing ID #:4407968
- Updated:September 17, 2026 at 01:21 PM
Rooms and interior
- Bedrooms:5
- Total bathrooms:6
- Full bathrooms:4
- Half bathrooms:2
- Flooring:Carpet, Slate, Tile, Wood
- Kitchen Description:Dishwasher, Disposal, Double Oven, Exhaust Hood, Gas Range, Microwave, Self Cleaning Oven, Wall Oven
- Living area:4,804 sq. ft.
Heating and cooling
- Heating:Forced Air, Natural Gas
- Central air:Yes
Structure and exterior
- Year built:2004
- Building area:4,804 sq. ft.
- Lot area:0.6 Acres
- Lot Features:Corner Lot, Level, Wooded
- Architectural Style:Traditional
- Construction Materials:Cedar Shake, Stone
- Exterior Features:In-Ground Irrigation
- Foundation Description:Crawl Space
Schools
- High school:North Lincoln
- Elementary school:Rock Springs
Utilities
- Water:County Water
- Sewer:County Sewer
Finances and disclosures
- Price:$1,350,000
- Price per sq. ft.:$281.02
Features and amenities
- Laundry features:Laundry Room, Upper Level
- Amenities:Attic Other, Attic Stairs Fixed, Breakfast Bar, Garden Tub, Walk-In Closet(s), Walk-In Pantry
Parking
- Parking description:Attached Garage, Driveway
- Garage:Yes
- Garage spaces:3
 Listings courtesy of Canopy MLS as distributed by MLS GRID. Copyright 2021 Canopy MLS. All rights reserved. Canopy MLS, provides content displayed here (“provided content”) on an “as is” basis and makes no representations or warranties regarding the provided content, including, but not limited to those of non-infringement, timeliness, accuracy, or completeness. Individuals and companies using information presented are responsible for verification and validation of information they utilize and present to their customers and clients. Canopy MLS will not be liable for any damage or loss resulting from use of the provided content or the products available through Portals, IDX, VOW, and/or Syndication. Recipients of this information shall not resell, redistribute, reproduce, modify, or otherwise copy any portion thereof without the expressed written consent of Canopy MLS.
New listings near 7786 Chapel Creek Drive
- Coming Soon
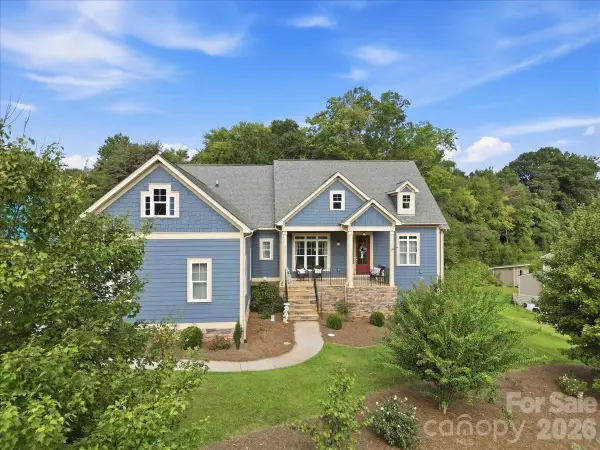 $649,999Coming Soon4 beds 4 baths3,072 sq. ft.
6967 Pin Oaks Drive, Denver, NC 28037
MLS# 4424547Listed by: COMPASS - Coming Soon
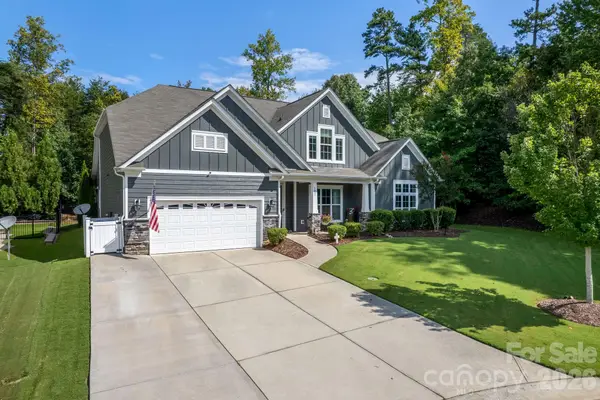 $825,000Coming Soon4 beds 4 baths3,238 sq. ft.
5487 Sapwood Court, Denver, NC 28037
MLS# 4419965Listed by: EXP REALTY LLC MOORESVILLE - Coming Soon
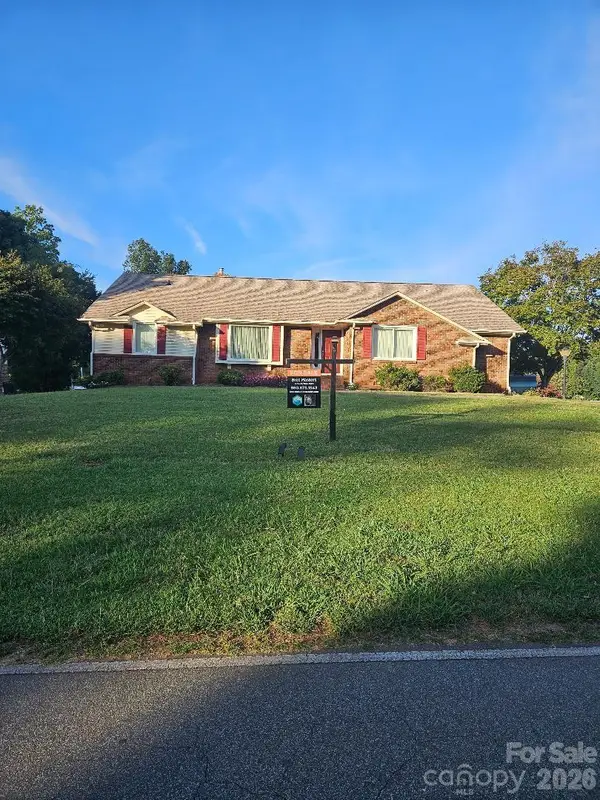 $1,298,500Coming Soon3 beds 3 baths2,948 sq. ft.
3944 Burton Lane, Denver, NC 28037
MLS# 4424770Listed by: LAKE REALTY - Coming Soon
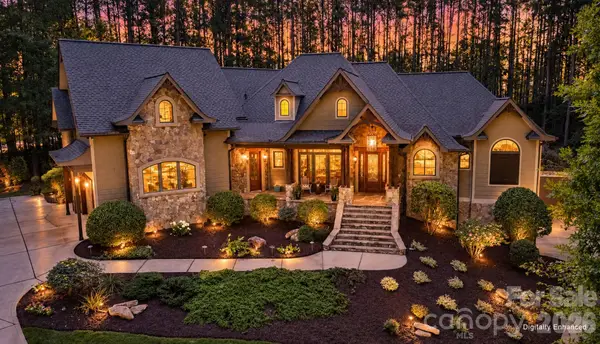 $1,790,000Coming Soon4 beds 5 baths6,898 sq. ft.
7608 Webbs Chapel Cove Court, Denver, NC 28037
MLS# 4424338Listed by: KELLER WILLIAMS LAKE NORMAN - Coming SoonOpen Sat, 1 to 3pm
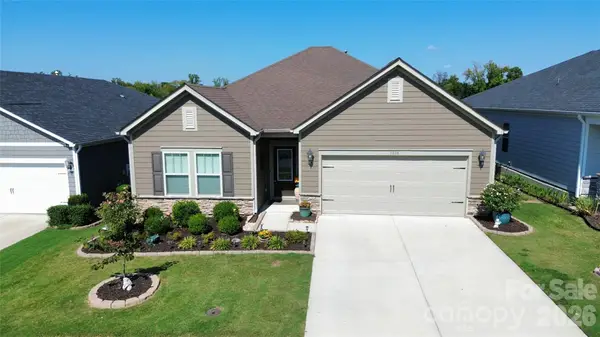 $436,500Coming Soon3 beds 2 baths1,783 sq. ft.
1818 Lotus Lane, Denver, NC 28037
MLS# 4424154Listed by: RE/MAX LIFESTYLE - Coming Soon
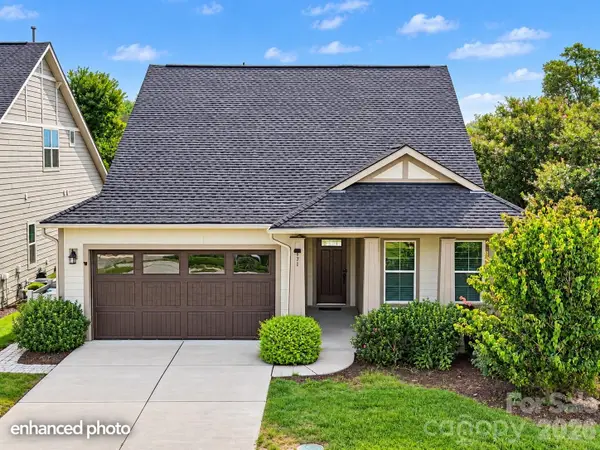 $600,000Coming Soon2 beds 2 baths1,904 sq. ft.
171 Chimney Rock Court, Denver, NC 28037
MLS# 4422972Listed by: EXP REALTY LLC MOORESVILLE - Coming Soon
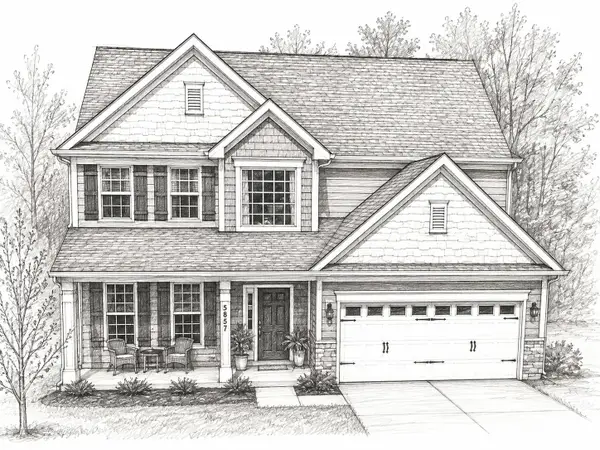 $530,000Coming Soon4 beds 3 baths
5857 Mcclintock Drive, Denver, NC 28037
MLS# 4420442Listed by: EXP REALTY LLC MOORESVILLE - Coming Soon
 $1,390,000Coming Soon5 beds 4 baths5,442 sq. ft.
3746 George Court, Denver, NC 28037
MLS# 4409414Listed by: HIGHGARDEN REAL ESTATE - Open Sat, 12 to 3pmNew
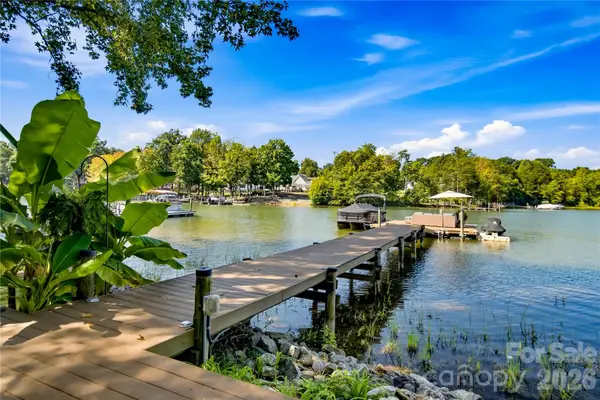 $1,495,000Active4 beds 3 baths2,463 sq. ft.
8172 Malibu Pointe Lane, Denver, NC 28037
MLS# 4424504Listed by: RE/MAX EXECUTIVE - New
 $899,000Active4 beds 3 baths2,438 sq. ft.
8152 Deep Water Lane, Denver, NC 28037
MLS# 4424128Listed by: CHOSEN REALTY OF NC LLC


Protect your home and budget from life's surprises with an Assurant Home Warranty, backed by a partner that supports you through every step of homeownership. Explore Plans.
© 2023 - 2026 ERA Franchise Systems LLC. All rights reserved. ERA Franchise Systems LLC fully supports the principles of the Fair Housing Act and the Equal Opportunity Act. ERA, ERA Real Estate powered, and their respective logos are registered service marks of ERA Franchise Systems LLC. Each office is independently owned and operated.