
7845 Colombier Lane #12, Denver, NC 28037
Local realty services provided by:ERA Live Moore
Listed by: mike feehley, liz miller
Office: ivester jackson christie's
MLS#:4415237
Source:CH
7845 Colombier Lane #12,Denver, NC 28037
$4,500,000
- 4 Beds
- 6 Baths
- 4,368 sq. ft.
- Townhouse
- Pending
Price summary
- Price:$4,500,000
- Price per sq. ft.:$1,030.22
- Monthly HOA dues:$1,186
About this home
Live on the water’s edge. Welcome to The Cape, Lake Norman’s most anticipated new address—a gated waterfront enclave of just 27 residences on the lake’s western shore. Designed for effortless lock-and-leave living, each residence features a private elevator connecting the two-car garage to three levels of elevated living, culminating in a heated rooftop pool overlooking Lake Norman. Each residence offers four bedrooms, 4.5 baths, plus flex and bonus spaces. Inside, the standard is uncompromising, with 9.5-inch European White Oak flooring throughout, White Oak beams, elevated trim and ceiling details, four fireplaces, and a custom elevator with integrated LED screen. The chef’s kitchen is designed to impress, anchored by a 43-inch La Cornue CornuFé 110 dual-fuel range in matte black with polished brass trim, panel-ready 30-inch Thermador refrigerator and freezer columns, Thermador dishwasher, and Trade-Wind 600 CFM hood. Custom White Oak cabinetry with black aluminum glass accents surrounds a Taj Mahal quartzite island with a 2.5-inch mitered edge. A glass-enclosed wine cellar accommodates 400+ bottles, positioned beside the living room’s 48-inch Isokern fireplace with herringbone brick surround. A full scullery keeps the working kitchen beautifully concealed and includes an integrated refrigerator/freezer, smart combination wall oven, panel-ready dishwasher, Elkay built-in filtered water dispenser, and full-size pantry. The primary suite is a private retreat, featuring a see-through water vapor fireplace, White Oak desk, custom LED-lit closet, and private balcony with an ipe-clad outdoor shower. The spa-inspired bath includes dual vanities, freestanding soaking tub with brushed-gold filler, smart toilet, curbless shower, and a two-person Canadian Hemlock infrared sauna. The bonus level is designed for effortless entertaining, with a custom fireplace, indoor/outdoor bar with 72-inch pass-through window, and secondary kitchen equipped with a panel-ready refrigerator, dishwasher, ice maker, and U-Line U-Chill in-counter wine chilling system. Then there is the rooftop—the feature that truly sets The Cape apart. A heated pool with deck jets overlooks Lake Norman through a six-foot glass panel, complemented by an outdoor kitchen with 42-inch grill and gas/wood-fired pizza oven beneath an operable, LED-lit pergola. A full-size outdoor gas fireplace completes the rooftop retreat. Residences feature four to six porches and patios, while lakefront homes add nearly 500 square feet of pet-rated rooftop turf. Beyond your residence, The Cape is designed to live like a private resort. Two gated entrances lead to a 15-slip private marina, natural private beach with direct water access, four-acre dog park and walking trail, three-hole putting green with ipe bridges and water feature, lakefront fire pits, and a fountain-anchored entry surrounded by mature landscaping. Only 27 residences will ever exist along Lake Norman’s 500+ miles of shoreline. Private tours and reservations are available by appointment....
Contact an agent
Home facts
- Year built:2026
- Subdivision & Development:The Cape
- Listing ID #:4415237
- Updated:August 17, 2026 at 11:57 AM
Rooms and interior
- Bedrooms:4
- Total bathrooms:6
- Full bathrooms:4
- Half bathrooms:2
- Flooring:Tile, Wood
- Kitchen Description:Convection Oven, Dishwasher, Disposal, Electric Oven, Exhaust Hood, Gas Oven, Gas Range, Microwave, Refrigerator
- Living area:4,368 sq. ft.
Heating and cooling
- Cooling:Heat Pump
- Heating:Heat Pump
- Central air:Yes
Structure and exterior
- Year built:2026
- Building area:4,368 sq. ft.
- Construction Materials:Hard Stucco
- Exterior Features:Lawn Maintenance, Outdoor Kitchen, Rooftop Terrace
- Foundation Description:Slab
Schools
- High school:East Lincoln
- Elementary school:St. James
Utilities
- Water:County Water
- Sewer:Septic (At Site)
Finances and disclosures
- Price:$4,500,000
- Price per sq. ft.:$1,030.22
Features and amenities
- Laundry features:Laundry Room, Upper Level
Parking
- Parking description:Attached Garage
- Garage:Yes
- Garage spaces:2
 Listings courtesy of Canopy MLS as distributed by MLS GRID. Copyright 2021 Canopy MLS. All rights reserved. Canopy MLS, provides content displayed here (“provided content”) on an “as is” basis and makes no representations or warranties regarding the provided content, including, but not limited to those of non-infringement, timeliness, accuracy, or completeness. Individuals and companies using information presented are responsible for verification and validation of information they utilize and present to their customers and clients. Canopy MLS will not be liable for any damage or loss resulting from use of the provided content or the products available through Portals, IDX, VOW, and/or Syndication. Recipients of this information shall not resell, redistribute, reproduce, modify, or otherwise copy any portion thereof without the expressed written consent of Canopy MLS.
New listings near 7845 Colombier Lane #12
- New
 $1,115,000Active4 beds 3 baths3,625 sq. ft.
7261 Bay Ridge Drive, Denver, NC 28037
MLS# 4412207Listed by: IVESTER JACKSON CHRISTIE'S - Coming Soon
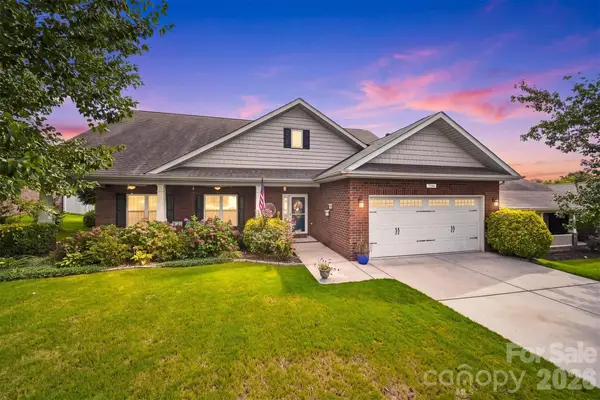 $500,000Coming Soon5 beds 3 baths
7244 Kenyon Drive, Denver, NC 28037
MLS# 4414882Listed by: IVESTER JACKSON CHRISTIE'S - Coming Soon
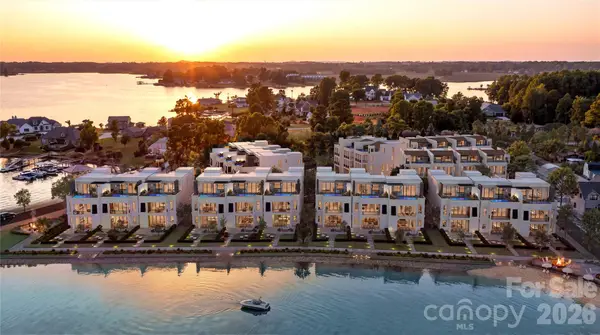 $3,500,000Coming Soon4 beds 5 baths
7618 Eugenia Way #14, Denver, NC 28037
MLS# 4415018Listed by: IVESTER JACKSON CHRISTIE'S 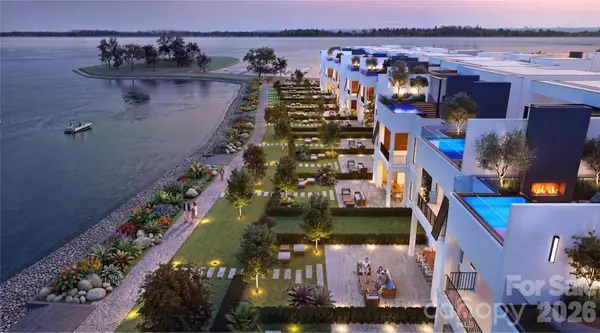 $4,500,000Pending4 beds 6 baths4,368 sq. ft.
7845 Colombier Lane #12, Denver, NC 28037
MLS# 4415237Listed by: IVESTER JACKSON CHRISTIE'S- $4,500,000Pending4 beds 6 baths4,368 sq. ft.
7845 Colombier Lane #12, Denver, NC 28037
MLS# 4415237Listed by: IVESTER JACKSON CHRISTIE'S - $4,500,000Pending4 beds 6 baths4,368 sq. ft.
7845 Colombier Lane #12, Denver, NC 28037
MLS# 4415237Listed by: IVESTER JACKSON CHRISTIE'S 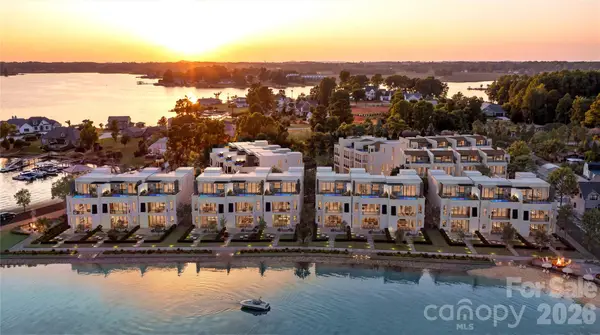 $4,250,000Pending4 beds 6 baths4,368 sq. ft.
7834 Colombier Lane #9, Denver, NC 28037
MLS# 4415244Listed by: IVESTER JACKSON CHRISTIE'S- $4,250,000Pending4 beds 6 baths4,368 sq. ft.
7834 Colombier Lane #9, Denver, NC 28037
MLS# 4415244Listed by: IVESTER JACKSON CHRISTIE'S - $4,250,000Pending4 beds 6 baths4,368 sq. ft.
7834 Colombier Lane #9, Denver, NC 28037
MLS# 4415244Listed by: IVESTER JACKSON CHRISTIE'S


Protect your home and budget from life's surprises with an Assurant Home Warranty, backed by a partner that supports you through every step of homeownership. Explore Plans.
© 2023 - 2026 ERA Franchise Systems LLC. All rights reserved. ERA Franchise Systems LLC fully supports the principles of the Fair Housing Act and the Equal Opportunity Act. ERA, ERA Real Estate powered, and their respective logos are registered service marks of ERA Franchise Systems LLC. Each office is independently owned and operated.