
8014 Westcape Drive, Denver, NC 28037
Local realty services provided by:ERA Live Moore
Listed by: anna wiseman
Office: re/max lifestyle
MLS#:4419153
Source:CH
8014 Westcape Drive,Denver, NC 28037
$659,900
- 2 Beds
- 3 Baths
- 1,427 sq. ft.
- Townhouse
- Active
Price summary
- Price:$659,900
- Price per sq. ft.:$462.44
- Monthly HOA dues:$365
About this home
Walk out your back door and straight into the Lake Norman Lifestyle. This updated Westcape townhome is just steps from the community pool and sandy beach area, making it easy to feel like you're on vacation without ever leaving home. Inside updated flooring and paint in 2024, patio addition in 2020, newer countertops and appliances give the home a fresh, move-in-ready feel, while a new roof in 2021 and HVAC in 2023 take care of two of the big ticket items. Westcape offers lake amenities that make this community one of a kind for the Denver area including 2 beaches, a dock, pool, boat ramp, gated boat storage and kayak/paddle board storage. Even more exciting, construction on a new dock is scheduled to begin this fall (at seller's expense). Spend the afternoon by the pool, paddle board, kayak, head out on the boat or simply enjoy the lake views, and a slower lifestyle. Whether you're looking for a full time home, weekend getaway or an easy way to enjoy life on the lake, this one checks all the boxes. Please note short term rentals are not allowed...
Contact an agent
Home facts
- Year built:1974
- Subdivision & Development:Westcape Village
- Listing ID #:4419153
- Updated:September 04, 2026 at 11:08 PM
Rooms and interior
- Bedrooms:2
- Total bathrooms:3
- Full bathrooms:2
- Half bathrooms:1
- Kitchen Description:Dishwasher, Electric Range
- Living area:1,427 sq. ft.
Heating and cooling
- Cooling:Heat Pump
- Heating:Heat Pump
- Central air:Yes
Structure and exterior
- Roof:Metal
- Year built:1974
- Building area:1,427 sq. ft.
- Lot area:0.03 Acres
- Lot Features:Cleared
- Foundation Description:Slab
Schools
- High school:North Lincoln
- Elementary school:Rock Springs
Utilities
- Water:County Water
- Sewer:Septic (At Site)
Finances and disclosures
- Price:$659,900
- Price per sq. ft.:$462.44
Features and amenities
- Laundry features:Main Level
Parking
- Parking description:Assigned
 Listings courtesy of Canopy MLS as distributed by MLS GRID. Copyright 2021 Canopy MLS. All rights reserved. Canopy MLS, provides content displayed here (“provided content”) on an “as is” basis and makes no representations or warranties regarding the provided content, including, but not limited to those of non-infringement, timeliness, accuracy, or completeness. Individuals and companies using information presented are responsible for verification and validation of information they utilize and present to their customers and clients. Canopy MLS will not be liable for any damage or loss resulting from use of the provided content or the products available through Portals, IDX, VOW, and/or Syndication. Recipients of this information shall not resell, redistribute, reproduce, modify, or otherwise copy any portion thereof without the expressed written consent of Canopy MLS.
New listings near 8014 Westcape Drive
- Coming Soon
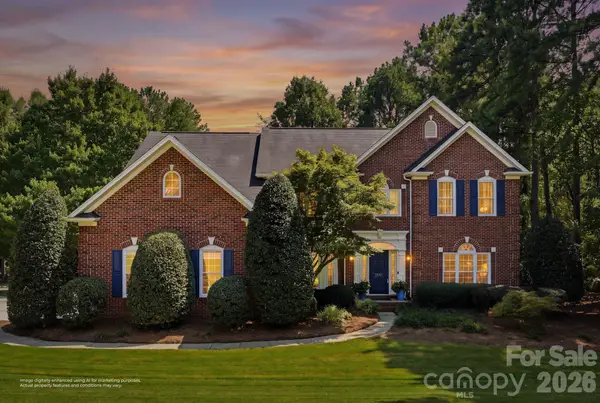 $980,000Coming Soon4 beds 3 baths3,293 sq. ft.
4507 Rippling Cove Court, Denver, NC 28037
MLS# 4421410Listed by: SAIL REALTY - Coming Soon
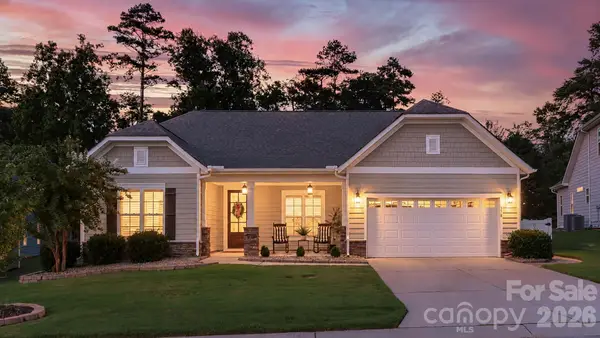 $615,000Coming Soon2 beds 3 baths2,120 sq. ft.
378 Broadleaf Drive, Denver, NC 28037
MLS# 4419947Listed by: EXP REALTY LLC MOORESVILLE - Coming SoonOpen Sat, 1 to 4pm
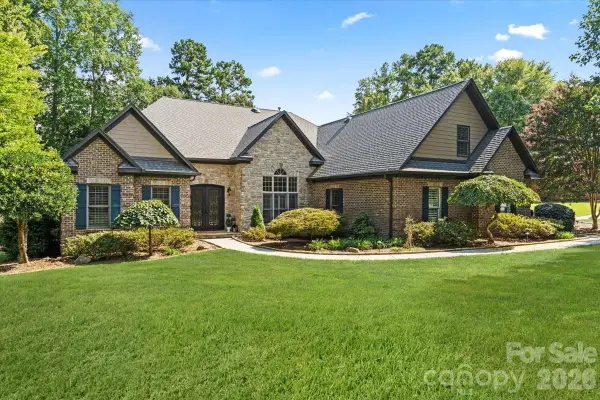 $1,050,000Coming Soon5 beds 4 baths4,595 sq. ft.
7832 Chapel Creek Drive, Denver, NC 28037
MLS# 4416487Listed by: L&E PROPERTIES - Coming Soon
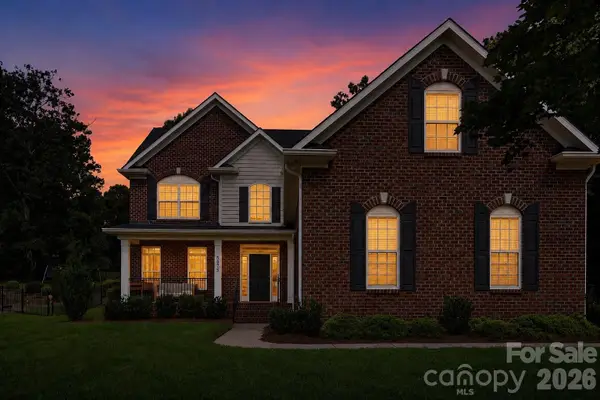 $664,900Coming Soon4 beds 3 baths2,992 sq. ft.
5875 Tipperary Drive, Denver, NC 28037
MLS# 4420073Listed by: KELLER WILLIAMS LAKE NORMAN - Coming Soon
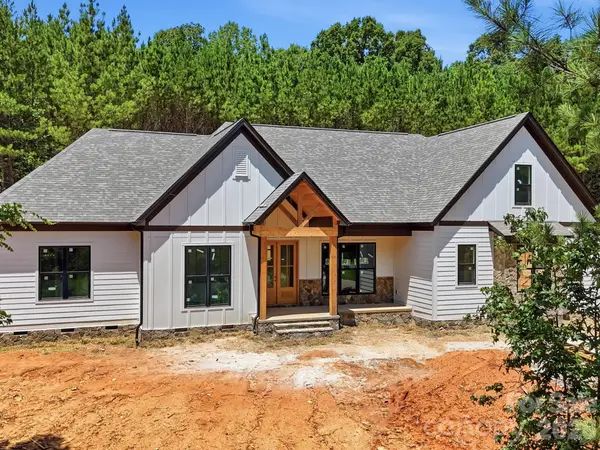 $1,550,000Coming Soon4 beds 5 baths3,508 sq. ft.
5089 Hidden Forest Drive, Denver, NC 28037
MLS# 4416808Listed by: CORCORAN HM PROPERTIES - Coming Soon
 $1,390,000Coming Soon5 beds 4 baths5,442 sq. ft.
3746 George Court, Denver, NC 28037
MLS# 4409414Listed by: HIGHGARDEN REAL ESTATE - New
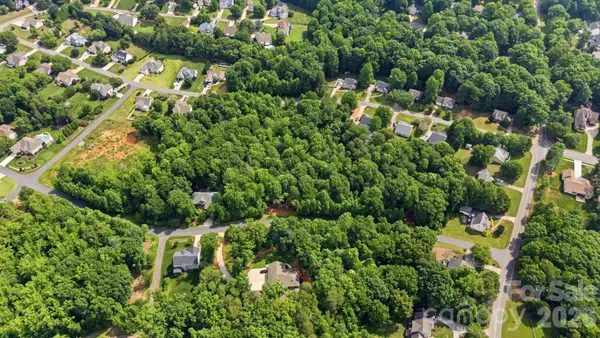 $40,000Active0.62 Acres
4557 Sagittarius Circle, Denver, NC 28037
MLS# 4420905Listed by: RE/MAX EXECUTIVE - New
 $75,000Active1.69 Acres
4618 Sagittarius Circle, Denver, NC 28037
MLS# 4420907Listed by: RE/MAX EXECUTIVE - New
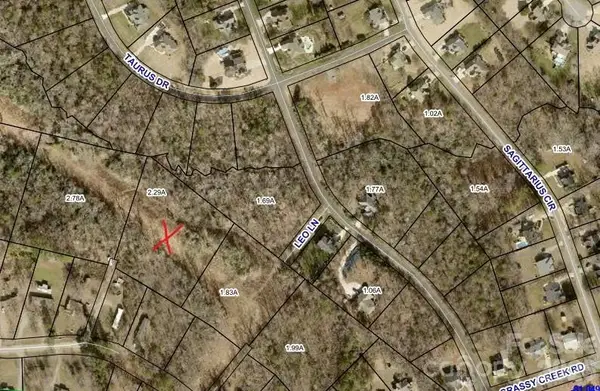 $65,000Active1.99 Acres
0 Wrenn Drive, Denver, NC 28037
MLS# 4420910Listed by: RE/MAX EXECUTIVE - New
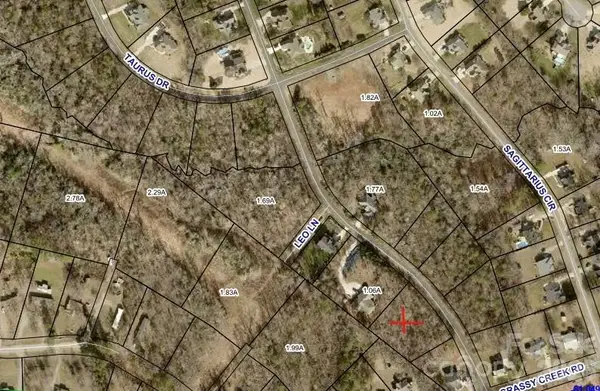 $45,000Active0.81 Acres
4558 Sagittarius Circle, Denver, NC 28037
MLS# 4421003Listed by: RE/MAX EXECUTIVE


Protect your home and budget from life's surprises with an Assurant Home Warranty, backed by a partner that supports you through every step of homeownership. Explore Plans.
© 2023 - 2026 ERA Franchise Systems LLC. All rights reserved. ERA Franchise Systems LLC fully supports the principles of the Fair Housing Act and the Equal Opportunity Act. ERA, ERA Real Estate powered, and their respective logos are registered service marks of ERA Franchise Systems LLC. Each office is independently owned and operated.