
101 Athens Drive, Dudley, NC 28333
Local realty services provided by:ERA Strother Real Estate
101 Athens Drive,Dudley, NC 28333
$160,000
- 3 Beds
- 2 Baths
- 2,052 sq. ft.
- Mobile / Manufactured
- Active
Listed by: jace t wise
Office: re/max complete
MLS#:100599212
Source:NC_CCAR
Price summary
- Price:$160,000
- Price per sq. ft.:$77.97
About this home
Welcome to 101 Athens Drive in Dudley! Situated on a spacious 0.56± acre lot at the end of a cul-de-sac, this 3-bedroom, 2-bath manufactured home offers 2,052 square feet of living space and plenty of room to make it your own. Inside, you'll find a desirable split floor plan, two separate living areas, a spacious kitchen with a center island, a large laundry room, and an additional flex space perfect for a home office, playroom, hobby room, or extra storage. The oversized primary suite features a walk-in closet and its own attached bonus room, ideal for a nursery, dressing room, private office, or sitting area. Outside, enjoy a large yard with plenty of room for entertaining, gardening, or future outdoor projects, along with the added benefit of a metal roof. With generous living spaces and unlimited potential, this home is ready for its next chapter. Conveniently located near Seymour Johnson Air Force Base, Goldsboro, and Mount Olive, 101 Athens Drive offers space, versatility, and a location that keeps you connected to everything eastern Wayne County has to offer....
Contact an agent
Home facts
- Year built:1999
- Subdivision & Development:Georgia Farms
- Listing ID #:100599212
- Added:12 day(s) ago
- Updated:September 08, 2026 at 03:53 AM
Rooms and interior
- Bedrooms:3
- Total bathrooms:2
- Full bathrooms:2
- Rooms Total:6
- Kitchen Description:Dishwasher, Refrigerator
- Living area:2,052 sq. ft.
Heating and cooling
- Cooling:Central Air
- Heating:Electric, Heat Pump, Heating
- Central air:Yes
Structure and exterior
- Roof:Metal
- Year built:1999
- Building area:2,052 sq. ft.
- Lot area:0.56 Acres
- Construction Materials:Vinyl Siding
- Exterior Features:Deck
- Foundation Description:Brick/Mortar, Crawl Space
- Levels:1 Story
Schools
- High school:Southern Wayne
- Middle school:Brogden
- Elementary school:Brogden Primary
Utilities
- Water:County Water, Water Connected
Finances and disclosures
- Price:$160,000
- Price per sq. ft.:$77.97
Features and amenities
- Appliances:Dishwasher, Refrigerator
- Amenities:Ceiling Fan(s)
Parking
- Parking description:Unpaved

New listings near 101 Athens Drive
- New
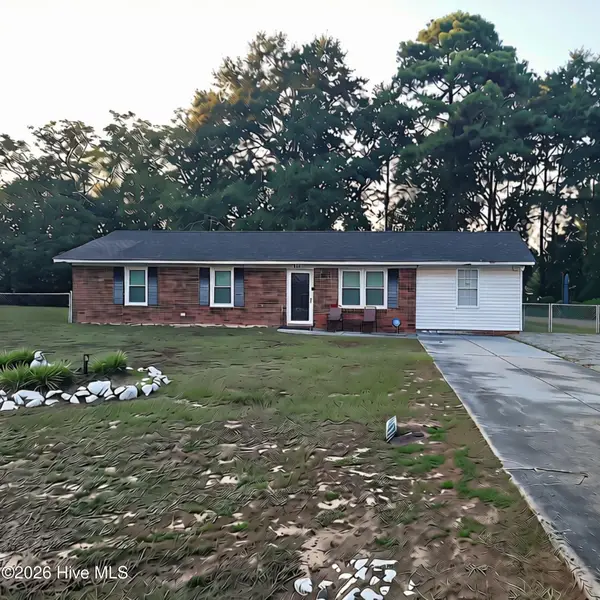 $245,000Active3 beds 2 baths1,655 sq. ft.
203 Brentwood Circle, Dudley, NC 28333
MLS# 100600054Listed by: FOCUS PROPERTY GROUP OF NC, LLC. - New
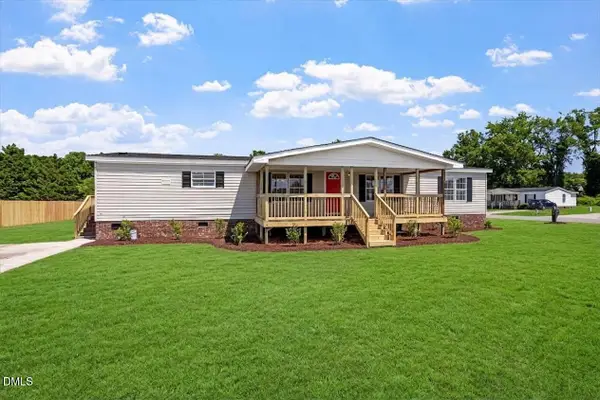 $209,900Active3 beds 2 baths1,781 sq. ft.
381 Woodland Church Road, Dudley, NC 28333
MLS# 10189479Listed by: GROW LOCAL REALTY, LLC 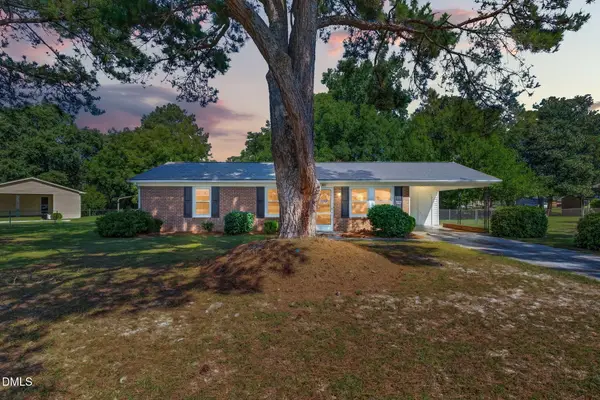 $175,000Active3 beds 1 baths1,098 sq. ft.
303 Brentwood Drive, Dudley, NC 28333
MLS# 10188871Listed by: EXP REALTY, LLC - C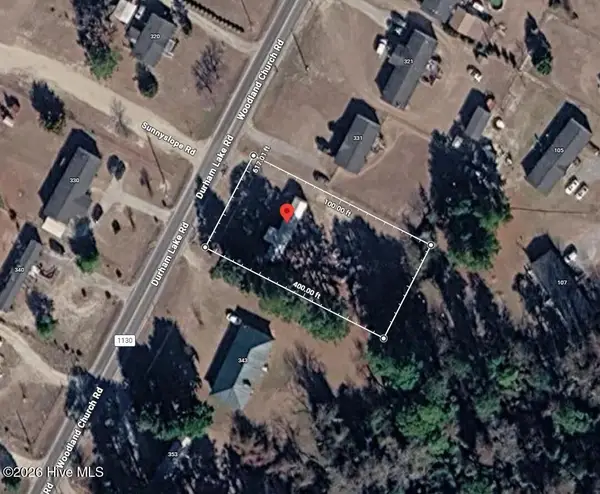 $35,000Pending0.49 Acres
341 Durham Lake Road, Dudley, NC 28333
MLS# 100597172Listed by: DOWN HOME REALTY AND PROPERTY MANAGEMENT, LLC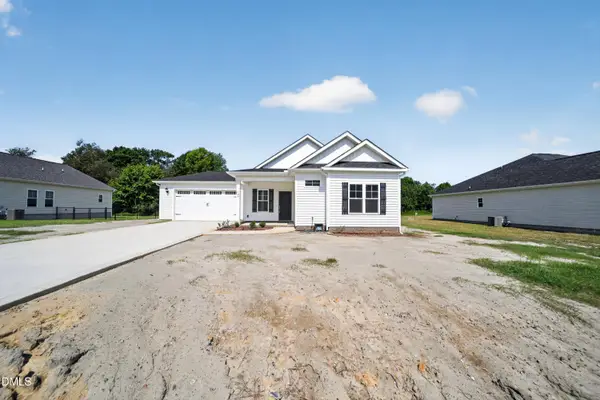 $269,900Active3 beds 2 baths1,414 sq. ft.
107 Sagewood Drive, Dudley, NC 28333
MLS# 10185827Listed by: UNITED REAL ESTATE TRIANGLE $155,000Pending3 beds 2 baths1,220 sq. ft.
113 Lake Avenue, Dudley, NC 28333
MLS# 100594777Listed by: WILKINS & LANCASTER REALTY, LLC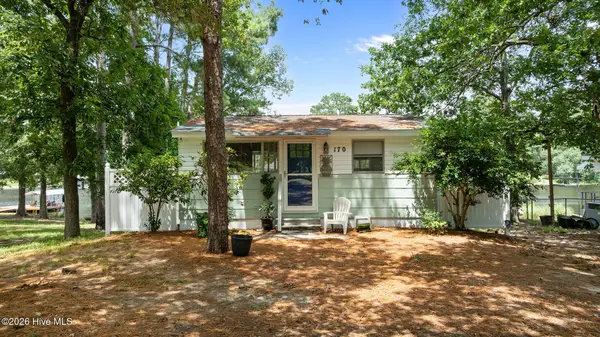 $250,000Active2 beds 1 baths720 sq. ft.
170 Sleepy Creek Drive, Dudley, NC 28333
MLS# 100593188Listed by: SEYMOUR HOMES REALTY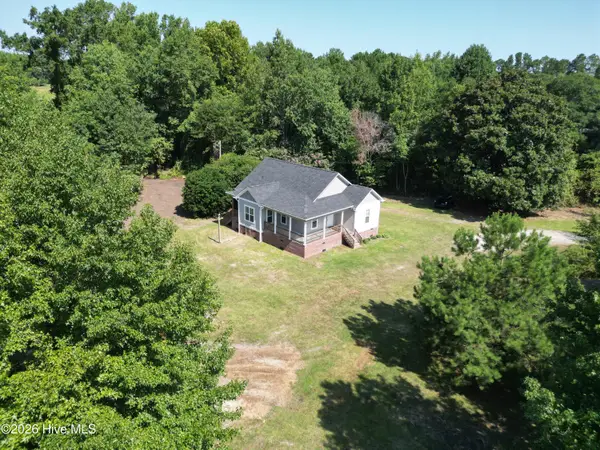 $264,000Active3 beds 2 baths1,357 sq. ft.
2426 Arrington Bridge Road, Dudley, NC 28333
MLS# 100593006Listed by: WILKINS & LANCASTER REALTY, LLC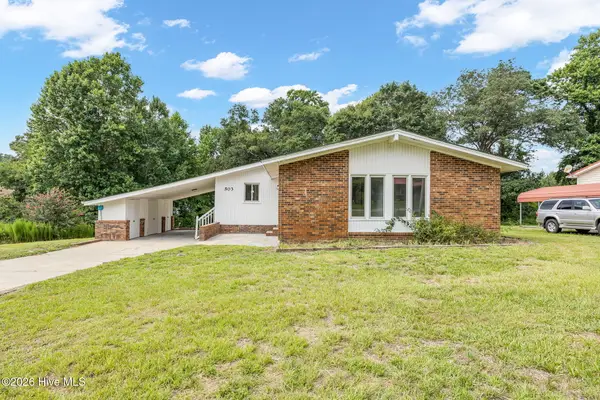 $200,000Pending3 beds 2 baths1,487 sq. ft.
503 Rollingwood Drive, Dudley, NC 28333
MLS# 100590509Listed by: CLIFTON PROPERTY INVESTMENT


Protect your home and budget from life's surprises with an Assurant Home Warranty, backed by a partner that supports you through every step of homeownership. Explore Plans.
© 2023 - 2026 ERA Franchise Systems LLC. All rights reserved. ERA Franchise Systems LLC fully supports the principles of the Fair Housing Act and the Equal Opportunity Act. ERA, ERA Real Estate powered, and their respective logos are registered service marks of ERA Franchise Systems LLC. Each office is independently owned and operated.