
120 Erik Drive, Dudley, NC 28333
Local realty services provided by:ERA Live Moore
Listed by: valerie maat
Office: 1st class real estate legacy
MLS#:10143548
Source:RD
Price summary
- Price:$195,000
- Price per sq. ft.:$180.56
About this home
Welcome to this charming modern home, thoughtfully designed for comfort and ease. Bright, light-filled living spaces feature a functional open floor plan with contemporary finishes, perfect for everyday living and entertaining. A cozy fireplace adds warmth and ambiance to the main living area, and the covered carport offers convenient, protected parking. Fenced rear yard. Don't blink! This home will not last long.
Contact an agent
Home facts
- Year built:1972
- Listing ID #:10143548
- Added:153 day(s) ago
- Updated:June 25, 2026 at 05:18 PM
Rooms and interior
- Bedrooms:3
- Total bathrooms:1
- Full bathrooms:1
- Rooms Total:5
- Flooring:Laminate
- Living area:1,080 sq. ft.
Heating and cooling
- Cooling:Ceiling Fan(s), Central Air, Electric
- Heating:Central, Forced Air
- Central air:Yes
Structure and exterior
- Roof:Composition
- Year built:1972
- Building area:1,080 sq. ft.
- Lot area:0.35 Acres
- Architectural Style:Ranch, Traditional
- Construction Materials:Brick Veneer, Vinyl Siding
- Foundation Description:Slab
- Levels:One
Schools
- High school:Wayne - Southern Wayne High School
- Middle school:Wayne - Brogden Middle School
- Elementary school:Wayne - Brogden Primary School
Utilities
- Water:Public
- Sewer:Septic Tank
Finances and disclosures
- Price:$195,000
- Price per sq. ft.:$180.56
- Tax amount:$1,197
 Listings marked with a Doorify MLS icon are provided courtesy of the Doorify MLS, of North Carolina, Internet Data Exchange Database. Brokers make an effort to deliver accurate information, but buyers should independently verify any information on which they will rely in a transaction. The listing broker shall not be responsible for any typographical errors, misinformation, or misprints, and they shall be held totally harmless from any damages arising from reliance upon this data. This data is provided exclusively for consumers’ personal, non-commercial use. Copyright 2026 Doorify MLS of North Carolina. All rights reserved.
New listings near 120 Erik Drive
- New
 $183,000Active4 beds 2 baths1,320 sq. ft.
111 Fox Drive, Dudley, NC 28333
MLS# 10177346Listed by: MARK SPAIN REAL ESTATE - Open Sun, 2 to 4pmNew
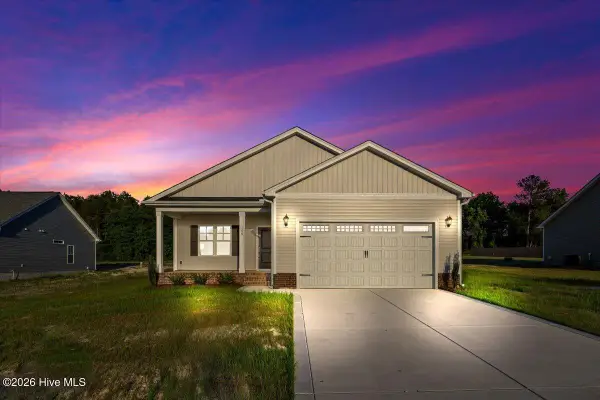 $264,779Active3 beds 2 baths1,360 sq. ft.
106 Sagewood Drive, Dudley, NC 28333
MLS# 100584657Listed by: RE/MAX SOUTHLAND REALTY II - New
 $10,000Active0.89 Acres
0.89ac Oberry Road, Dudley, NC 28333
MLS# 100583859Listed by: JOHNSTON & COMPANY REAL ESTATE 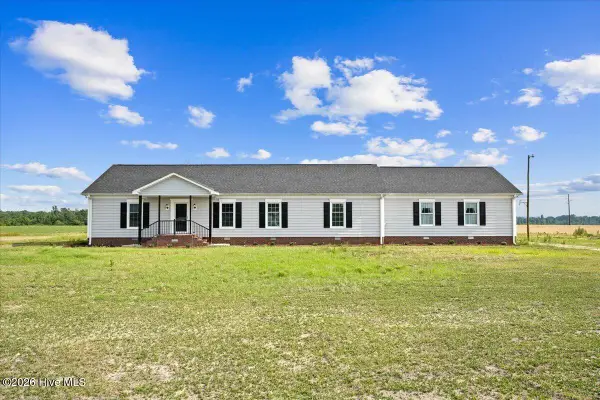 $394,900Active3 beds 2 baths2,248 sq. ft.
821 Oberry Road, Dudley, NC 28333
MLS# 100582661Listed by: COLDWELL BANKER HOWARD PERRY & WALSTON $279,900Active4 beds 3 baths2,177 sq. ft.
1380 Genoa Road, Dudley, NC 28333
MLS# 100582371Listed by: RE/MAX COMPLETE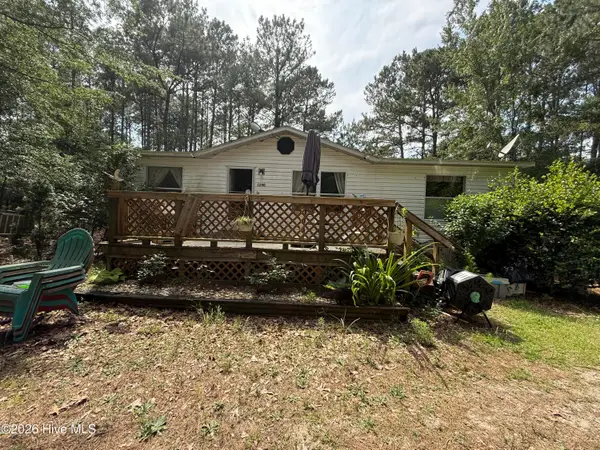 $89,000Pending3 beds 2 baths1,080 sq. ft.
1240 Eagles Nest Road, Dudley, NC 28333
MLS# 100580386Listed by: TREGEMBO & ASSOCIATES REALTY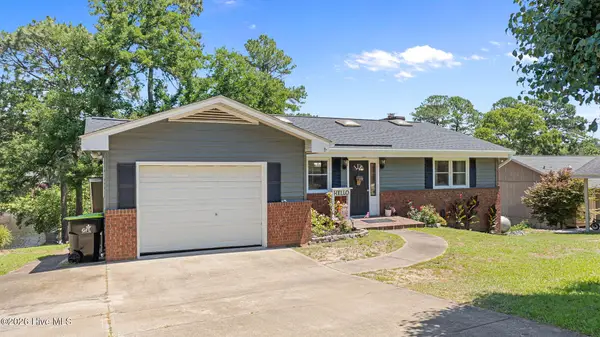 $380,000Active3 beds 3 baths2,479 sq. ft.
190 Sleepy Creek Drive, Dudley, NC 28333
MLS# 100580361Listed by: SEYMOUR HOMES REALTY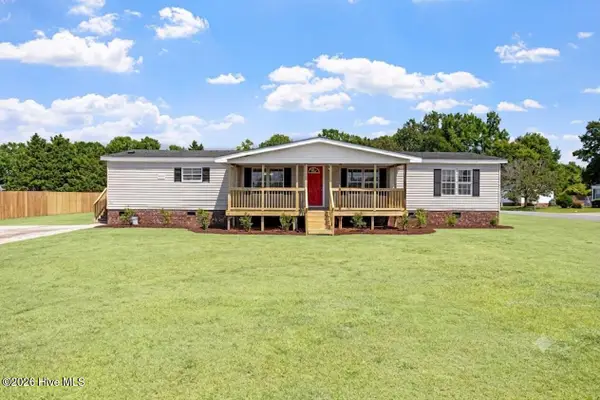 $219,900Active3 beds 2 baths1,781 sq. ft.
381 Woodland Church Road, Dudley, NC 28333
MLS# 100579607Listed by: GROW LOCAL REALTY LLC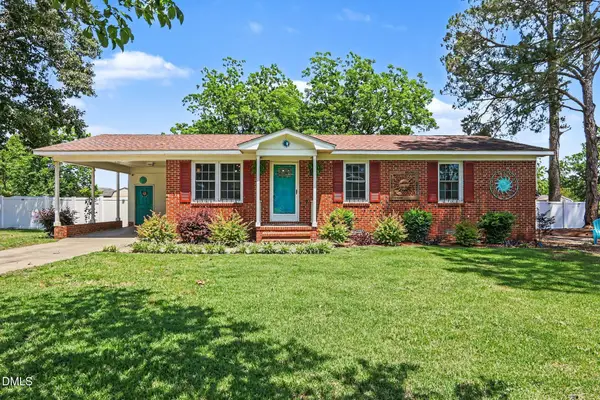 $199,900Active3 beds 1 baths1,088 sq. ft.
103 Weldon Drive, Dudley, NC 28333
MLS# 10171479Listed by: MARK SPAIN REAL ESTATE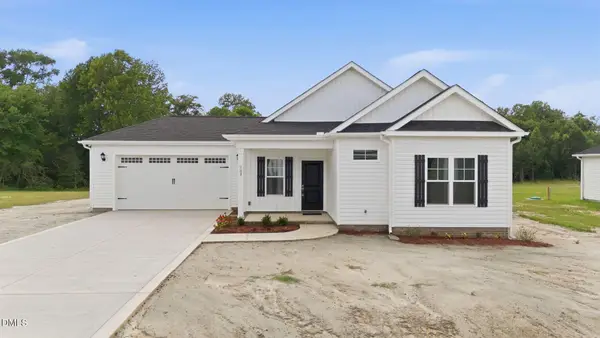 $267,900Active3 beds 2 baths1,414 sq. ft.
107 Sagewood Drive, Dudley, NC 28333
MLS# 10171018Listed by: LPT REALTY LLC


Protect your home and budget from life's surprises with an Assurant Home Warranty, backed by a partner that supports you through every step of homeownership. Explore Plans.
© 2023 - 2026 ERA Franchise Systems LLC. All rights reserved. ERA Franchise Systems LLC fully supports the principles of the Fair Housing Act and the Equal Opportunity Act. ERA, ERA Real Estate powered, and their respective logos are registered service marks of ERA Franchise Systems LLC. Each office is independently owned and operated.