
104 Jude Court, Dunn, NC 28334
Local realty services provided by:ERA Parrish Realty Legacy Group
104 Jude Court,Dunn, NC 28334
$252,900
- 3 Beds
- 3 Baths
- 1,626 sq. ft.
- Single family
- Pending
Listed by: natalie yeary
Office: r&b legacy group
MLS#:10181070
Source:RD
Price summary
- Price:$252,900
- Price per sq. ft.:$155.54
- Monthly HOA dues:$32.08
About this home
Move-in ready and full of charm, this 3-bedroom, 2.5-bath home is ideally located in the heart of Dunn, NC, just minutes from downtown Dunn and Cape Fear Valley Betsy Johnson Hospital. Offering the perfect blend of comfort and convenience, this home is ready for you to move in and enjoy. Step inside to an inviting open-concept floor plan featuring a spacious living room, dining area, and kitchen—ideal for everyday living and entertaining. The owner's suite offers a walk-in closet and a private bath with dual vanities, creating a comfortable retreat. Outside, you'll love the fully fenced backyard, providing plenty of space for entertaining, pets, or play. Start your mornings with coffee on the covered front porch or unwind in the evening on the covered back porch. With motivated sellers and a prime location, this is an incredible opportunity to own a beautiful home that's truly move-in ready. Schedule your showing today and discover everything this charming property has to offer!
Contact an agent
Home facts
- Year built:2021
- Subdivision & Development:Dunhaven
- Listing ID #:10181070
- Added:45 day(s) ago
- Updated:September 27, 2026 at 07:31 AM
Rooms and interior
- Bedrooms:3
- Total bathrooms:3
- Full bathrooms:2
- Rooms Total:1
- Flooring:Carpet, Vinyl
- Dining Description:Living/Dining Room Combination
- Bathrooms Description:Walk-In Shower
- Kitchen Description:Dishwasher, Dryer, Free-Standing Electric Oven, Microwave, Washer, Water Heater
- Living area:1,626 sq. ft.
Heating and cooling
- Cooling:Central Air
- Heating:Electric, Heat Pump
- Central air:Yes
Structure and exterior
- Roof:Shingle
- Year built:2021
- Building area:1,626 sq. ft.
- Lot area:0.2 Acres
- Lot Features:Back Yard, Cul-de-sac
- Architectural Style:Traditional
- Construction Materials:Vinyl Siding
- Exterior Features:Fenced Yard
- Foundation Description:Slab
- Levels:Two
Schools
- High school:Harnett - Triton High
- Middle school:Harnett - Dunn Middle
- Elementary school:Harnett - Dunn Elementary
Utilities
- Water:Public
- Sewer:Public Sewer
Finances and disclosures
- Price:$252,900
- Price per sq. ft.:$155.54
- Tax amount:$2,973
Parking
- Garage:Yes
- Garage spaces:1
 Listings marked with a Doorify MLS icon are provided courtesy of the Doorify MLS, of North Carolina, Internet Data Exchange Database. Brokers make an effort to deliver accurate information, but buyers should independently verify any information on which they will rely in a transaction. The listing broker shall not be responsible for any typographical errors, misinformation, or misprints, and they shall be held totally harmless from any damages arising from reliance upon this data. This data is provided exclusively for consumers’ personal, non-commercial use. Copyright 2026 Doorify MLS of North Carolina. All rights reserved.
New listings near 104 Jude Court
- New
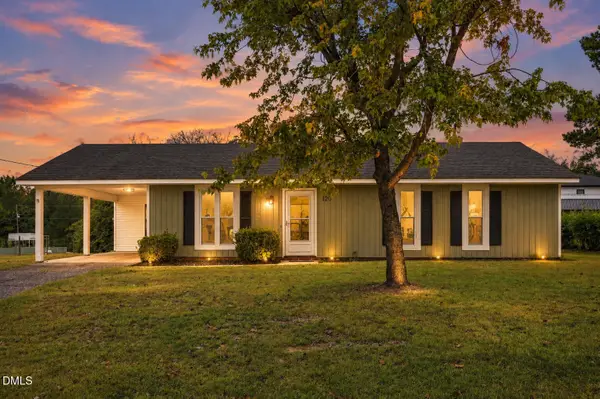 $234,900Active3 beds 2 baths1,102 sq. ft.
120 Mars Drive, Dunn, NC 28334
MLS# 10195140Listed by: EXP REALTY LLC - New
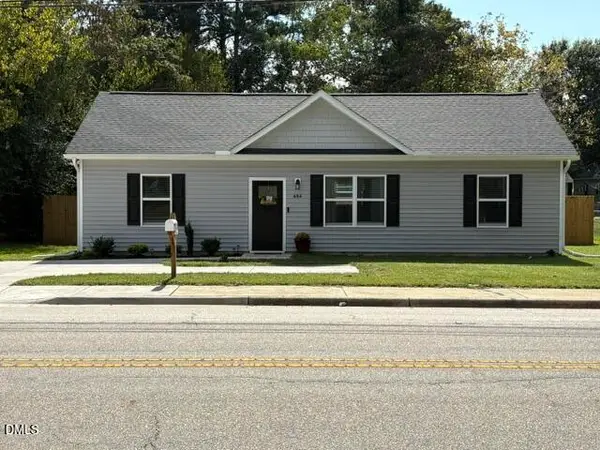 $249,000Active3 beds 2 baths1,215 sq. ft.
604 E Pope Street, Dunn, NC 28334
MLS# 10194890Listed by: NORTHGROUP REAL ESTATE, INC. - New
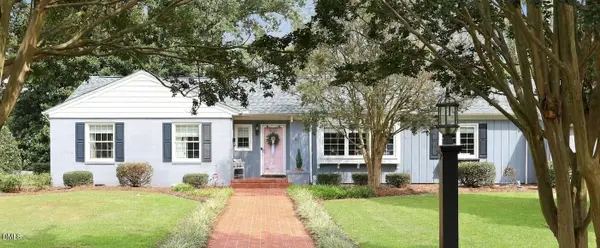 $335,000Active3 beds 2 baths1,900 sq. ft.
118 Fairfield Circle, Dunn, NC 28334
MLS# 10194648Listed by: CROWN & KEY REALTY LLC - New
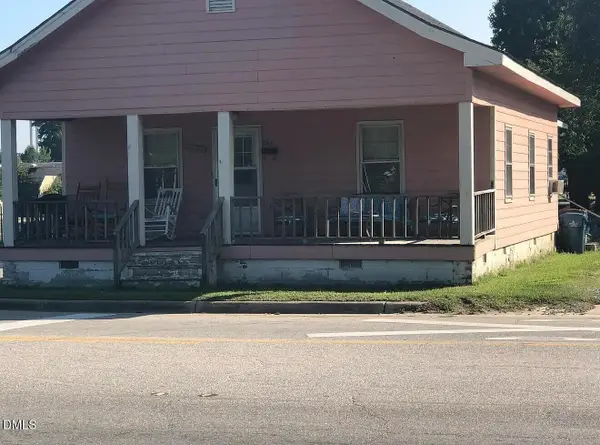 $165,000Active3 beds 1 baths1,205 sq. ft.
201 W Granville Street, Dunn, NC 28334
MLS# 10194302Listed by: ANTHEM PROPERTIES GROUP LLC - New
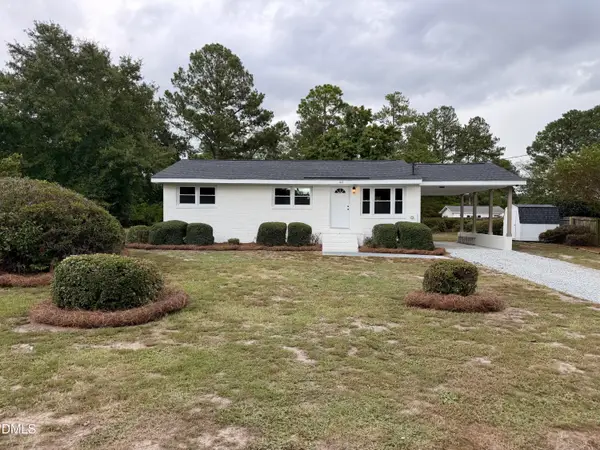 $209,900Active3 beds 1 baths1,028 sq. ft.
102 Anne Street, Dunn, NC 28334
MLS# 10194287Listed by: PREMIER PROPERTY GROUP, LLC - New
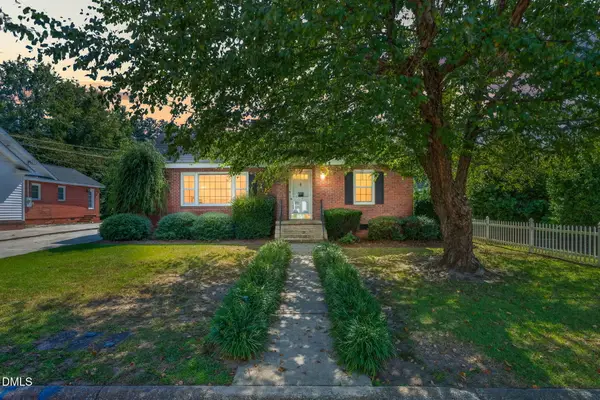 $240,000Active2 beds 1 baths1,549 sq. ft.
807 W Carr Street, Dunn, NC 28334
MLS# 10194197Listed by: ELMORE REALTY, LLC - New
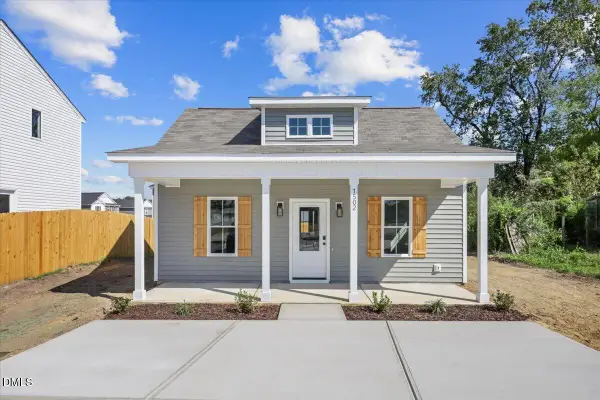 $219,900Active3 beds 2 baths1,312 sq. ft.
1502 Erwin Road, Dunn, NC 28334
MLS# 10193656Listed by: HOMETOWNE REALTY - New
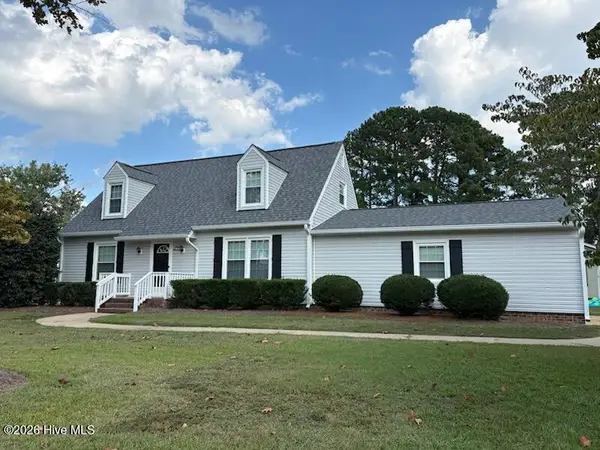 $235,000Active4 beds 2 baths1,466 sq. ft.
300 Westfield Drive, Dunn, NC 28334
MLS# 100604431Listed by: SECU*RE 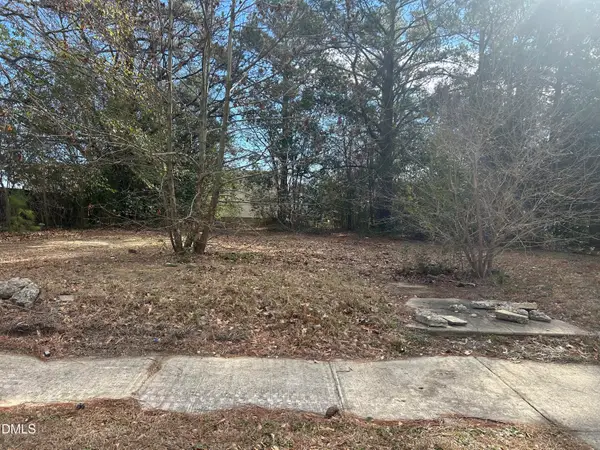 $69,900Active0 Acres
207 S Magnolia Avenue, Dunn, NC 28334
MLS# 10192625Listed by: COLDWELL BANKER HPW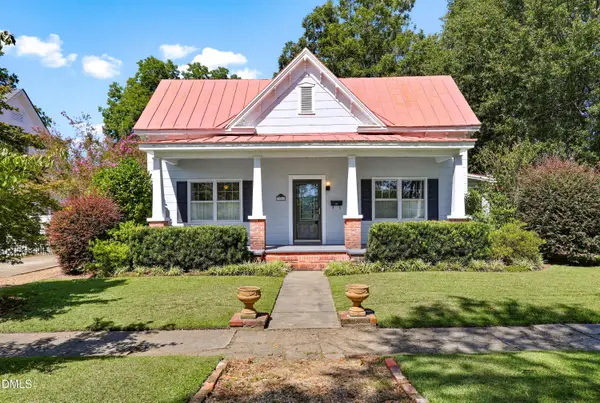 $310,000Pending3 beds 2 baths1,759 sq. ft.
306 S Fayetteville Avenue, Dunn, NC 28334
MLS# 10192538Listed by: FORGET ME NOT REALTY LLC


Protect your home and budget from life's surprises with an Assurant Home Warranty, backed by a partner that supports you through every step of homeownership. Explore Plans.
© 2023 - 2026 ERA Franchise Systems LLC. All rights reserved. ERA Franchise Systems LLC fully supports the principles of the Fair Housing Act and the Equal Opportunity Act. ERA, ERA Real Estate powered, and their respective logos are registered service marks of ERA Franchise Systems LLC. Each office is independently owned and operated.