
110 Westfield Drive, Dunn, NC 28334
Local realty services provided by:ERA Strother Real Estate
Listed by: thomas "tip" iuliucci iii
Office: rdu homes for you, inc.
MLS#:767469
Source:NC_FRAR
Price summary
- Price:$274,900
- Price per sq. ft.:$221.87
About this home
Move-in ready and beautifully updated, this classic brick ranch delivers the charm buyers love with the improvements they want! Located in Dunn's established Westfield neighborhood, this 3-bedroom, 1.5-bath home has been thoughtfully refreshed inside and out. The updated kitchen features new cabinetry, granite countertops, a center island and stainless steel appliances—including the refrigerator. High-quality Renewal by Andersen double-hung windows, fresh interior paint, new luxury vinyl plank flooring, new carpet and ceramic tile add to the home's crisp, updated feel. And the updates go well beyond what you can see! The HVAC system, crawlspace vapor barrier and insulation were all replaced in 2026, adding three significant improvements to an already move-in-ready home. Step outside to a spacious privacy-fenced backyard with plenty of room to relax, entertain, garden or play, plus storage sheds for all the extras. An attached carport, covered front porch and patio add everyday convenience. All of this on a landscaped .32-acre lot with NO HOA!
Conveniently located near the Dunn-Erwin Rail Trail, Dunn Dog Park, shopping, restaurants and everyday amenities. If you've been searching for an updated, easy-living ranch that's ready to enjoy from day one, 110 Westfield Drive deserves a closer look!...
Contact an agent
Home facts
- Year built:1975
- Subdivision & Development:WESTFIELD
- Listing ID #:767469
- Added:94 day(s) ago
- Updated:November 20, 2026 at 11:11 AM
Rooms and interior
- Bedrooms:3
- Total bathrooms:2
- Full bathrooms:1
- Half bathrooms:1
- Rooms Total:6
- Flooring:Carpet, Luxury Vinyl Plank, Tile
- Dining Description:Kitchen/Dining Combo
- Bathrooms Description:Ceramic Bath, Tub Shower
- Kitchen Description:Dishwasher, Kitchen Exhaust Fan, Kitchen Island, Kitchen/Dining Combo, Microwave, Range, Refrigerator
- Bedroom Description:Walk-in Closets
- Basement Description:Crawl Space
- Living area:1,239 sq. ft.
Heating and cooling
- Cooling:Central Air
- Heating:Forced Air
- Central air:Yes
Structure and exterior
- Year built:1975
- Building area:1,239 sq. ft.
- Lot area:0.32 Acres
- Lot Features:Interior Lot, Level
- Construction Materials:Brick Veneer, Vinyl Siding
- Exterior Features:Fence, Front Porch, Patio, Porch, Shed
- Levels:1 Story
Schools
- High school:Triton High School
- Middle school:Dunn Middle School
Utilities
- Water:Public
- Sewer:Public Sewer
Finances and disclosures
- Price:$274,900
- Price per sq. ft.:$221.87
Features and amenities
- Appliances:Dishwasher, Microwave, Range, Refrigerator
- Laundry features:In Unit, Main Level
- Amenities:Attic, Blinds, Ceiling Fans, Granite Counters, Pull Down Attic Stairs, Security System, Smoke Detectors, Window Treatments
Parking
- Parking description:1 Carport Space(s), Attached Carport
- Carport spaces:1
New listings near 110 Westfield Drive
- New
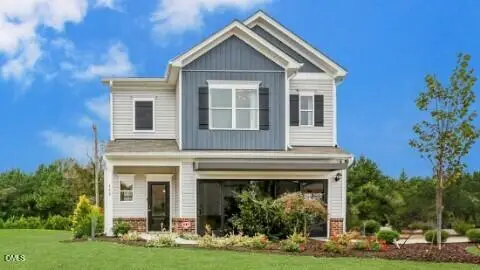 $309,990Active3 beds 3 baths1,933 sq. ft.
109 Courtside Drive, Dunn, NC 28334
MLS# 10204096Listed by: SDH RALEIGH LLC - New
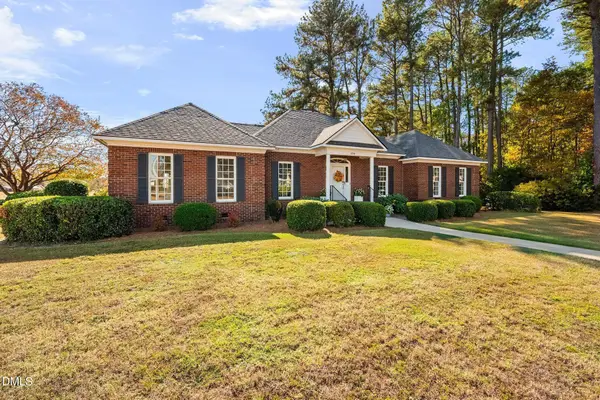 $414,900Active3 beds 3 baths2,277 sq. ft.
726 Westbrook Avenue, Dunn, NC 28334
MLS# 10202612Listed by: NORTHGROUP REAL ESTATE, INC. 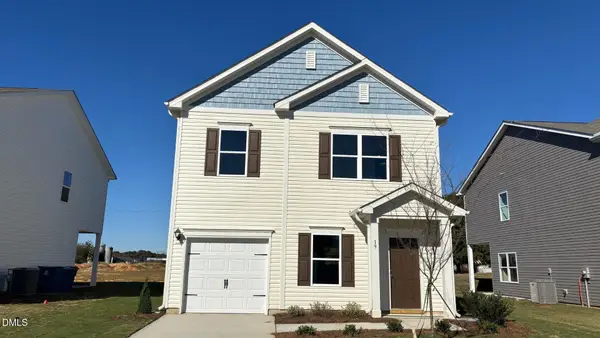 $229,990Pending3 beds 3 baths1,214 sq. ft.
19 Gresham Court, Dunn, NC 28334
MLS# 10202533Listed by: SDH RALEIGH LLC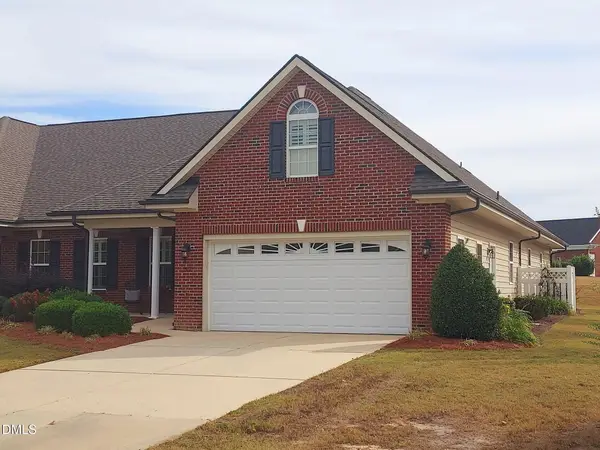 $399,900Active3 beds 2 baths2,328 sq. ft.
57 Glenfield Drive, Dunn, NC 28334
MLS# 10202388Listed by: COLDWELL BANKER HPW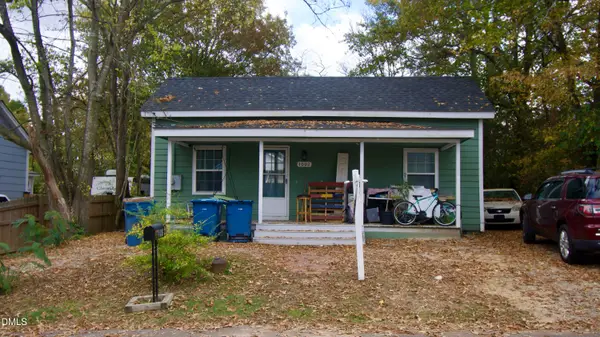 $150,000Active2 beds 1 baths960 sq. ft.
1002 N Fayetteville Avenue, Dunn, NC 28334
MLS# 10202064Listed by: COMPASS -- RALEIGH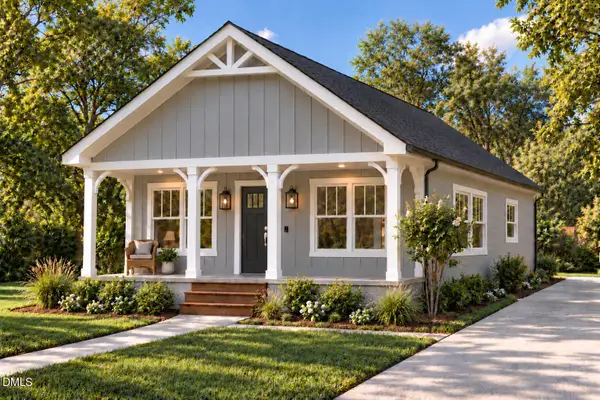 $219,900Active3 beds 2 baths1,000 sq. ft.
605 N King Avenue, Dunn, NC 28334
MLS# 10201942Listed by: ELMORE REALTY, LLC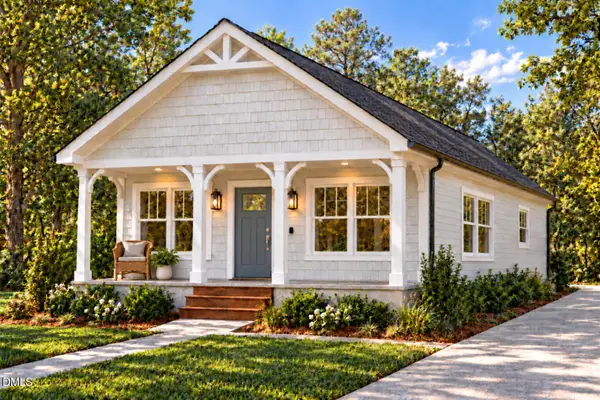 $219,900Active3 beds 2 baths1,000 sq. ft.
901 N Wilson Avenue, Dunn, NC 28334
MLS# 10201950Listed by: ELMORE REALTY, LLC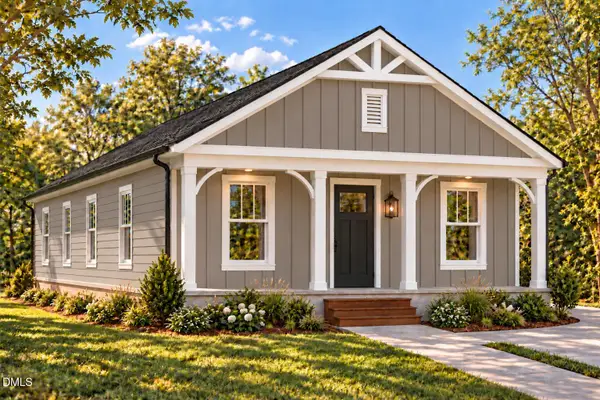 $219,900Active3 beds 2 baths994 sq. ft.
107 E Cole Street, Dunn, NC 28334
MLS# 10201951Listed by: ELMORE REALTY, LLC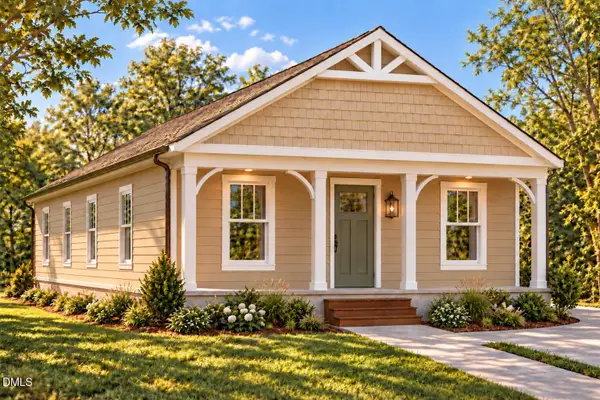 $219,900Active3 beds 2 baths994 sq. ft.
905 N Wilson Avenue, Dunn, NC 28334
MLS# 10201955Listed by: ELMORE REALTY, LLC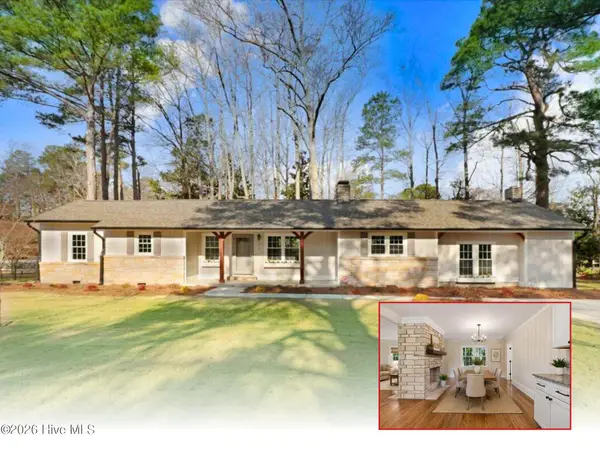 $300,000Active3 beds 2 baths1,677 sq. ft.
210 S General Lee Avenue, Dunn, NC 28334
MLS# 100614688Listed by: HTR SOUTHERN PROPERTIES


Protect your home and budget from life's surprises with an Assurant Home Warranty, backed by a partner that supports you through every step of homeownership. Explore Plans.
© 2023 - 2026 ERA Franchise Systems LLC. All rights reserved. ERA Franchise Systems LLC fully supports the principles of the Fair Housing Act and the Equal Opportunity Act. ERA, ERA Real Estate powered, and their respective logos are registered service marks of ERA Franchise Systems LLC. Each office is independently owned and operated.