
120 Mars Drive, Dunn, NC 28334
Local realty services provided by:ERA Live Moore
120 Mars Drive,Dunn, NC 28334
$234,900
- 3 Beds
- 2 Baths
- 1,102 sq. ft.
- Single family
- Active
Listed by: james love
Office: exp realty llc.
MLS#:10195140
Source:RD
Price summary
- Price:$234,900
- Price per sq. ft.:$213.16
About this home
Welcome home to this updated 3-bedroom ranch, priced for today's buyer! Updates include flooring, drywall, white cabinets, and quartz countertops. The HVAC and heating system have been replaced. The large eat-in kitchen features stainless-steel appliances, included with the sale. This kitchen has been renovated all the way down to the disposal! A spacious laundry room adds everyday convenience and extra storage. Outside, enjoy a generous lot, a carport, and board-and-batten siding on the front. With no HOA and lower property taxes, this home is ideal for anyone buying their first home to transitioning to their forever home. This home gives you the opportunity to stop renting and begin building some equity! Enjoy small-town living with quick I-95 access, about 45 minutes from downtown Raleigh. Schedule your showing today! Listing firm does not hold EMD. Please include Chelsea@closingbridgetc.com. No permits have been pulled.
Contact an agent
Home facts
- Year built:1981
- Subdivision & Development:Grove Park Heights
- Listing ID #:10195140
- Added:1 day(s) ago
- Updated:September 26, 2026 at 09:04 PM
Rooms and interior
- Bedrooms:3
- Total bathrooms:2
- Full bathrooms:1
- Rooms Total:9
- Flooring:Luxury Vinyl, Wood
- Dining Description:Kitchen/Dining Room Combination
- Bathrooms Description:Bathtub/Shower Combination
- Kitchen Description:Dishwasher, Disposal, Electric Range, Free-Standing Electric Range, Free-Standing Range, Free-Standing Refrigerator, Microwave, Range, Refrigerator, Stainless Steel Appliance(s)
- Living area:1,102 sq. ft.
Heating and cooling
- Cooling:Central Air, Electric
- Heating:Forced Air, Natural Gas
- Central air:Yes
Structure and exterior
- Roof:Architectural Shingle, Shingle
- Year built:1981
- Building area:1,102 sq. ft.
- Lot area:0.23 Acres
- Lot Features:Back Yard, Front Yard
- Architectural Style:Ranch
- Construction Materials:Board & Batten Siding, Vertical Siding, Vinyl Siding
- Exterior Features:Storage
- Foundation Description:Concrete Perimeter, Slab
- Levels:One
Schools
- High school:Harnett - Triton High
- Middle school:Harnett - Dunn Middle
- Elementary school:Harnett - Dunn Elementary
Utilities
- Water:Public
- Sewer:Public Sewer
Finances and disclosures
- Price:$234,900
- Price per sq. ft.:$213.16
- Tax amount:$2,360
Features and amenities
- Laundry features:Electric Dryer Hookup, Laundry Room, Washer Hookup
Parking
- Parking description:Asphalt, Attached, Attached Carport, Carport, Driveway
- Carport spaces:1
 Listings marked with a Doorify MLS icon are provided courtesy of the Doorify MLS, of North Carolina, Internet Data Exchange Database. Brokers make an effort to deliver accurate information, but buyers should independently verify any information on which they will rely in a transaction. The listing broker shall not be responsible for any typographical errors, misinformation, or misprints, and they shall be held totally harmless from any damages arising from reliance upon this data. This data is provided exclusively for consumers’ personal, non-commercial use. Copyright 2026 Doorify MLS of North Carolina. All rights reserved.
New listings near 120 Mars Drive
- New
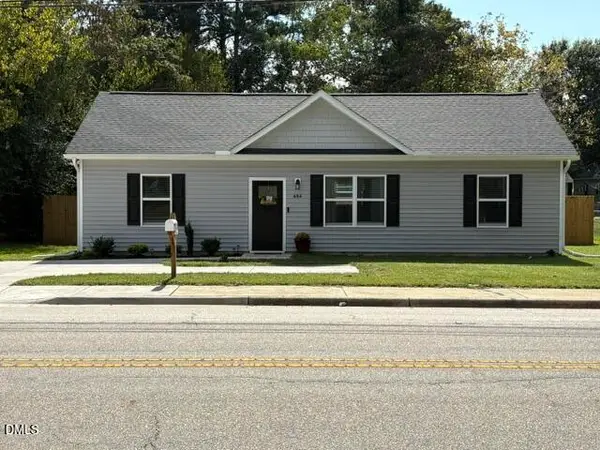 $249,000Active3 beds 2 baths1,215 sq. ft.
604 E Pope Street, Dunn, NC 28334
MLS# 10194890Listed by: NORTHGROUP REAL ESTATE, INC. - New
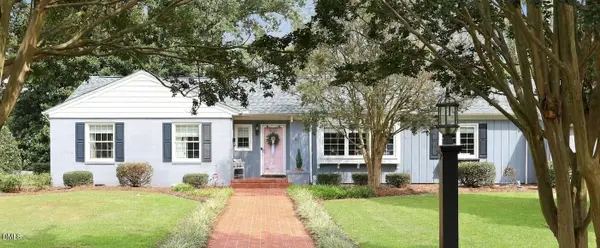 $335,000Active3 beds 2 baths1,900 sq. ft.
118 Fairfield Circle, Dunn, NC 28334
MLS# 10194648Listed by: CROWN & KEY REALTY LLC - New
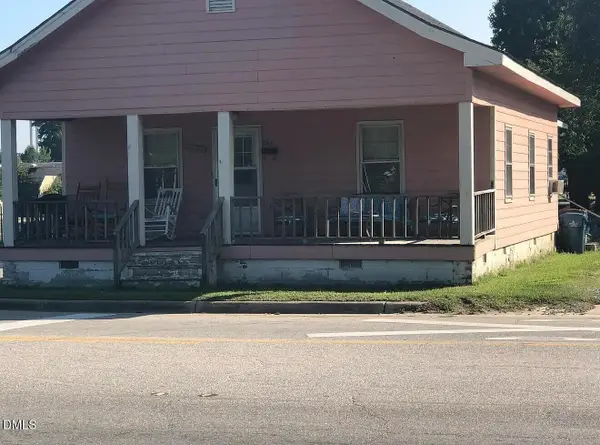 $165,000Active3 beds 1 baths1,205 sq. ft.
201 W Granville Street, Dunn, NC 28334
MLS# 10194302Listed by: ANTHEM PROPERTIES GROUP LLC - New
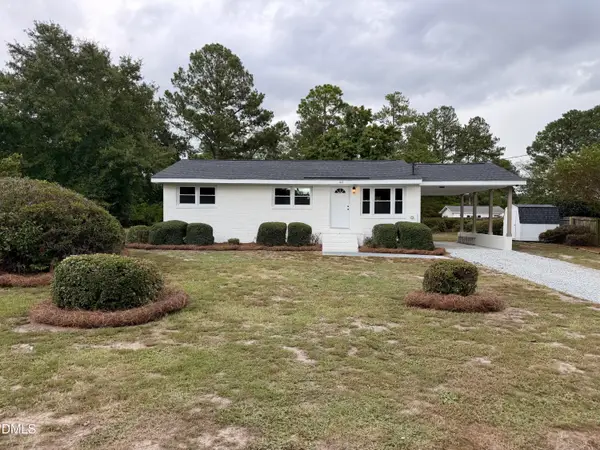 $209,900Active3 beds 1 baths1,028 sq. ft.
102 Anne Street, Dunn, NC 28334
MLS# 10194287Listed by: PREMIER PROPERTY GROUP, LLC - New
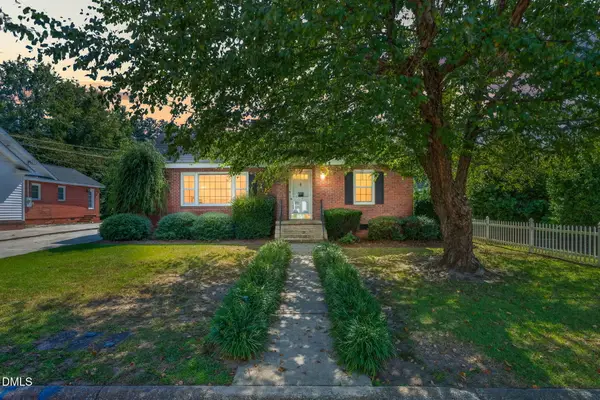 $240,000Active2 beds 1 baths1,549 sq. ft.
807 W Carr Street, Dunn, NC 28334
MLS# 10194197Listed by: ELMORE REALTY, LLC - New
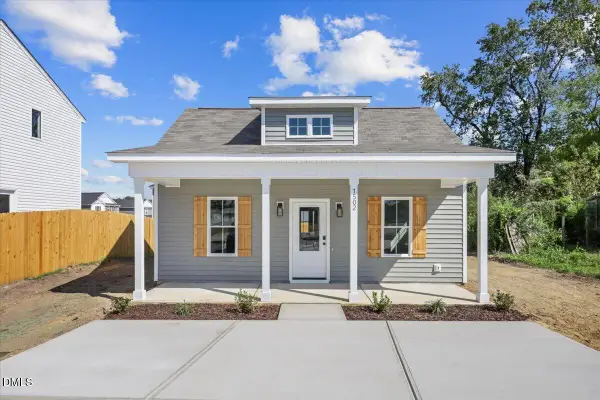 $219,900Active3 beds 2 baths1,312 sq. ft.
1502 Erwin Road, Dunn, NC 28334
MLS# 10193656Listed by: HOMETOWNE REALTY - New
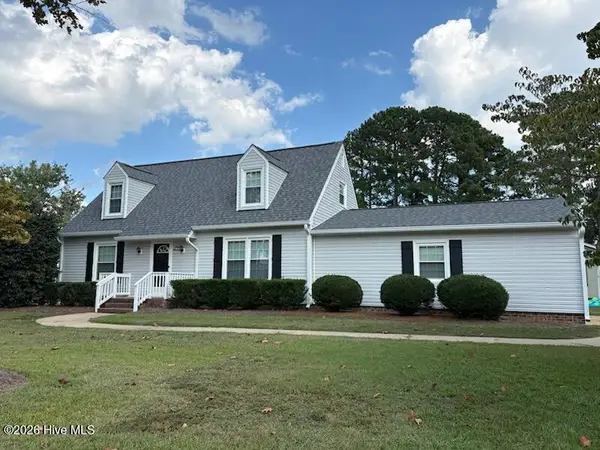 $235,000Active4 beds 2 baths1,466 sq. ft.
300 Westfield Drive, Dunn, NC 28334
MLS# 100604431Listed by: SECU*RE 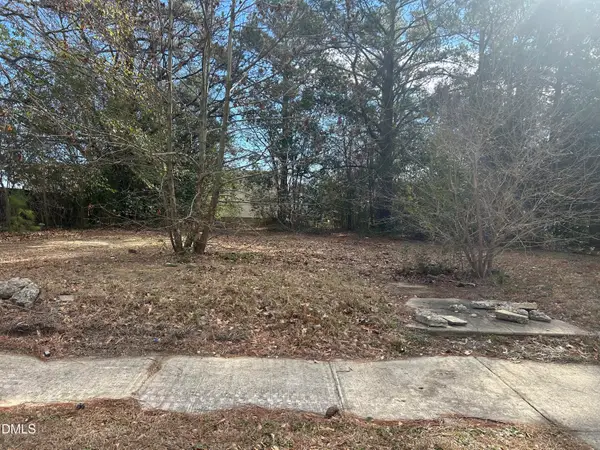 $69,900Active0 Acres
207 S Magnolia Avenue, Dunn, NC 28334
MLS# 10192625Listed by: COLDWELL BANKER HPW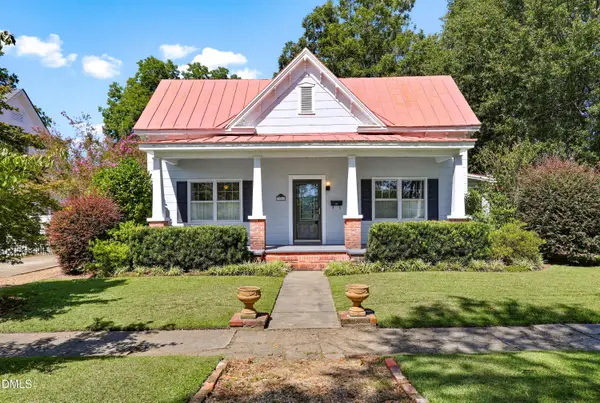 $310,000Pending3 beds 2 baths1,759 sq. ft.
306 S Fayetteville Avenue, Dunn, NC 28334
MLS# 10192538Listed by: FORGET ME NOT REALTY LLC


Protect your home and budget from life's surprises with an Assurant Home Warranty, backed by a partner that supports you through every step of homeownership. Explore Plans.
© 2023 - 2026 ERA Franchise Systems LLC. All rights reserved. ERA Franchise Systems LLC fully supports the principles of the Fair Housing Act and the Equal Opportunity Act. ERA, ERA Real Estate powered, and their respective logos are registered service marks of ERA Franchise Systems LLC. Each office is independently owned and operated.