
125 Harley Lane, Dunn, NC 28334
Local realty services provided by:ERA Live Moore
125 Harley Lane,Dunn, NC 28334
$209,000
- 4 Beds
- 2 Baths
- 1,488 sq. ft.
- Multi-family
- Active
Listed by: ryan faircloth
Office: faircloth investment realty llc.
MLS#:10190049
Source:RD
Price summary
- Price:$209,000
- Price per sq. ft.:$140.46
About this home
Looking for acreage, a fully renovated home, and a to-do list that DOESN'T start with "replace the roof"? This move-in-ready 4-bedroom, 2-bath home offers approximately 1,488 sq ft on a spacious 1.43-acre lot with plenty of room to spread out. The home underwent a fully permitted renovation less than 2 years ago, plus even more big-ticket improvements in 2025 including a NEW ROOF, NEW HVAC and NEW WELL. Inside, you'll find a bright, open-concept floor plan with updated LVP flooring, fresh neutral finishes, modern lighting and a cozy fireplace. The renovated kitchen steals the show with white shaker-style cabinets, a huge center island, stainless steel appliances, subway tile backsplash, abundant counter space and modern black fixtures and hardware. The spacious primary suite features a private bath with dual vanities, while three additional bedrooms provide plenty of flexibility for bedrooms, office, hobby or guest space. Outside, enjoy front and rear decks, a large open yard and wooded surroundings that add privacy and elbow room. No tiny subdivision lot here. With the expensive updates already completed, you can spend your weekends enjoying the property instead of meeting contractors. If you've been searching for a renovated 4-bedroom home with acreage in Dunn, put this one on your list!...
Contact an agent
Home facts
- Year built:1999
- Subdivision & Development:Not in a Subdivision
- Listing ID #:10190049
- Added:4 day(s) ago
- Updated:September 05, 2026 at 03:01 AM
Rooms and interior
- Bedrooms:4
- Total bathrooms:2
- Full bathrooms:2
- Rooms Total:1
- Flooring:Luxury Vinyl
- Living area:1,488 sq. ft.
Heating and cooling
- Cooling:Central Air, Heat Pump
- Heating:Heat Pump
- Central air:Yes
Structure and exterior
- Roof:Shingle
- Year built:1999
- Building area:1,488 sq. ft.
- Lot area:1.43 Acres
- Architectural Style:Traditional
- Construction Materials:Vinyl Siding
- Foundation Description:Block, Permanent
- Levels:One
Schools
- High school:Sampson - Lakewood High
- Middle school:Sampson County Schools
- Elementary school:Sampson - Roseboro Elementary School
Utilities
- Water:Well
- Sewer:Septic Tank
Finances and disclosures
- Price:$209,000
- Price per sq. ft.:$140.46
- Tax amount:$415
 Listings marked with a Doorify MLS icon are provided courtesy of the Doorify MLS, of North Carolina, Internet Data Exchange Database. Brokers make an effort to deliver accurate information, but buyers should independently verify any information on which they will rely in a transaction. The listing broker shall not be responsible for any typographical errors, misinformation, or misprints, and they shall be held totally harmless from any damages arising from reliance upon this data. This data is provided exclusively for consumers’ personal, non-commercial use. Copyright 2026 Doorify MLS of North Carolina. All rights reserved.
New listings near 125 Harley Lane
- New
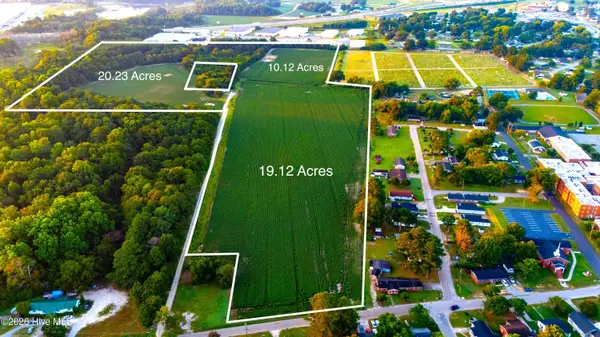 $995,000Active49.51 Acres
0 E Johnson East Street, Dunn, NC 28334
MLS# 100601476Listed by: SELL YOUR HOME SERVICES - New
 $60,000Active2 beds 1 baths1,200 sq. ft.
411 N Magnolia Avenue, Dunn, NC 28334
MLS# 10190592Listed by: ELLIS BARBOUR & SONS, INC. - Open Sun, 1 to 3pmNew
 $479,900Active3 beds 3 baths3,388 sq. ft.
308 S Layton Avenue, Dunn, NC 28334
MLS# 10190487Listed by: HARRIS REALTY & LAND, LLC - New
 $269,900Active3 beds 2 baths1,634 sq. ft.
209 N Watauga Avenue, Dunn, NC 28334
MLS# 10190299Listed by: ANN MILTON REALTY - New
 $179,900Active3 beds 1 baths1,300 sq. ft.
604 E Townsend Street, Dunn, NC 28334
MLS# 10189467Listed by: GROW LOCAL REALTY, LLC - New
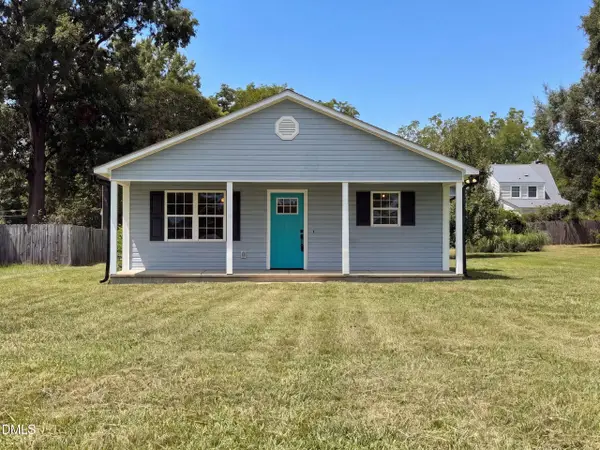 $242,000Active3 beds 2 baths
702 S Fayetteville Avenue, Dunn, NC 28334
MLS# 10189030Listed by: OPENDOOR BROKERAGE LLC - New
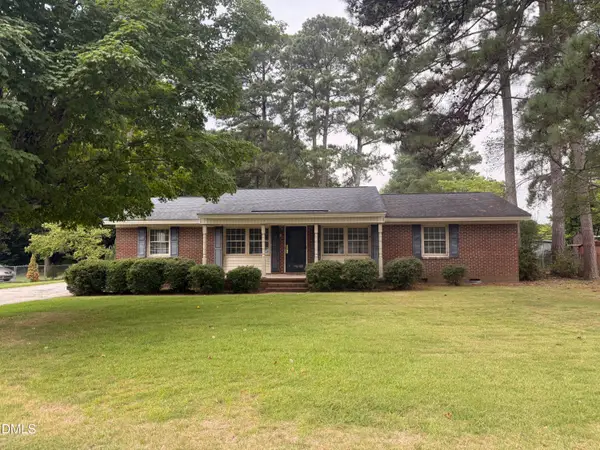 $269,900Active3 beds 2 baths1,483 sq. ft.
803 W Morris Circle, Dunn, NC 28334
MLS# 10188766Listed by: JAMES LITTLE REAL ESTATE, INC. - Open Sun, 12 to 5pm
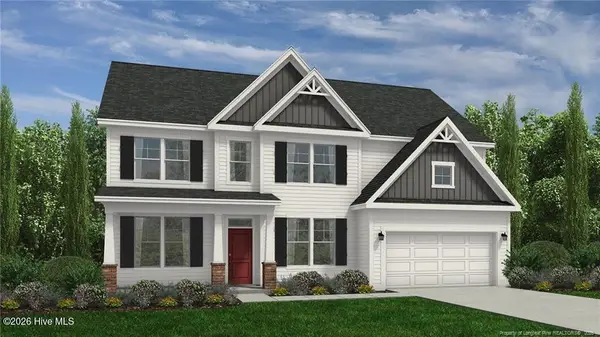 $449,990Active4 beds 3 baths2,834 sq. ft.
79 Hallwood Drive, Dunn, NC 28334
MLS# 100598639Listed by: DREAM FINDERS REALTY LLC 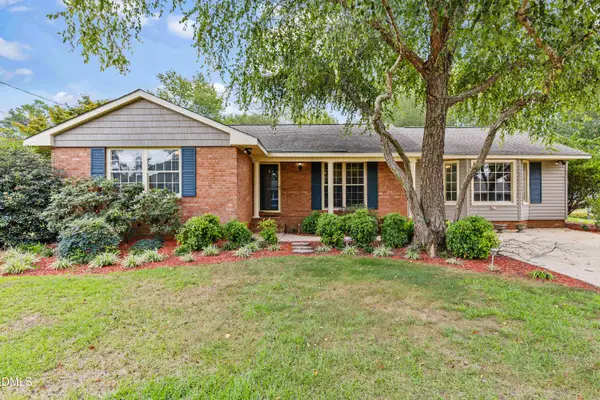 $279,000Active3 beds 2 baths1,766 sq. ft.
106 Martin Street, Dunn, NC 28334
MLS# LP768274Listed by: RE/MAX SIGNATURE REALTY $340,000Active3 beds 3 baths1,897 sq. ft.
400 Thorndale Drive, Dunn, NC 28334
MLS# 10187360Listed by: INTEGRA REALTY


Protect your home and budget from life's surprises with an Assurant Home Warranty, backed by a partner that supports you through every step of homeownership. Explore Plans.
© 2023 - 2026 ERA Franchise Systems LLC. All rights reserved. ERA Franchise Systems LLC fully supports the principles of the Fair Housing Act and the Equal Opportunity Act. ERA, ERA Real Estate powered, and their respective logos are registered service marks of ERA Franchise Systems LLC. Each office is independently owned and operated.