
157 Goose Creek Circle, Dunn, NC 28334
Local realty services provided by:ERA Wilder Realty
157 Goose Creek Circle,Dunn, NC 28334
$315,000
- 3 Beds
- 2 Baths
- 1,632 sq. ft.
- Single family
- Pending
Listed by: linsey dale, molly a eiloni
Office: htr southern properties
MLS#:100611433
Source:NC_CCAR
Price summary
- Price:$315,000
- Price per sq. ft.:$193.01
About this home
Enjoy easy one level living in this 3 bedroom, 2.5 bath ranch situated on just under an acre in Dunn! The open-concept living, dining and kitchen area features a large kitchen island, creating a natural gathering space. The primary bedroom is tucked away at the back of the home for added privacy. Outside, enjoy a fenced-in backyard, beautiful gardens, a screened-in porch, and an extended patio with plenty of space to relax or entertain. With 1,632 sq ft and a functional layout, this home offers comfortable living both inside and out!
Contact an agent
Home facts
- Year built:2021
- Subdivision & Development:Other
- Listing ID #:100611433
- Added:7 day(s) ago
- Updated:October 28, 2026 at 08:23 AM
Rooms and interior
- Bedrooms:3
- Total bathrooms:2
- Full bathrooms:2
- Rooms Total:6
- Flooring:Carpet
- Kitchen Description:Kitchen Island
- Bedroom Description:Walk-In Closet(s)
- Living area:1,632 sq. ft.
Heating and cooling
- Cooling:Central Air
- Heating:Electric, Heat Pump, Heating
- Central air:Yes
Structure and exterior
- Roof:Shingle
- Year built:2021
- Building area:1,632 sq. ft.
- Lot area:0.83 Acres
- Construction Materials:Vinyl Siding, Wood Frame
- Exterior Features:Covered, Screened
- Foundation Description:Slab
- Levels:1 Story
Schools
- High school:Midway High School
- Middle school:Midway Middle School
- Elementary school:Plain View Elementary School
Utilities
- Water:Water Connected
Finances and disclosures
- Price:$315,000
- Price per sq. ft.:$193.01
Features and amenities
- Amenities:Ceiling Fan(s), Walk-In Closet(s)
Parking
- Total parking spaces:2
- Parking description:Attached, Attached Garage, Concrete, Garage
- Garage:Yes
- Garage spaces:2

New listings near 157 Goose Creek Circle
- New
 $259,000Active3 beds 2 baths2,169 sq. ft.
406 E Pearsall, Dunn, NC 28334
MLS# 10200496Listed by: HARRIS REALTY & LAND, LLC - New
 $200,000Active3 beds 1 baths1,533 sq. ft.
903 N Layton Avenue, Dunn, NC 28334
MLS# 10200089Listed by: KELLER WILLIAMS REALTY CARY - New
 $229,000Active3 beds 2 baths2,050 sq. ft.
710 W Divine Street, Dunn, NC 28334
MLS# 10199973Listed by: GUIDED PATH REALTY LLC - New
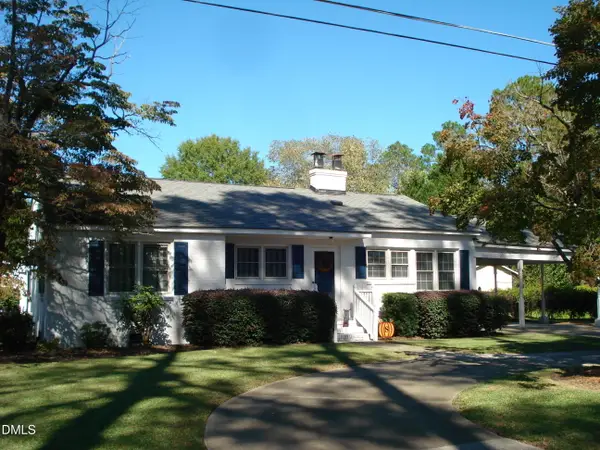 $259,900Active2 beds 2 baths1,427 sq. ft.
104 Jones Drive, Dunn, NC 28334
MLS# 10199899Listed by: JOHN WAYNE HUDSON REALTY INC.  $199,000Active3 beds 2 baths1,297 sq. ft.
115 Brandywood Drive, Dunn, NC 28334
MLS# 10198104Listed by: ELMORE REALTY, LLC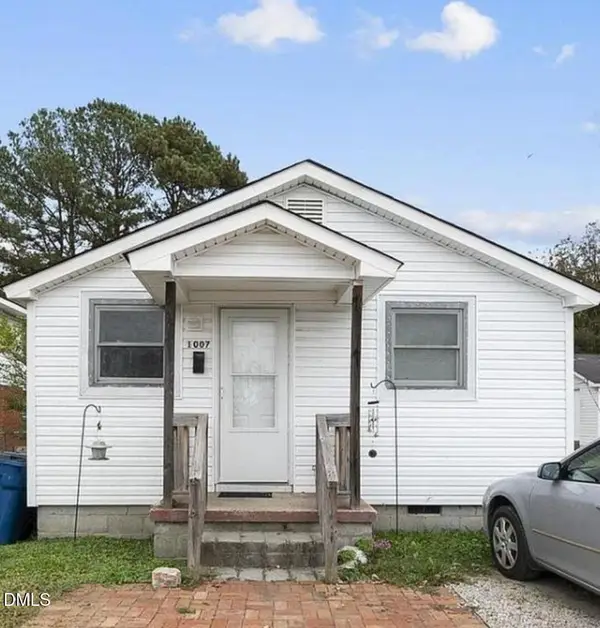 $395,000Active8 beds 4 baths2,953 sq. ft.
104 Short Street, Dunn, NC 28334
MLS# 10197845Listed by: LONG & FOSTER REAL ESTATE INC/TRIANGLE EAST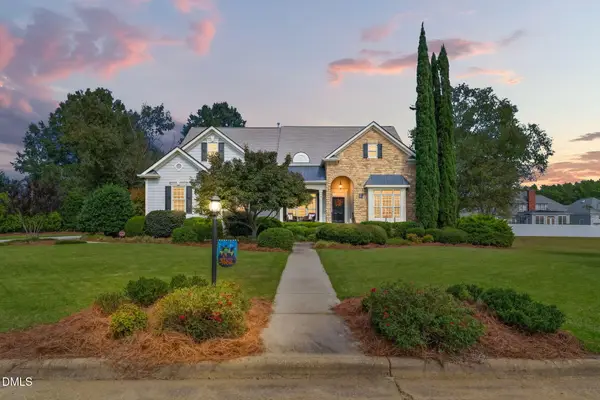 $699,000Active5 beds 4 baths3,827 sq. ft.
106 Windsor Drive, Dunn, NC 28334
MLS# 10197599Listed by: ELMORE REALTY, LLC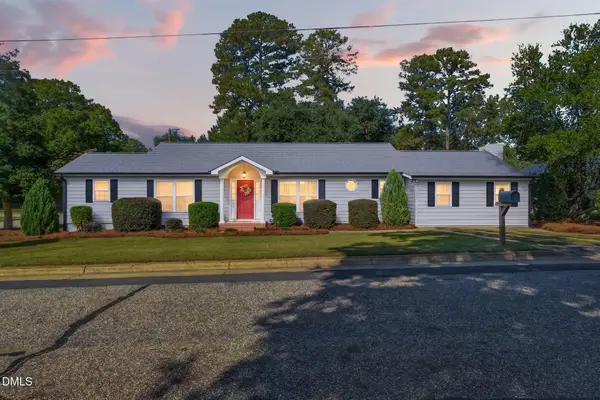 $349,900Active3 beds 2 baths1,913 sq. ft.
410 S General Lee Avenue, Dunn, NC 28334
MLS# 10197629Listed by: ELMORE REALTY, LLC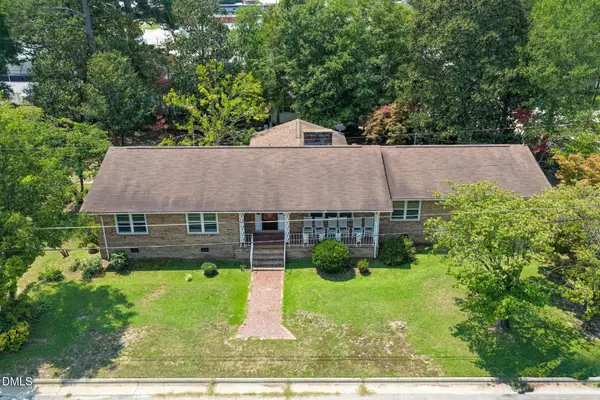 $260,000Active3 beds 3 baths2,237 sq. ft.
700 E Harnett Street, Dunn, NC 28334
MLS# LP770632Listed by: RE/MAX SIGNATURE REALTY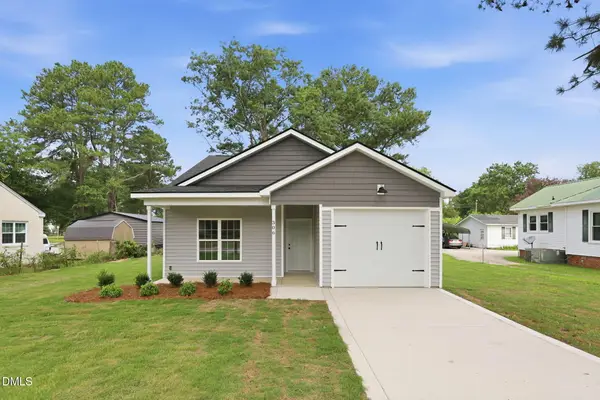 $249,900Active3 beds 2 baths1,271 sq. ft.
306 S Washington Avenue, Dunn, NC 28334
MLS# 10196931Listed by: CROWN & KEY REALTY LLC


Protect your home and budget from life's surprises with an Assurant Home Warranty, backed by a partner that supports you through every step of homeownership. Explore Plans.
© 2023 - 2026 ERA Franchise Systems LLC. All rights reserved. ERA Franchise Systems LLC fully supports the principles of the Fair Housing Act and the Equal Opportunity Act. ERA, ERA Real Estate powered, and their respective logos are registered service marks of ERA Franchise Systems LLC. Each office is independently owned and operated.