
1718 Aman Dairy Road, Dunn, NC 28334
Local realty services provided by:ERA Parrish Realty Legacy Group
Listed by: amy fann
Office: hometowne realty
MLS#:10200961
Source:RD
Price summary
- Price:$435,000
- Price per sq. ft.:$164.71
About this home
A 24-by-30-foot detached workshop with its own stove, sink, refrigerator and half bath sets this Dunn property apart. It sits on 1.13 unrestricted acres in Sampson County, along with a 2,641-square-foot brick ranch and a 19-by-37-foot in-ground pool. The home has three bedrooms, two full baths and one-level living, with hardwood floors through much of the house. The main living areas flow together around a brick fireplace, generous dining space and a light-filled sunroom that opens to the backyard and pool. The kitchen has abundant white cabinetry, plenty of counter space and a large center island. A private office or flex room gives you a place to work from home. The oversized laundry and utility room adds a large sink, extensive cabinetry and counter workspace. Out back, a wide concrete deck and a covered gazebo surround the privacy-fenced pool, which has a new liner, pool pump and sand filter. Beyond it, open lawn and mature trees give you room to spread out. The roof and HVAC were replaced in 2018. A shop ready for projects, a pool and no restrictions on the land....
Contact an agent
Home facts
- Year built:1974
- Subdivision & Development:Not in a Subdivision
- Listing ID #:10200961
- Added:13 day(s) ago
- Updated:November 13, 2026 at 12:59 PM
Rooms and interior
- Bedrooms:3
- Total bathrooms:2
- Full bathrooms:2
- Rooms Total:10
- Flooring:Hardwood, Tile, Vinyl, Wood
- Dining Description:Eat-in Kitchen, Kitchen/Dining Room Combination, Living/Dining Room Combination
- Bathrooms Description:Double Vanity
- Kitchen Description:Built-In Electric Range, Built-In Range, Dishwasher, Electric Range, Electric Water Heater, Ice Maker, Microwave, Range, Range Hood
- Living area:2,641 sq. ft.
Heating and cooling
- Cooling:Ceiling Fan(s), Central Air, Electric, Heat Pump
- Heating:Electric, Fireplace(s), Heat Pump
- Central air:Yes
Structure and exterior
- Roof:Architectural Shingle, Shingle
- Year built:1974
- Building area:2,641 sq. ft.
- Lot area:1.13 Acres
- Lot Features:Back Yard, Cleared, Front Yard, Landscaped, Level, Private, Secluded
- Architectural Style:Ranch, Traditional, Transitional
- Construction Materials:Brick, Brick Veneer, Vinyl Siding
- Exterior Features:Covered, Enclosed, Fenced Yard, Front Porch, Patio, Porch, Private Yard, Rain Gutters, Storage
- Levels:One
Schools
- High school:Sampson - Midway High
- Middle school:Sampson - Midway Middle
- Elementary school:Sampson - Midway Elementary
Utilities
- Water:Public
- Sewer:Septic Tank
Finances and disclosures
- Price:$435,000
- Price per sq. ft.:$164.71
- Tax amount:$2,849
Features and amenities
- Laundry features:Inside, Main Level, Sink
- Pool features:Fenced, In Ground, Outdoor Pool, Private
Parking
- Parking description:Attached, Attached Carport, Carport, Concrete, Covered, Detached, Driveway, Garage, Garage Door Opener, Oversized, Parking Pad, Workshop in Garage
- Garage:Yes
- Garage spaces:2
- Carport spaces:2
 Listings marked with a Doorify MLS icon are provided courtesy of the Doorify MLS, of North Carolina, Internet Data Exchange Database. Brokers make an effort to deliver accurate information, but buyers should independently verify any information on which they will rely in a transaction. The listing broker shall not be responsible for any typographical errors, misinformation, or misprints, and they shall be held totally harmless from any damages arising from reliance upon this data. This data is provided exclusively for consumers’ personal, non-commercial use. Copyright 2026 Doorify MLS of North Carolina. All rights reserved.
New listings near 1718 Aman Dairy Road
- New
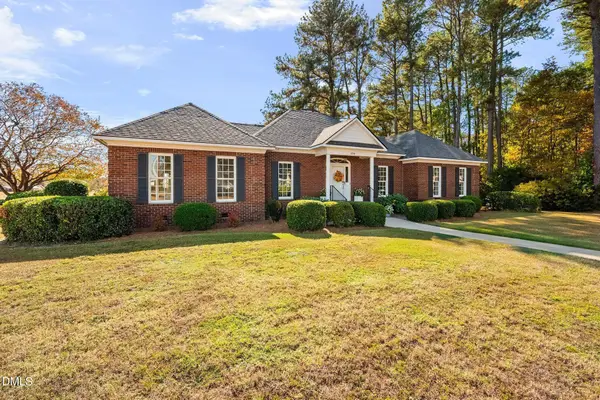 $414,900Active3 beds 3 baths2,277 sq. ft.
726 Westbrook Avenue, Dunn, NC 28334
MLS# 10202612Listed by: NORTHGROUP REAL ESTATE, INC. - Open Sat, 10am to 5pmNew
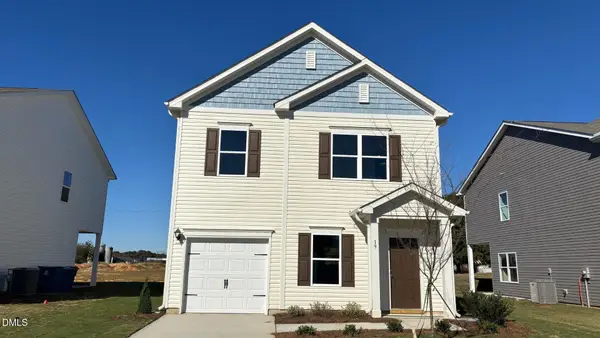 $229,990Active3 beds 3 baths1,214 sq. ft.
19 Gresham Court, Dunn, NC 28334
MLS# 10202533Listed by: SDH RALEIGH LLC - New
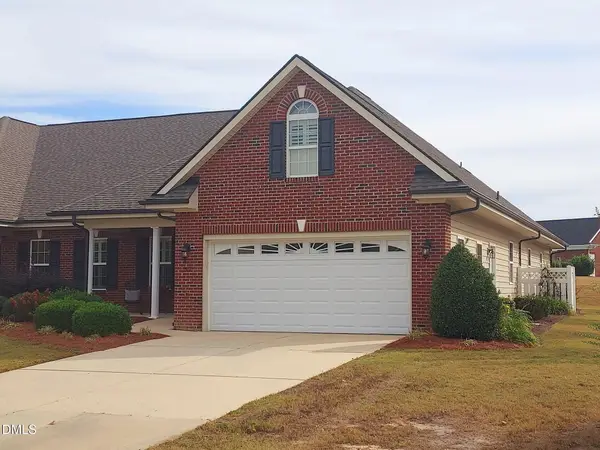 $399,900Active3 beds 2 baths2,328 sq. ft.
57 Glenfield Drive, Dunn, NC 28334
MLS# 10202388Listed by: COLDWELL BANKER HPW - New
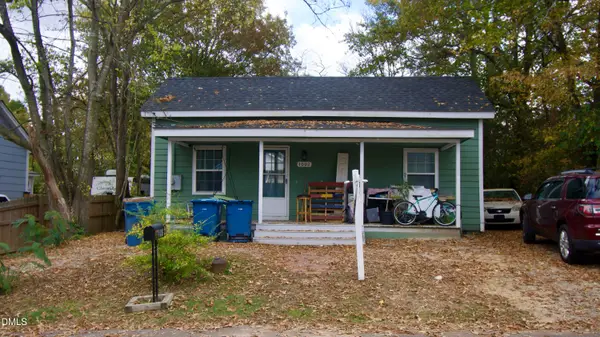 $150,000Active2 beds 1 baths960 sq. ft.
1002 N Fayetteville Avenue, Dunn, NC 28334
MLS# 10202064Listed by: COMPASS -- RALEIGH - New
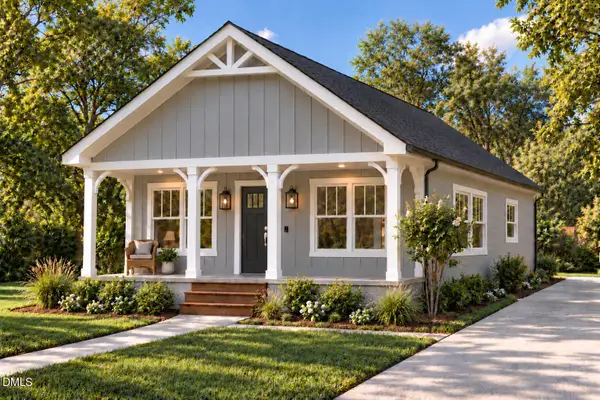 $219,900Active3 beds 2 baths1,000 sq. ft.
605 N King Avenue, Dunn, NC 28334
MLS# 10201942Listed by: ELMORE REALTY, LLC - New
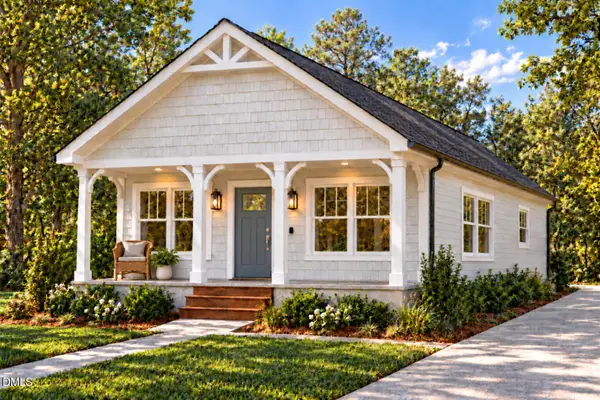 $219,900Active3 beds 2 baths1,000 sq. ft.
901 N Wilson Avenue, Dunn, NC 28334
MLS# 10201950Listed by: ELMORE REALTY, LLC - New
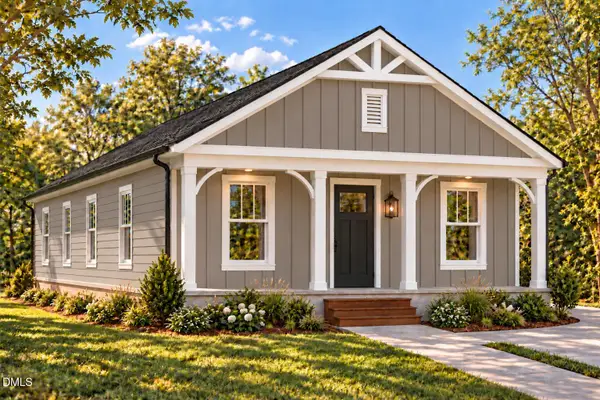 $219,900Active3 beds 2 baths994 sq. ft.
107 E Cole Street, Dunn, NC 28334
MLS# 10201951Listed by: ELMORE REALTY, LLC - New
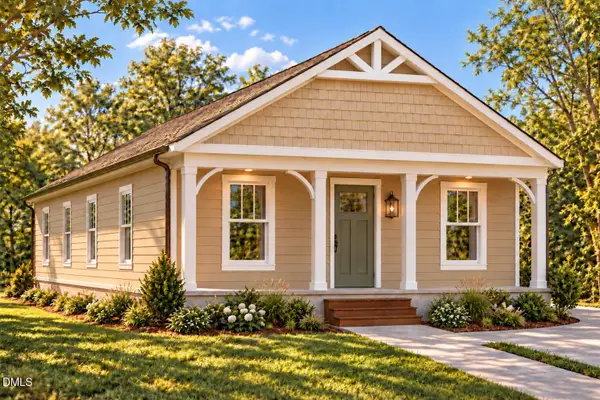 $219,900Active3 beds 2 baths994 sq. ft.
905 N Wilson Avenue, Dunn, NC 28334
MLS# 10201955Listed by: ELMORE REALTY, LLC - New
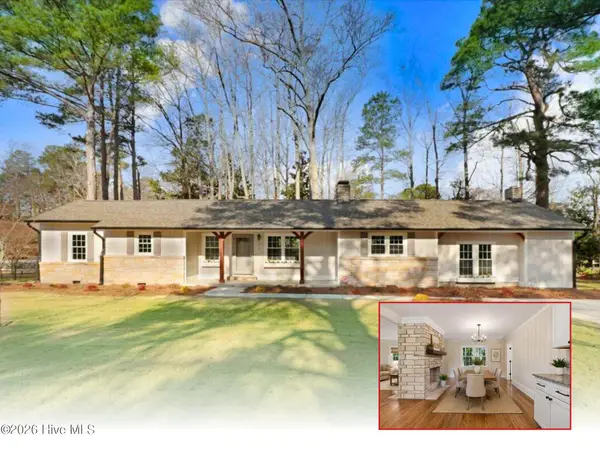 $300,000Active3 beds 2 baths1,677 sq. ft.
210 S General Lee Avenue, Dunn, NC 28334
MLS# 100614688Listed by: HTR SOUTHERN PROPERTIES - New
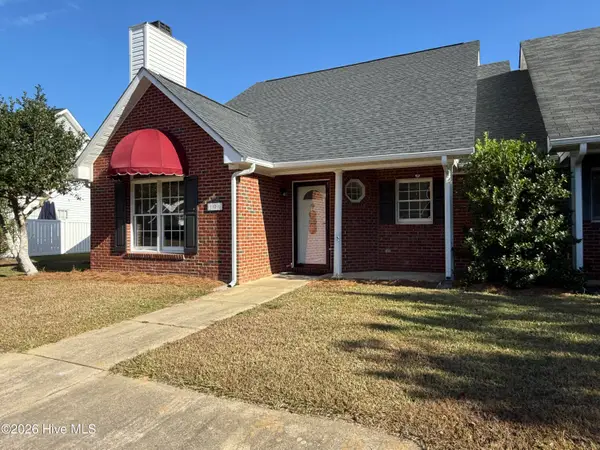 $229,000Active3 beds 2 baths1,403 sq. ft.
106 Woodridge Drive, Dunn, NC 28334
MLS# 100614415Listed by: THE THOMAS PARKER REALTY GROUP


Protect your home and budget from life's surprises with an Assurant Home Warranty, backed by a partner that supports you through every step of homeownership. Explore Plans.
© 2023 - 2026 ERA Franchise Systems LLC. All rights reserved. ERA Franchise Systems LLC fully supports the principles of the Fair Housing Act and the Equal Opportunity Act. ERA, ERA Real Estate powered, and their respective logos are registered service marks of ERA Franchise Systems LLC. Each office is independently owned and operated.