
1833 Hobson Road, Dunn, NC 28334
Local realty services provided by:ERA Parrish Realty Legacy Group
1833 Hobson Road,Dunn, NC 28334
$390,000
- 4 Beds
- 3 Baths
- 2,855 sq. ft.
- Single family
- Active
Listed by: sandy edwards, melanie frazier
Office: coldwell banker hpw
MLS#:10203072
Source:RD
Price summary
- Price:$390,000
- Price per sq. ft.:$136.6
About this home
Welcome to country living with room to spread out at 1833 Hobson Road in Dunn, NC!
Offering a little over 3 acres, this charming property combines space, character, and versatility. Inside, you'll find 4 bedrooms, 3.5 bathrooms, a formal dining room, and a first-floor primary suite for added convenience. Upstairs, a bonus room provides even more flexible living space to fit your needs.
Outside, enjoy the convenience of a two-car garage with an adjoining workshop, perfect for hobbies, projects, or extra storage. An additional highlight is the detached accessory dwelling unit (ADU), offering endless possibilities! Use it to accommodate guests, create a private space for extended family, or explore the potential for rental income.
Whether you're looking for a little more breathing room, room for hobbies, or a property with added flexibility, this one has plenty to offer!
What are you waiting for? Come experience all the character, charm, and possibilities this property has to offer. Schedule your showing today!...
Contact an agent
Home facts
- Year built:1932
- Subdivision & Development:Not in a Subdivision
- Listing ID #:10203072
- Added:1 day(s) ago
- Updated:November 13, 2026 at 02:06 AM
Rooms and interior
- Bedrooms:4
- Total bathrooms:3
- Full bathrooms:2
- Rooms Total:1
- Flooring:Carpet, Hardwood, Tile, Vinyl, Wood
- Dining Description:Eat-in Kitchen
- Bathrooms Description:Bathtub/Shower Combination, Double Vanity, Walk-In Shower, Whirlpool Tub
- Kitchen Description:Dishwasher, Dryer, Electric Oven, Electric Range, Electric Water Heater, Free-Standing Electric Range, Free-Standing Range, Free-Standing Refrigerator, Ice Maker, Microwave, Range, Range Hood, Refrigerator, Stainless Steel Appliance(s), Washer, Washer/Dryer, Water Heater
- Living area:2,855 sq. ft.
Heating and cooling
- Cooling:Ceiling Fan(s)
- Heating:Electric, Fireplace(s), Propane
Structure and exterior
- Roof:Shingle
- Year built:1932
- Building area:2,855 sq. ft.
- Lot area:3.15 Acres
- Lot Features:Back Yard, Cleared, Many Trees
- Architectural Style:Farmhouse, Ranch, Traditional
- Construction Materials:Brick, Vinyl Siding
- Exterior Features:Awning(s), Covered, Enclosed, Glass Enclosed, Patio, Screened
- Levels:One and One Half, Two
Schools
- High school:Harnett - Triton High
- Middle school:Harnett - Dunn Middle
- Elementary school:Harnett - Dunn Elementary
Utilities
- Water:Public
- Sewer:Septic Tank
Finances and disclosures
- Price:$390,000
- Price per sq. ft.:$136.6
- Tax amount:$1,775
Features and amenities
- Laundry features:Inside, Laundry Room
Parking
- Total parking spaces:4
- Parking description:Attached, Attached Carport, Carport, Driveway, Parking Pad
- Garage:Yes
- Garage spaces:2
- Carport spaces:1
 Listings marked with a Doorify MLS icon are provided courtesy of the Doorify MLS, of North Carolina, Internet Data Exchange Database. Brokers make an effort to deliver accurate information, but buyers should independently verify any information on which they will rely in a transaction. The listing broker shall not be responsible for any typographical errors, misinformation, or misprints, and they shall be held totally harmless from any damages arising from reliance upon this data. This data is provided exclusively for consumers’ personal, non-commercial use. Copyright 2026 Doorify MLS of North Carolina. All rights reserved.
New listings near 1833 Hobson Road
- New
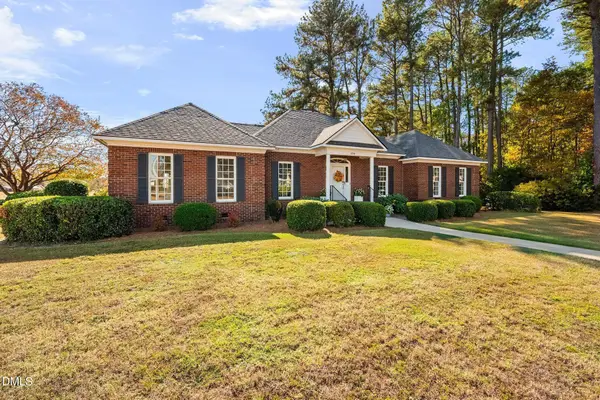 $414,900Active3 beds 3 baths2,277 sq. ft.
726 Westbrook Avenue, Dunn, NC 28334
MLS# 10202612Listed by: NORTHGROUP REAL ESTATE, INC. - Open Sat, 10am to 5pmNew
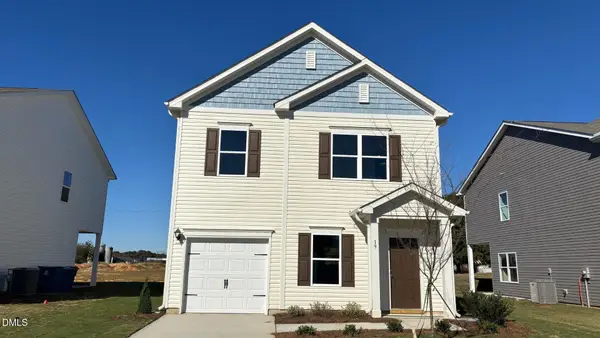 $229,990Active3 beds 3 baths1,214 sq. ft.
19 Gresham Court, Dunn, NC 28334
MLS# 10202533Listed by: SDH RALEIGH LLC - New
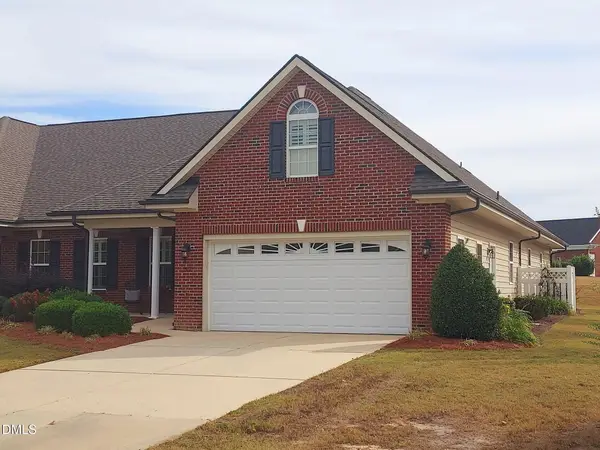 $399,900Active3 beds 2 baths2,328 sq. ft.
57 Glenfield Drive, Dunn, NC 28334
MLS# 10202388Listed by: COLDWELL BANKER HPW - New
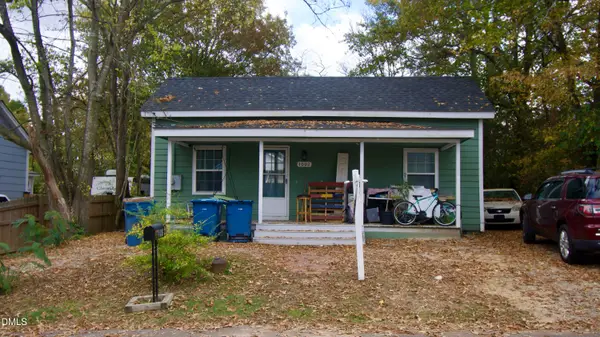 $150,000Active2 beds 1 baths960 sq. ft.
1002 N Fayetteville Avenue, Dunn, NC 28334
MLS# 10202064Listed by: COMPASS -- RALEIGH - New
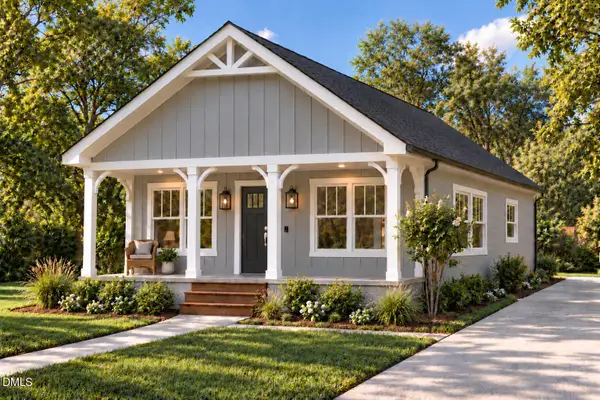 $219,900Active3 beds 2 baths1,000 sq. ft.
605 N King Avenue, Dunn, NC 28334
MLS# 10201942Listed by: ELMORE REALTY, LLC - New
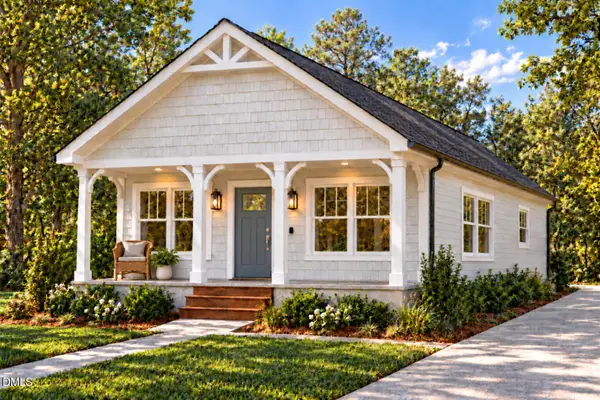 $219,900Active3 beds 2 baths1,000 sq. ft.
901 N Wilson Avenue, Dunn, NC 28334
MLS# 10201950Listed by: ELMORE REALTY, LLC - New
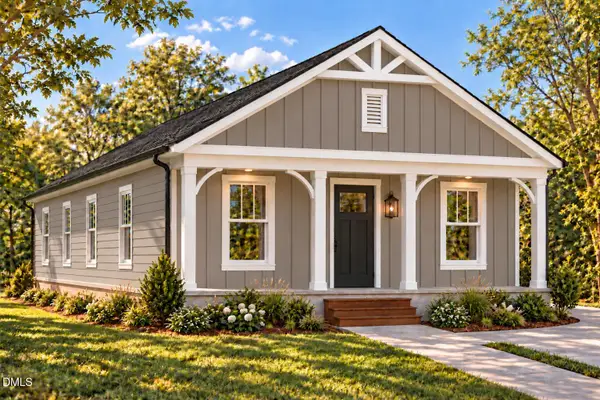 $219,900Active3 beds 2 baths994 sq. ft.
107 E Cole Street, Dunn, NC 28334
MLS# 10201951Listed by: ELMORE REALTY, LLC - New
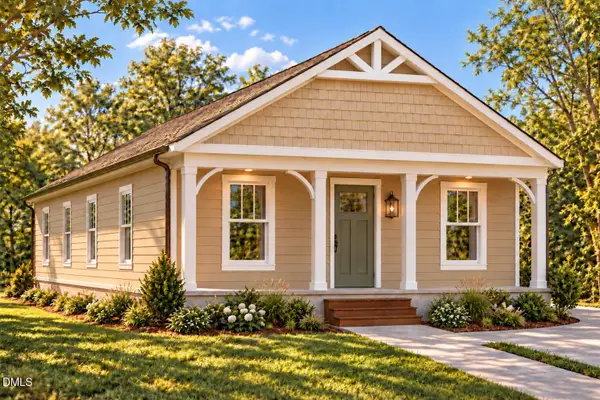 $219,900Active3 beds 2 baths994 sq. ft.
905 N Wilson Avenue, Dunn, NC 28334
MLS# 10201955Listed by: ELMORE REALTY, LLC - New
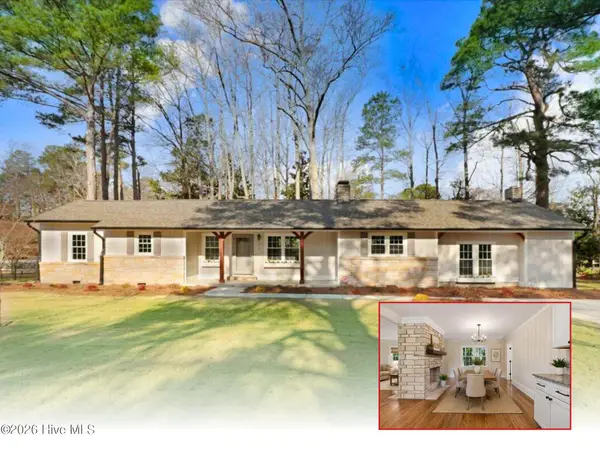 $300,000Active3 beds 2 baths1,677 sq. ft.
210 S General Lee Avenue, Dunn, NC 28334
MLS# 100614688Listed by: HTR SOUTHERN PROPERTIES - New
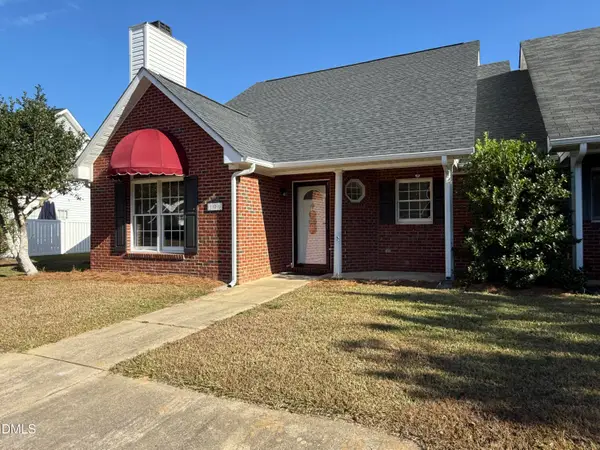 $229,000Active3 beds 2 baths1,403 sq. ft.
106 Woodridge Drive, Dunn, NC 28334
MLS# 10201715Listed by: THE THOMAS PARKER REALTY GROUP


Protect your home and budget from life's surprises with an Assurant Home Warranty, backed by a partner that supports you through every step of homeownership. Explore Plans.
© 2023 - 2026 ERA Franchise Systems LLC. All rights reserved. ERA Franchise Systems LLC fully supports the principles of the Fair Housing Act and the Equal Opportunity Act. ERA, ERA Real Estate powered, and their respective logos are registered service marks of ERA Franchise Systems LLC. Each office is independently owned and operated.