
198 Jenkins Street, Dunn, NC 28334
Local realty services provided by:ERA Strother Real Estate
198 Jenkins Street,Dunn, NC 28334
$219,900
- 2 Beds
- 2 Baths
- 1,084 sq. ft.
- Single family
- Pending
Listed by: alisha (allie) gipson
Office: grant-murray homes
MLS#:769400
Source:NC_FRAR
Price summary
- Price:$219,900
- Price per sq. ft.:$202.86
About this home
NEW CONSTRUCTION ! MOVE- IN READY !! ~ BUILDER INCENTIVE 5K CLOSING TOWARDS COSTS !! The Maple Plan ~ 2-bedroom, 2-bath home on a spacious lot! This thoughtfully designed new construction features an open-concept layout, modern finishes, a stylish kitchen, and comfortable bedrooms. Enjoy generous outdoor space with room to entertain, relax, or create your ideal backyard. This home is just waiting for its new owner!
Contact an agent
Home facts
- Year built:2026
- Subdivision & Development:NONE
- Listing ID #:769400
- Added:56 day(s) ago
- Updated:November 12, 2026 at 10:01 AM
Rooms and interior
- Bedrooms:2
- Total bathrooms:2
- Full bathrooms:2
- Rooms Total:5
- Flooring:Carpet, Luxury Vinyl Plank
- Kitchen Description:Dishwasher, Microwave, Range
- Basement Description:Crawl Space
- Living area:1,084 sq. ft.
Heating and cooling
- Cooling:Central Air, Electric
- Heating:Heat Pump
- Central air:Yes
Structure and exterior
- Year built:2026
- Building area:1,084 sq. ft.
- Lot area:0.36 Acres
- Construction Materials:Vinyl Siding
- Levels:1 Story
Schools
- High school:Triton High School
- Middle school:Coats-Erwin Middle School
Utilities
- Water:Public
- Sewer:County Sewer
Finances and disclosures
- Price:$219,900
- Price per sq. ft.:$202.86
Features and amenities
- Appliances:Dishwasher, Microwave, Range
Parking
- Parking description:Attached, Garage, No Garage
New listings near 198 Jenkins Street
- New
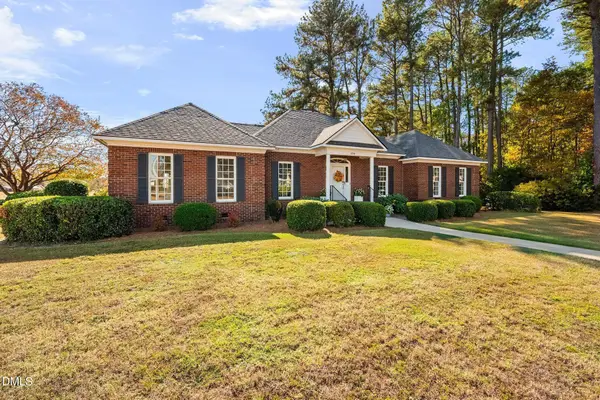 $414,900Active3 beds 3 baths2,277 sq. ft.
726 Westbrook Avenue, Dunn, NC 28334
MLS# 10202612Listed by: NORTHGROUP REAL ESTATE, INC. - Open Sat, 10am to 5pmNew
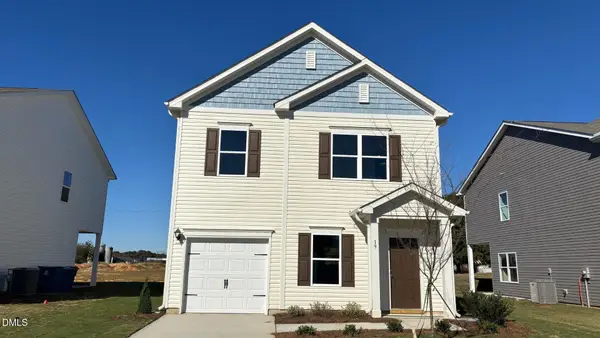 $229,990Active3 beds 3 baths1,214 sq. ft.
19 Gresham Court, Dunn, NC 28334
MLS# 10202533Listed by: SDH RALEIGH LLC - New
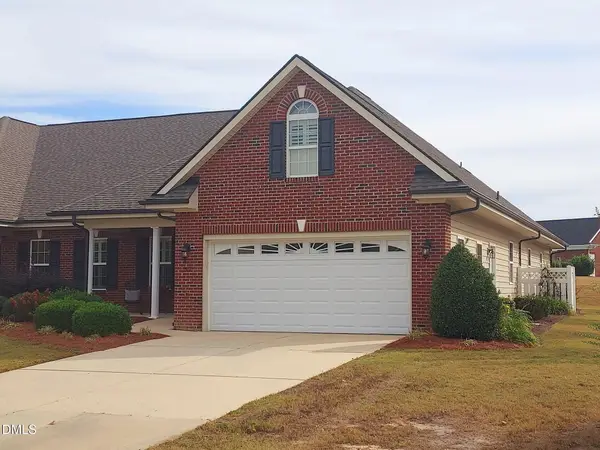 $399,900Active3 beds 2 baths2,245 sq. ft.
57 Glenfield Drive, Dunn, NC 28334
MLS# 10202388Listed by: COLDWELL BANKER HPW - New
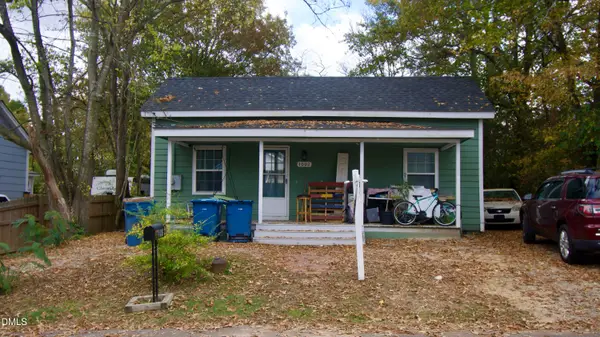 $150,000Active2 beds 1 baths960 sq. ft.
1002 N Fayetteville Avenue, Dunn, NC 28334
MLS# 10202064Listed by: COMPASS -- RALEIGH - New
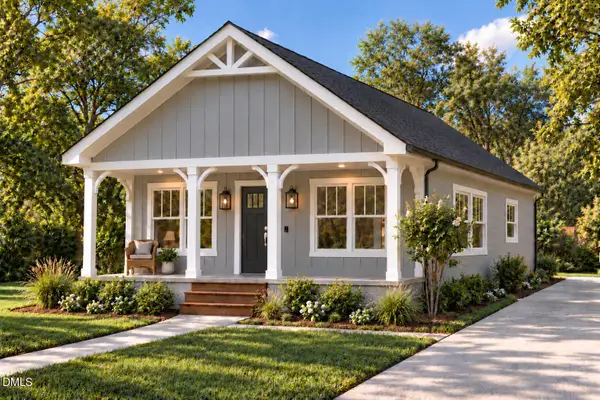 $219,900Active3 beds 2 baths1,000 sq. ft.
605 N King Avenue, Dunn, NC 28334
MLS# 10201942Listed by: ELMORE REALTY, LLC - New
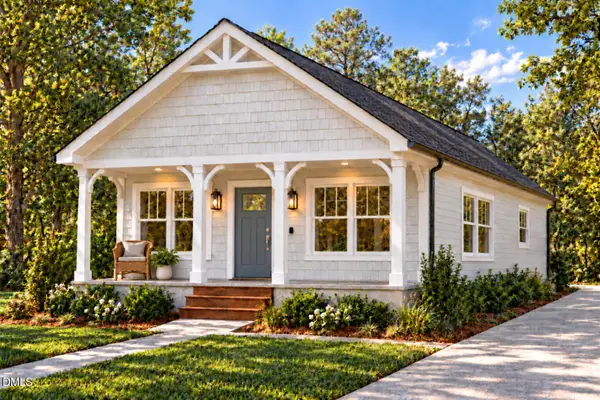 $219,900Active3 beds 2 baths1,000 sq. ft.
901 N Wilson Avenue, Dunn, NC 28334
MLS# 10201950Listed by: ELMORE REALTY, LLC - New
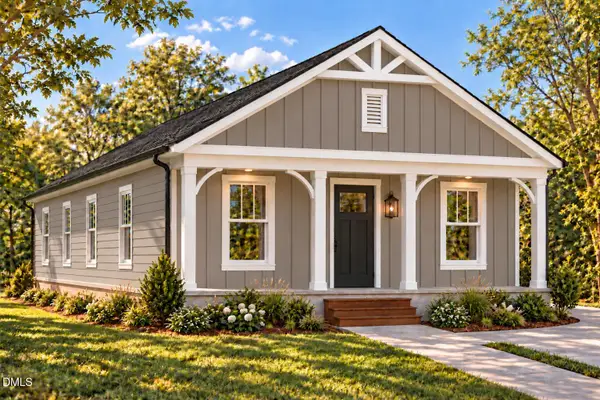 $219,900Active3 beds 2 baths994 sq. ft.
107 E Cole Street, Dunn, NC 28334
MLS# 10201951Listed by: ELMORE REALTY, LLC - New
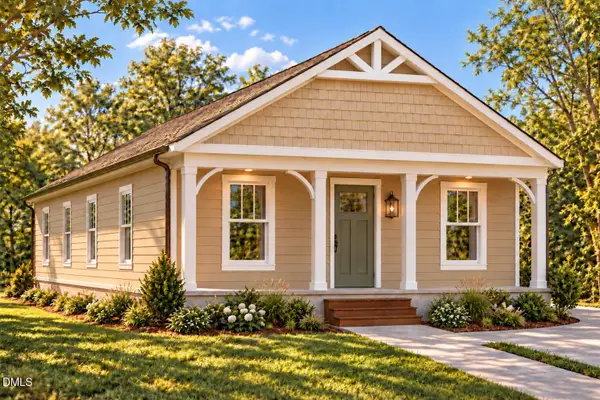 $219,900Active3 beds 2 baths994 sq. ft.
905 N Wilson Avenue, Dunn, NC 28334
MLS# 10201955Listed by: ELMORE REALTY, LLC - New
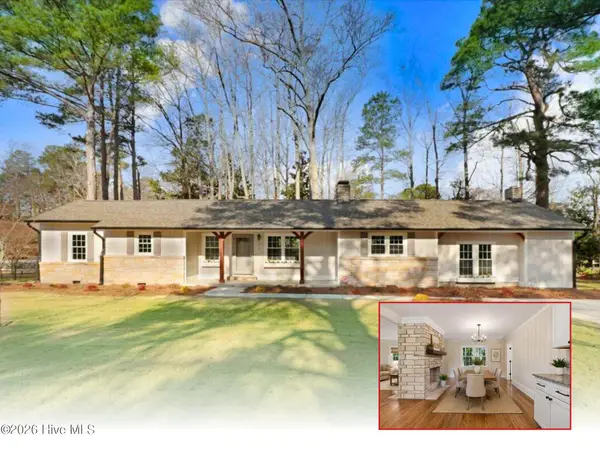 $300,000Active3 beds 2 baths1,677 sq. ft.
210 S General Lee Avenue, Dunn, NC 28334
MLS# 100614688Listed by: HTR SOUTHERN PROPERTIES - New
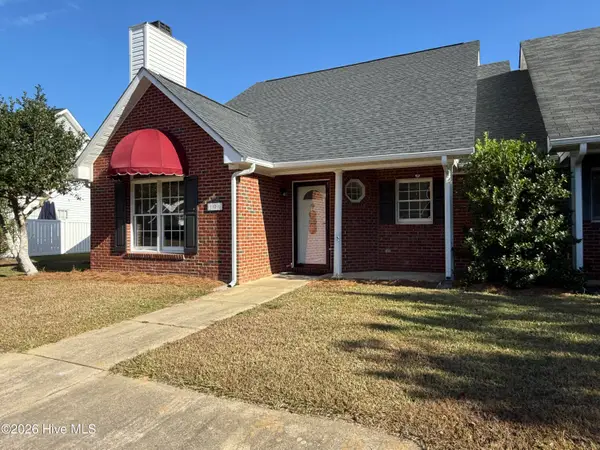 $229,000Active3 beds 2 baths1,403 sq. ft.
106 Woodridge Drive, Dunn, NC 28334
MLS# 100614415Listed by: THE THOMAS PARKER REALTY GROUP


Protect your home and budget from life's surprises with an Assurant Home Warranty, backed by a partner that supports you through every step of homeownership. Explore Plans.
© 2023 - 2026 ERA Franchise Systems LLC. All rights reserved. ERA Franchise Systems LLC fully supports the principles of the Fair Housing Act and the Equal Opportunity Act. ERA, ERA Real Estate powered, and their respective logos are registered service marks of ERA Franchise Systems LLC. Each office is independently owned and operated.