
24 Clubhouse Drive, Dunn, NC 28334
Local realty services provided by:ERA Strother Real Estate
24 Clubhouse Drive,Dunn, NC 28334
$530,000
- 3 Beds
- 3 Baths
- 2,842 sq. ft.
- Single family
- Active
Listed by: kyle rank
Office: mark spain real estate
MLS#:100597930
Source:NC_CCAR
Price summary
- Price:$530,000
- Price per sq. ft.:$186.49
About this home
Wow!!! Come check out this beautifully maintained custom home in desirable Sandy Ridge Country Club! Offering exceptional space, quality, storage, and golf-course living, this thoughtfully designed home has been meticulously cared for inside and out. A spacious front porch, side-entry garage, dedicated golf-cart garage, and detached 2 car garage with an unfinished 2nd story create impressive curb appeal and abundant parking and storage. Inside, beautifully maintained gleaming hardwood floors, multiple living areas, and a flexible floor plan provide room for a variety of needs. Although the home is permitted for three bedrooms, the main-level flex room with a closet is ideal for a home office, playroom, or guest space. The spacious kitchen features custom cherry cabinetry, granite countertops, pantry storage, a breakfast area, and numerous custom cabinet details. A separate formal dining room, living room with a fireplace, and additional family room just off the kitchen offer plenty of space for both everyday living and entertaining. Upstairs, an expansive bonus room with extensive storage can serve as a media room, home gym, hobby space, or additional living area. Additional features include an irrigation system supplied by its own well. Exterior water spigots are also connected to a separate well, while the home is served by county water. Optional Sandy Ridge Country Club membership provides access to golf and the swimming pool. The home is also conveniently located near the desirable Plain View and Midway schools, with an easy commute to Fort Bragg, Fayetteville, and the Triangle. Come experience the space, setting, and quality that make this exceptional home stand out!...
Contact an agent
Home facts
- Year built:1992
- Subdivision & Development:Other
- Listing ID #:100597930
- Added:17 day(s) ago
- Updated:September 07, 2026 at 10:26 AM
Rooms and interior
- Bedrooms:3
- Total bathrooms:3
- Full bathrooms:3
- Rooms Total:13
- Kitchen Description:Kitchen Island
- Bedroom Description:Walk-In Closet(s)
- Living area:2,842 sq. ft.
Heating and cooling
- Cooling:Central Air
- Heating:Electric, Forced Air, Heating
- Central air:Yes
Structure and exterior
- Roof:Shingle
- Year built:1992
- Building area:2,842 sq. ft.
- Lot area:0.65 Acres
- Construction Materials:Block, Vinyl Siding
- Exterior Features:Deck, Irrigation System
- Foundation Description:Crawl Space
- Levels:2 Story
Schools
- High school:Midway
- Middle school:Midway
- Elementary school:Plain View
Utilities
- Water:Water Connected
Finances and disclosures
- Price:$530,000
- Price per sq. ft.:$186.49
Features and amenities
- Amenities:Walk-In Closet(s)
Parking
- Total parking spaces:4
- Parking description:Attached, Attached Garage, Detached
- Garage:Yes
- Garage spaces:4

New listings near 24 Clubhouse Drive
- New
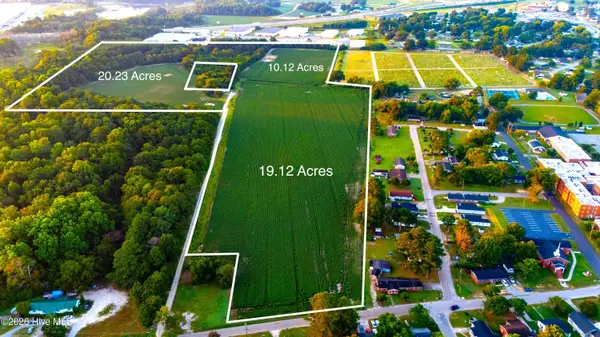 $995,000Active49.51 Acres
0 E Johnson East Street, Dunn, NC 28334
MLS# 100601476Listed by: SELL YOUR HOME SERVICES - New
 $60,000Active2 beds 1 baths1,200 sq. ft.
411 N Magnolia Avenue, Dunn, NC 28334
MLS# 10190592Listed by: ELLIS BARBOUR & SONS, INC. - New
 $479,900Active3 beds 3 baths3,388 sq. ft.
308 S Layton Avenue, Dunn, NC 28334
MLS# 10190487Listed by: HARRIS REALTY & LAND, LLC - New
 $269,900Active3 beds 2 baths1,634 sq. ft.
209 N Watauga Avenue, Dunn, NC 28334
MLS# 10190299Listed by: ANN MILTON REALTY - New
 $179,900Active3 beds 1 baths1,300 sq. ft.
604 E Townsend Street, Dunn, NC 28334
MLS# 10189467Listed by: GROW LOCAL REALTY, LLC - New
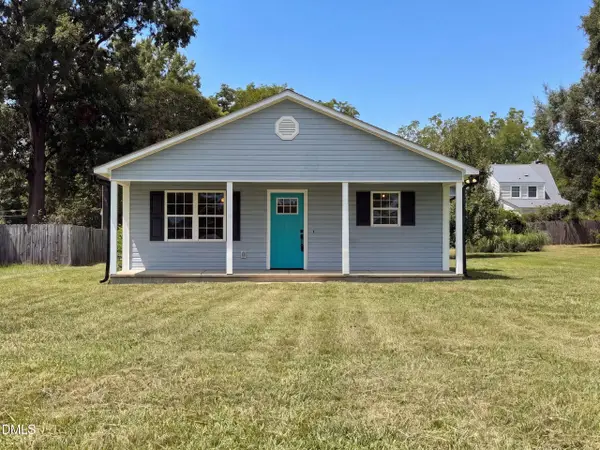 $242,000Active3 beds 2 baths
702 S Fayetteville Avenue, Dunn, NC 28334
MLS# 10189030Listed by: OPENDOOR BROKERAGE LLC 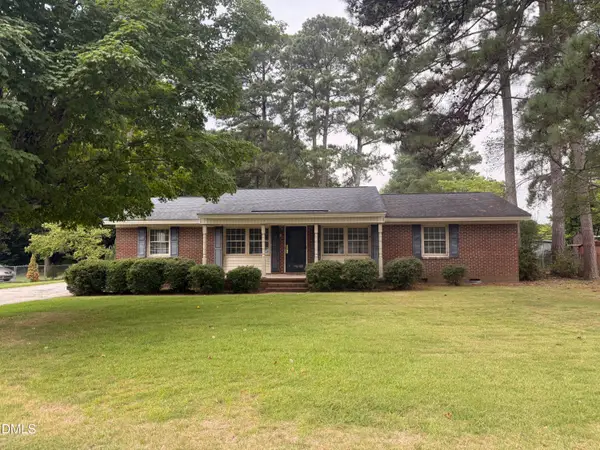 $269,900Active3 beds 2 baths1,483 sq. ft.
803 W Morris Circle, Dunn, NC 28334
MLS# 10188766Listed by: JAMES LITTLE REAL ESTATE, INC.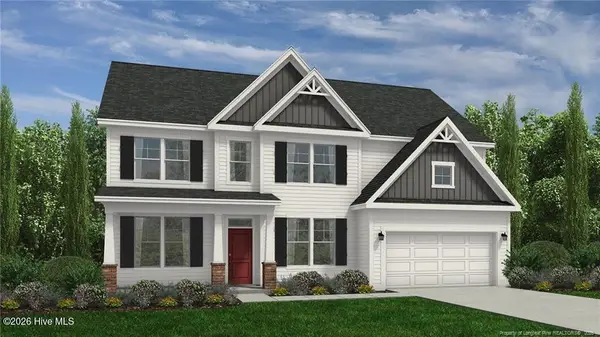 $449,990Active4 beds 3 baths2,834 sq. ft.
79 Hallwood Drive, Dunn, NC 28334
MLS# 100598639Listed by: DREAM FINDERS REALTY LLC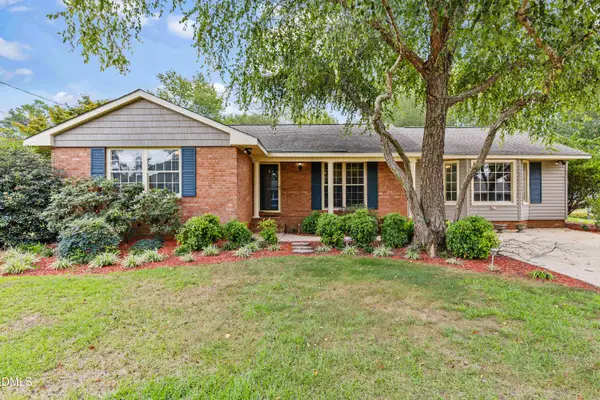 $279,000Active3 beds 2 baths1,766 sq. ft.
106 Martin Street, Dunn, NC 28334
MLS# LP768274Listed by: RE/MAX SIGNATURE REALTY $340,000Active3 beds 3 baths1,897 sq. ft.
400 Thorndale Drive, Dunn, NC 28334
MLS# 10187360Listed by: INTEGRA REALTY


Protect your home and budget from life's surprises with an Assurant Home Warranty, backed by a partner that supports you through every step of homeownership. Explore Plans.
© 2023 - 2026 ERA Franchise Systems LLC. All rights reserved. ERA Franchise Systems LLC fully supports the principles of the Fair Housing Act and the Equal Opportunity Act. ERA, ERA Real Estate powered, and their respective logos are registered service marks of ERA Franchise Systems LLC. Each office is independently owned and operated.