
400 Thorndale Drive, Dunn, NC 28334
Local realty services provided by:ERA Parrish Realty Legacy Group
Listed by: meagan perry
Office: integra realty
MLS#:10187360
Source:RD
Price summary
- Price:$340,000
- Price per sq. ft.:$179.23
About this home
Briarcliff + beautiful updates + NO HOA! Situated on a spacious corner lot, this charming two-story home was remodeled in 2021 and is packed with features you'll love. Step inside to a formal dining room, oversized living room, and updated kitchen featuring white cabinetry, granite countertops, tile backsplash, and a gas range. Upstairs, the spacious primary suite offers a walk-in closet and beautifully updated en suite bath with a tiled shower, double vanity, and garden soaking tub. An additional flex space off the primary suite—with hallway access—makes the perfect nursery, home office, sitting room, or whatever fits your needs! Two additional bedrooms and a full guest bath complete the second floor. Outside, enjoy a great-sized yard with plenty of room to relax, play, or entertain. With an established neighborhood, desirable corner lot, thoughtful updates, and no HOA, this Briarcliff beauty is ready for its next owner. Make it yours!
Contact an agent
Home facts
- Year built:1992
- Subdivision & Development:Briarcliff
- Listing ID #:10187360
- Added:46 day(s) ago
- Updated:October 05, 2026 at 03:47 PM
Rooms and interior
- Bedrooms:3
- Total bathrooms:3
- Full bathrooms:2
- Rooms Total:7
- Flooring:Carpet, Laminate, Luxury Vinyl, Tile
- Dining Description:Eat-in Kitchen
- Bathrooms Description:Bathtub/Shower Combination, Double Vanity, Separate Shower
- Kitchen Description:Dishwasher, Free-Standing Refrigerator, Gas Range, Microwave
- Basement:Yes
- Basement Description:Crawl Space
- Living area:1,897 sq. ft.
Heating and cooling
- Cooling:Central Air
- Heating:Central, Forced Air, Natural Gas
- Central air:Yes
Structure and exterior
- Roof:Metal
- Year built:1992
- Building area:1,897 sq. ft.
- Lot area:0.46 Acres
- Lot Features:Corner
- Architectural Style:Traditional
- Construction Materials:Vinyl Siding
- Levels:Two
Schools
- High school:Harnett - Triton High
- Middle school:Harnett - Dunn Middle
- Elementary school:Harnett - Dunn Elementary
Utilities
- Water:Public
- Sewer:Public Sewer
Finances and disclosures
- Price:$340,000
- Price per sq. ft.:$179.23
- Tax amount:$1,927
Features and amenities
- Laundry features:In Garage
Parking
- Parking description:Driveway, Garage Faces Front
- Garage:Yes
- Garage spaces:1
 Listings marked with a Doorify MLS icon are provided courtesy of the Doorify MLS, of North Carolina, Internet Data Exchange Database. Brokers make an effort to deliver accurate information, but buyers should independently verify any information on which they will rely in a transaction. The listing broker shall not be responsible for any typographical errors, misinformation, or misprints, and they shall be held totally harmless from any damages arising from reliance upon this data. This data is provided exclusively for consumers’ personal, non-commercial use. Copyright 2026 Doorify MLS of North Carolina. All rights reserved.
New listings near 400 Thorndale Drive
- New
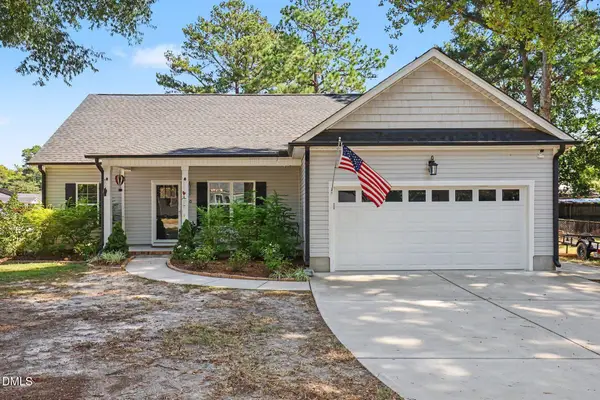 $305,000Active3 beds 2 baths1,542 sq. ft.
710 Memorial Avenue, Dunn, NC 28334
MLS# 10196240Listed by: COLDWELL BANKER ADVANTAGE - New
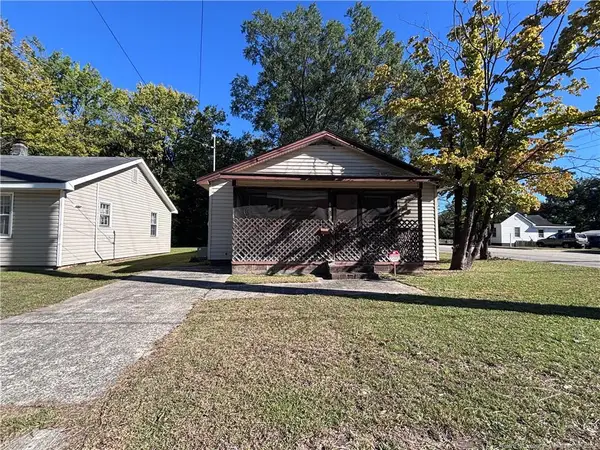 $68,000Active3 beds 1 baths936 sq. ft.
1000 N King Avenue, Dunn, NC 28334
MLS# LP770102Listed by: FUSION PROPERTIES - New
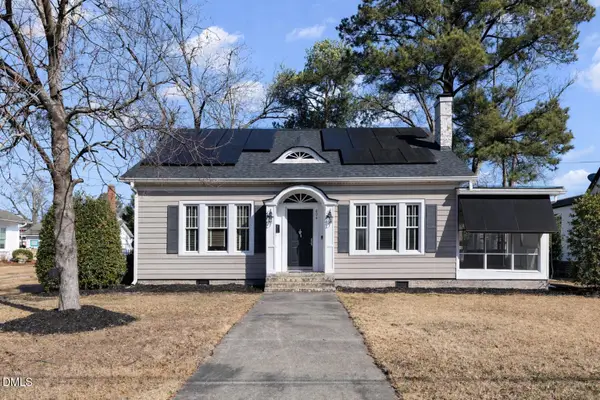 $340,000Active4 beds 2 baths2,002 sq. ft.
604 W Divine Street, Dunn, NC 28334
MLS# 10195532Listed by: PROPERTY SPECIFIC, LLC - New
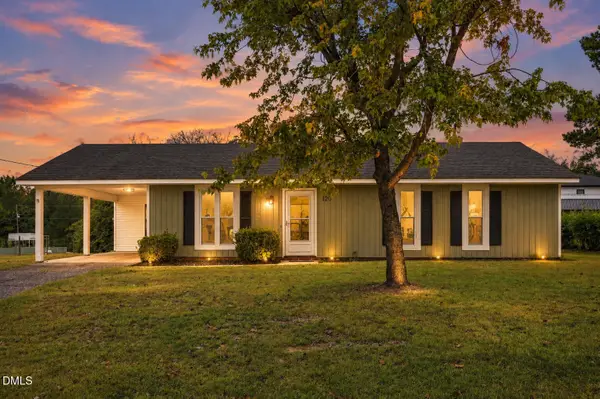 $234,900Active3 beds 2 baths1,102 sq. ft.
120 Mars Drive, Dunn, NC 28334
MLS# 10195140Listed by: EXP REALTY LLC - New
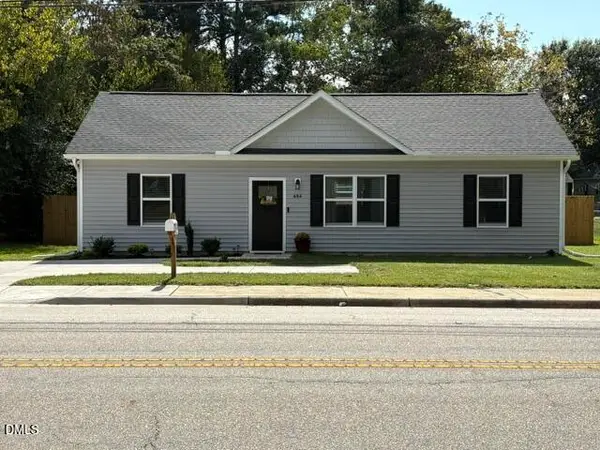 $244,000Active3 beds 2 baths1,215 sq. ft.
604 E Pope Street, Dunn, NC 28334
MLS# 10194890Listed by: NORTHGROUP REAL ESTATE, INC. - New
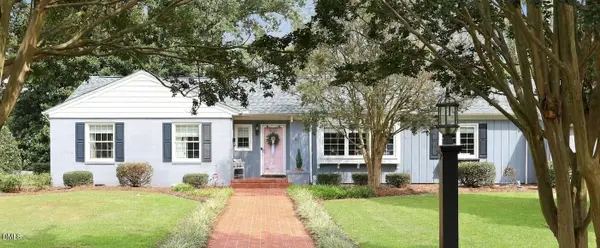 $335,000Active3 beds 2 baths1,900 sq. ft.
118 Fairfield Circle, Dunn, NC 28334
MLS# 10194648Listed by: CROWN & KEY REALTY LLC 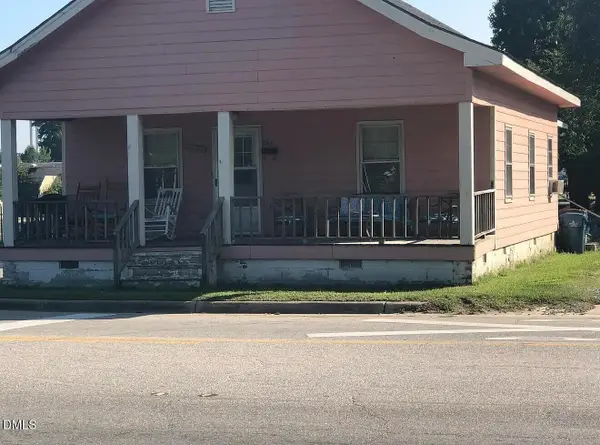 $165,000Active3 beds 1 baths1,205 sq. ft.
201 W Granville Street, Dunn, NC 28334
MLS# 10194302Listed by: ANTHEM PROPERTIES GROUP LLC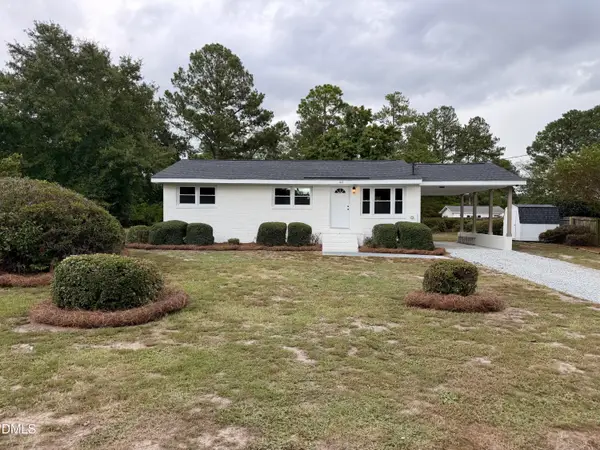 $209,900Active3 beds 1 baths1,028 sq. ft.
102 Anne Street, Dunn, NC 28334
MLS# 10194287Listed by: PREMIER PROPERTY GROUP, LLC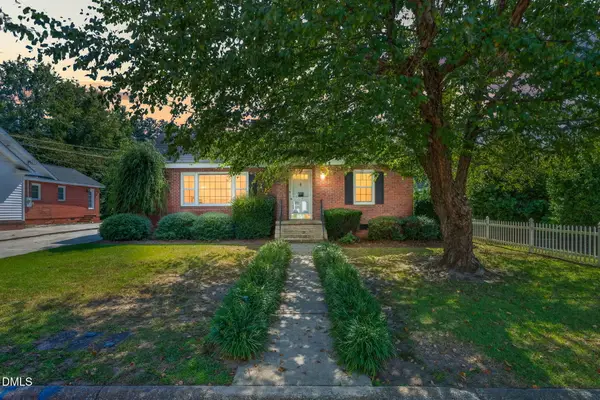 $240,000Active2 beds 1 baths1,549 sq. ft.
807 W Carr Street, Dunn, NC 28334
MLS# 10194197Listed by: ELMORE REALTY, LLC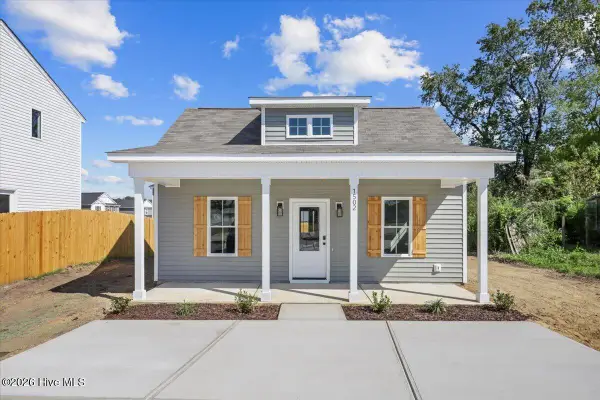 $219,900Pending3 beds 2 baths1,312 sq. ft.
1502 Erwin Road, Dunn, NC 28334
MLS# 100604641Listed by: HOMETOWNE REALTY


Protect your home and budget from life's surprises with an Assurant Home Warranty, backed by a partner that supports you through every step of homeownership. Explore Plans.
© 2023 - 2026 ERA Franchise Systems LLC. All rights reserved. ERA Franchise Systems LLC fully supports the principles of the Fair Housing Act and the Equal Opportunity Act. ERA, ERA Real Estate powered, and their respective logos are registered service marks of ERA Franchise Systems LLC. Each office is independently owned and operated.