
50 Cutoff Road, Dunn, NC 28334
Local realty services provided by:ERA Strother Real Estate
50 Cutoff Road,Dunn, NC 28334
$459,900
- 3 Beds
- 2 Baths
- 3,510 sq. ft.
- Single family
- Active
Listed by: ann milton, grace marie layaou
Office: ann milton realty
MLS#:10195393
Source:RD
Price summary
- Price:$459,900
- Price per sq. ft.:$131
About this home
Welcome to 50 Cutoff Road, where space, privacy, and versatility come together on 3.78 acres in Johnston County! Enjoy a peaceful country setting while remaining convenient to major highways—approximately 3 minutes from I-40, less than 10 minutes from I-95, and about 45 minutes from both Raleigh and Fayetteville. This spacious home offers room to spread out both inside and out, with an expansive yard, mature trees, wooded acreage, and plenty of possibilities for gardening, recreation, animals, or simply enjoying a little extra breathing room. Step inside to a welcoming floor plan featuring a spacious living area with plenty of natural light. The kitchen offers granite countertops, a large center island, generous cabinet space, pantry storage, and a suite of upgraded smart appliances. Just off the kitchen, the dining area provides an easy flow for everyday living and entertaining. The main-level owner's suite features a walk-in closet with built-in storage and an ensuite bath with a garden tub, separate shower, private water closet, and dual vanity areas. Additional bedrooms and a full bath are also located on the main level, along with a dedicated laundry/utility room with a wash sink. Upstairs adds an impressive amount of flexible space with multiple finished rooms that could function as a home office, craft room, media room, playroom, hobby space, or additional flex rooms. You'll also find a reading nook and multiple storage areas. Major updates add even more value, including two newer HVAC systems (2022 and 2024) with Honeywell smart thermostats, a newer water heater, and several Renewal by Andersen windows installed in 2026. The kitchen has also been outfitted with newer smart appliances, including a GE smart dishwasher and Samsung smart refrigerator, induction range, and microwave. Outside is where this property really shines. Enjoy the classic covered front porch, a rear patio and firepit area, and plenty of open yard surrounded by a more rural landscape. A 12x30 lofted barn-style wood building, additional powered outbuilding, dog run, and chicken coop provide excellent options for storage, hobbies, a workshop, or homesteading. With abundant indoor living space, substantial outdoor space, newer mechanical systems and thoughtful upgrades throughout, 50 Cutoff Road offers the kind of flexibility that's hard to find. Come see just how much this Johnston County property has to offer!...
Contact an agent
Home facts
- Year built:2007
- Subdivision & Development:Not in a Subdivision
- Listing ID #:10195393
- Added:6 day(s) ago
- Updated:October 05, 2026 at 03:47 PM
Rooms and interior
- Bedrooms:3
- Total bathrooms:2
- Full bathrooms:2
- Rooms Total:1
- Flooring:Carpet, Laminate, Tile
- Dining Description:Eat-in Kitchen
- Bathrooms Description:Soaking Tub
- Kitchen Description:Dishwasher, Dryer, Electric Range, Microwave, Refrigerator, Washer
- Living area:3,510 sq. ft.
Heating and cooling
- Cooling:Central Air
- Heating:Heat Pump
- Central air:Yes
Structure and exterior
- Roof:Shingle
- Year built:2007
- Building area:3,510 sq. ft.
- Lot area:3.78 Acres
- Lot Features:Cleared, Front Yard, Landscaped, Level, Many Trees, Views
- Architectural Style:Cape Cod
- Construction Materials:Vinyl Siding
- Exterior Features:Covered, Dog Run, Fire Pit, Front Porch, Patio, Private Yard, Storage
- Levels:One and One Half
Schools
- High school:Johnston - South Johnston High
- Middle school:Johnston - Meadow School
- Elementary school:Johnston - Meadow School
Utilities
- Water:Public
- Sewer:Septic Tank
Finances and disclosures
- Price:$459,900
- Price per sq. ft.:$131
- Tax amount:$2,300
Features and amenities
- Laundry features:Inside, Laundry Room, Main Level
Parking
- Parking description:Asphalt
 Listings marked with a Doorify MLS icon are provided courtesy of the Doorify MLS, of North Carolina, Internet Data Exchange Database. Brokers make an effort to deliver accurate information, but buyers should independently verify any information on which they will rely in a transaction. The listing broker shall not be responsible for any typographical errors, misinformation, or misprints, and they shall be held totally harmless from any damages arising from reliance upon this data. This data is provided exclusively for consumers’ personal, non-commercial use. Copyright 2026 Doorify MLS of North Carolina. All rights reserved.
New listings near 50 Cutoff Road
- New
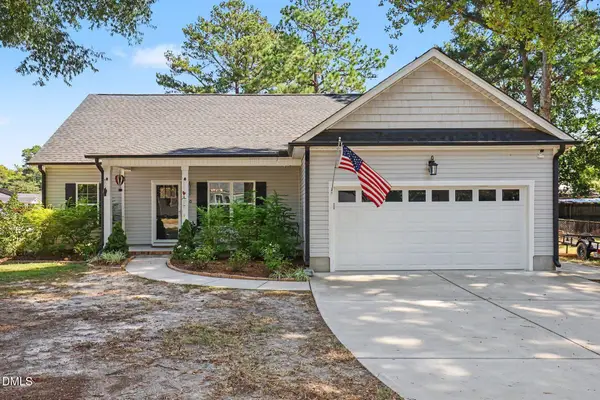 $305,000Active3 beds 2 baths1,542 sq. ft.
710 Memorial Avenue, Dunn, NC 28334
MLS# 10196240Listed by: COLDWELL BANKER ADVANTAGE - New
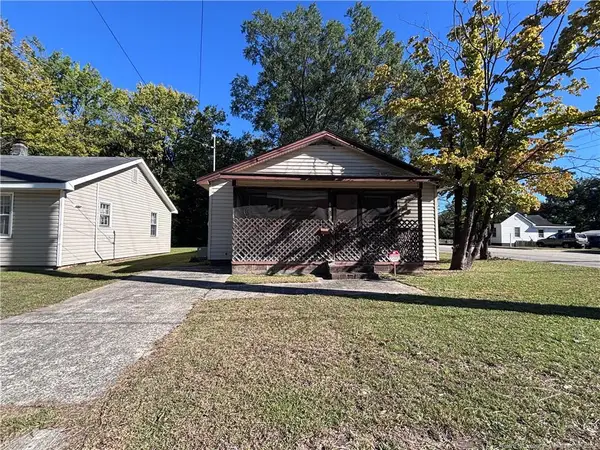 $68,000Active3 beds 1 baths936 sq. ft.
1000 N King Avenue, Dunn, NC 28334
MLS# LP770102Listed by: FUSION PROPERTIES - New
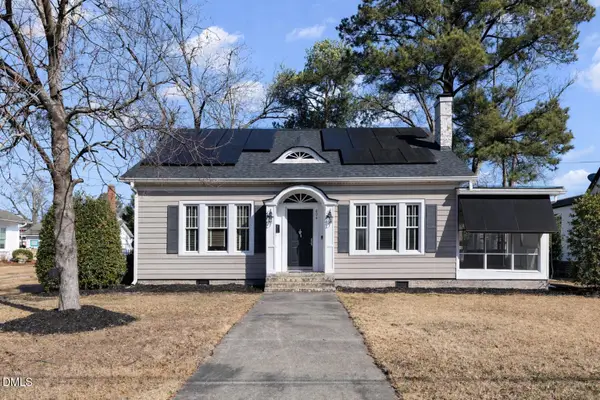 $340,000Active4 beds 2 baths2,002 sq. ft.
604 W Divine Street, Dunn, NC 28334
MLS# 10195532Listed by: PROPERTY SPECIFIC, LLC - New
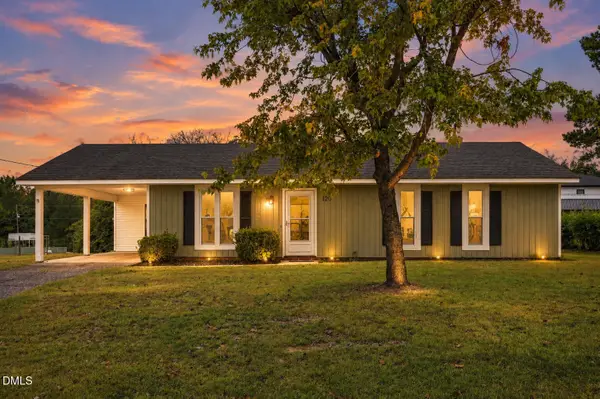 $234,900Active3 beds 2 baths1,102 sq. ft.
120 Mars Drive, Dunn, NC 28334
MLS# 10195140Listed by: EXP REALTY LLC - New
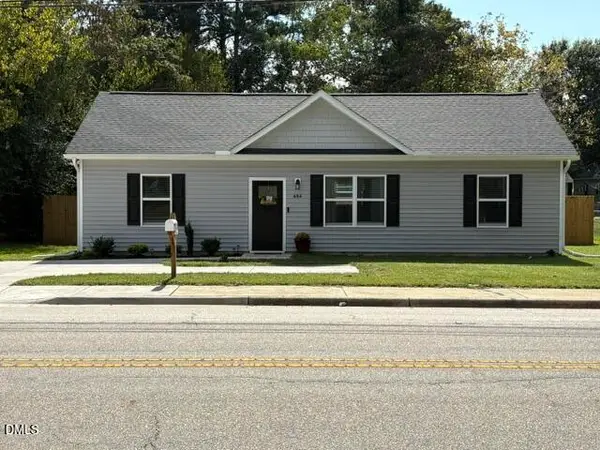 $244,000Active3 beds 2 baths1,215 sq. ft.
604 E Pope Street, Dunn, NC 28334
MLS# 10194890Listed by: NORTHGROUP REAL ESTATE, INC. - New
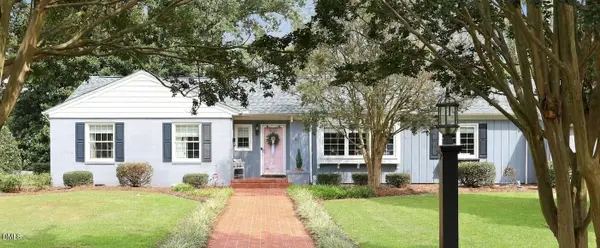 $335,000Active3 beds 2 baths1,900 sq. ft.
118 Fairfield Circle, Dunn, NC 28334
MLS# 10194648Listed by: CROWN & KEY REALTY LLC 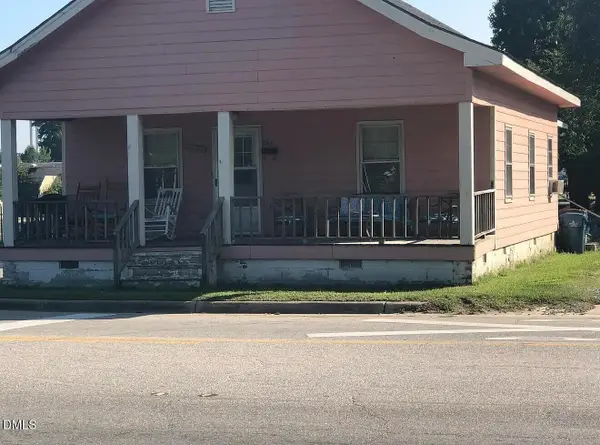 $165,000Active3 beds 1 baths1,205 sq. ft.
201 W Granville Street, Dunn, NC 28334
MLS# 10194302Listed by: ANTHEM PROPERTIES GROUP LLC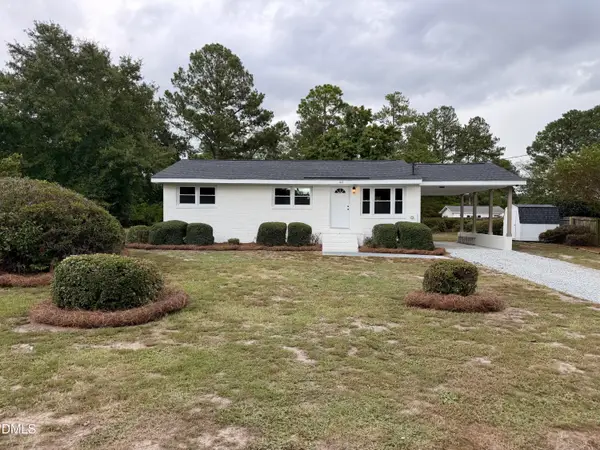 $209,900Active3 beds 1 baths1,028 sq. ft.
102 Anne Street, Dunn, NC 28334
MLS# 10194287Listed by: PREMIER PROPERTY GROUP, LLC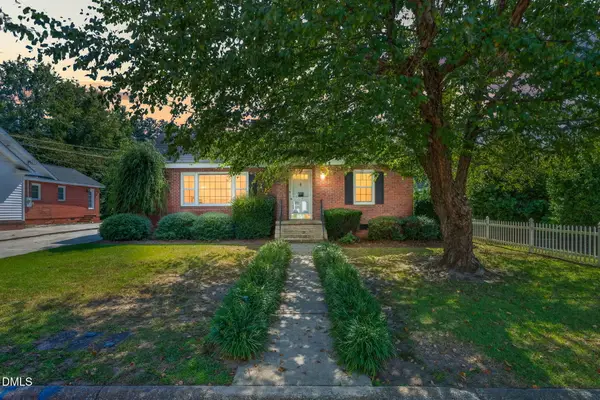 $240,000Active2 beds 1 baths1,549 sq. ft.
807 W Carr Street, Dunn, NC 28334
MLS# 10194197Listed by: ELMORE REALTY, LLC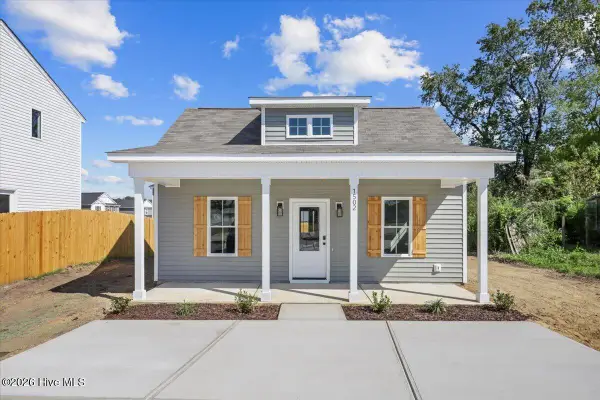 $219,900Pending3 beds 2 baths1,312 sq. ft.
1502 Erwin Road, Dunn, NC 28334
MLS# 100604641Listed by: HOMETOWNE REALTY


Protect your home and budget from life's surprises with an Assurant Home Warranty, backed by a partner that supports you through every step of homeownership. Explore Plans.
© 2023 - 2026 ERA Franchise Systems LLC. All rights reserved. ERA Franchise Systems LLC fully supports the principles of the Fair Housing Act and the Equal Opportunity Act. ERA, ERA Real Estate powered, and their respective logos are registered service marks of ERA Franchise Systems LLC. Each office is independently owned and operated.