
79 Morrison Drive, Dunn, NC 28334
Local realty services provided by:ERA Live Moore
79 Morrison Drive,Dunn, NC 28334
$319,900
- 3 Beds
- 2 Baths
- 1,544 sq. ft.
- Multi-family
- Pending
Listed by: kelly thompson
Office: james little real estate, inc.
MLS#:10177607
Source:RD
Price summary
- Price:$319,900
- Price per sq. ft.:$207.19
About this home
If you are wanting the benefits of living in a peaceful country setting without having to sacrifice the convenience of being nearby to dining, retail and entertainment options, then this home is for you! Beautifully maintained 3 bedroom, 2 bath home situated on a spacious .55-acre lot in the quiet neighborhood of Meadowridge Subdivision just outside Dunn city limits. Enjoy the benefit of no city taxes and no HOA restrictions. Built only five years ago, this home offers a desirable split-bedroom floor plan with modern finishes throughout. The inviting family room features a cozy fireplace with gas logs and opens to a well-appointed kitchen complete with granite countertops, ample cabinetry, and a walk in pantry. Luxury vinyl plank flooring flows throughout the main living areas, while 9-foot smooth ceilings enhance the home's open and airy feel. The spacious primary suite includes a walk in closet, double vanity, soaking tub, and separate shower. Additional highlights include a double-car garage, beautifully landscaped yard, and plenty of outdoor space to enjoy. Conveniently located approximately halfway between Raleigh and Fayetteville with easy access to both Interstate 95 and Interstate 40. Move-in ready and thoughtfully designed, this home offers the perfect blend of comfort, convenience and country charm....
Contact an agent
Home facts
- Year built:2021
- Subdivision & Development:Meadowridge
- Listing ID #:10177607
- Added:50 day(s) ago
- Updated:August 21, 2026 at 07:42 AM
Rooms and interior
- Bedrooms:3
- Total bathrooms:2
- Full bathrooms:2
- Rooms Total:7
- Flooring:Carpet, Luxury Vinyl
- Bathrooms Description:Double Vanity, Separate Shower, Walk-In Shower
- Kitchen Description:Dishwasher, Electric Range, Electric Water Heater, Microwave, Refrigerator, Stainless Steel Appliance(s)
- Living area:1,544 sq. ft.
Heating and cooling
- Cooling:Central Air, Electric
- Heating:Electric, Heat Pump
- Central air:Yes
Structure and exterior
- Roof:Shingle
- Year built:2021
- Building area:1,544 sq. ft.
- Lot area:0.55 Acres
- Lot Features:Back Yard, Cleared, Landscaped, Level
- Architectural Style:Ranch
- Construction Materials:Vinyl Siding
- Exterior Features:Covered, Front Porch, Patio, Porch, Private Yard, Rain Gutters
- Foundation Description:Brick/Mortar
- Levels:One
Schools
- High school:Harnett - Triton High
- Middle school:Harnett - Dunn Middle
- Elementary school:Harnett - Dunn Elementary
Utilities
- Water:Public
- Sewer:Septic Tank
Finances and disclosures
- Price:$319,900
- Price per sq. ft.:$207.19
- Tax amount:$2,200
Features and amenities
- Laundry features:Electric Dryer Hookup, Inside, Laundry Room, Main Level, Washer Hookup
Parking
- Parking description:Attached, Concrete, Driveway, Garage
- Garage:Yes
- Garage spaces:2
 Listings marked with a Doorify MLS icon are provided courtesy of the Doorify MLS, of North Carolina, Internet Data Exchange Database. Brokers make an effort to deliver accurate information, but buyers should independently verify any information on which they will rely in a transaction. The listing broker shall not be responsible for any typographical errors, misinformation, or misprints, and they shall be held totally harmless from any damages arising from reliance upon this data. This data is provided exclusively for consumers’ personal, non-commercial use. Copyright 2026 Doorify MLS of North Carolina. All rights reserved.
New listings near 79 Morrison Drive
- Coming Soon
 $340,000Coming Soon3 beds 3 baths1,886 sq. ft.
400 Thorndale Drive, Dunn, NC 28334
MLS# 10187360Listed by: INTEGRA REALTY - New
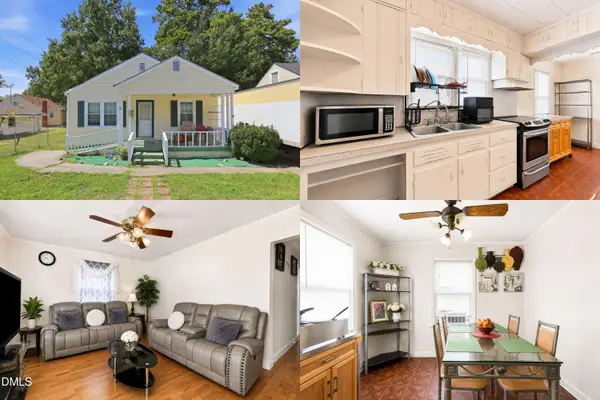 $225,000Active4 beds 2 baths1,533 sq. ft.
903 N Layton Avenue, Dunn, NC 28334
MLS# 10187286Listed by: KELLER WILLIAMS REALTY CARY - New
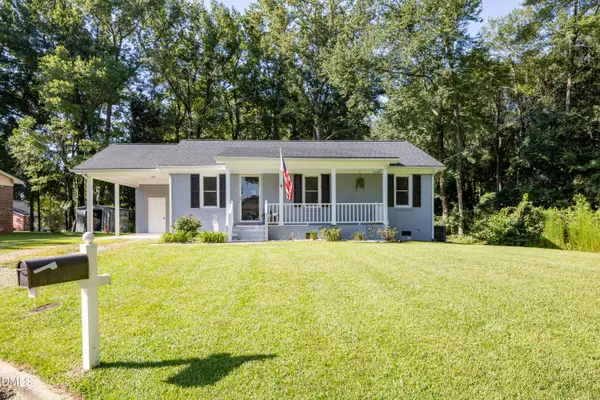 $239,900Active3 beds 1 baths1,073 sq. ft.
1307 W Pearsall Street, Dunn, NC 28334
MLS# 10187173Listed by: REBARKER REAL ESTATE, LLC - Open Sun, 3 to 5pmNew
 $279,900Active3 beds 2 baths1,239 sq. ft.
110 Westfield Drive, Dunn, NC 28334
MLS# LP767469Listed by: RDU HOMES FOR YOU, INC. - New
 $259,900Active3 beds 3 baths1,315 sq. ft.
104 Jude Court, Dunn, NC 28334
MLS# 10181070Listed by: JPAR LEGACY GROUP 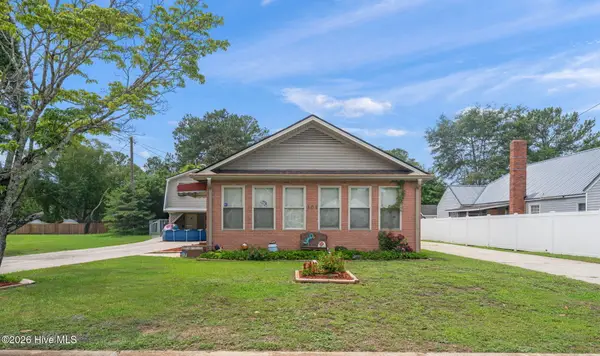 $330,000Active3 beds 4 baths2,086 sq. ft.
307 W Canary Street, Dunn, NC 28334
MLS# 100594264Listed by: REAL BROKER LLC $285,000Active3 beds 3 baths1,740 sq. ft.
105 Carriage Court, Dunn, NC 28334
MLS# 10184167Listed by: EXP REALTY LLC $290,000Active3 beds 2 baths1,900 sq. ft.
304 W Harnett Street, Dunn, NC 28334
MLS# 10184036Listed by: ELLIS BARBOUR & SONS, INC. $320,000Active7 beds 4 baths3,492 sq. ft.
904 N Mckay Avenue, Dunn, NC 28334
MLS# 10183918Listed by: LONG & FOSTER REAL ESTATE INC/TRIANGLE EAST $255,000Active3 beds 2 baths1,500 sq. ft.
712 Fairground Road, Dunn, NC 28334
MLS# 10183827Listed by: DASH CAROLINA


Protect your home and budget from life's surprises with an Assurant Home Warranty, backed by a partner that supports you through every step of homeownership. Explore Plans.
© 2023 - 2026 ERA Franchise Systems LLC. All rights reserved. ERA Franchise Systems LLC fully supports the principles of the Fair Housing Act and the Equal Opportunity Act. ERA, ERA Real Estate powered, and their respective logos are registered service marks of ERA Franchise Systems LLC. Each office is independently owned and operated.