
7957 Julian Road, Dunn, NC 28334
Local realty services provided by:ERA Strother Real Estate
7957 Julian Road,Dunn, NC 28334
$549,900
- 4 Beds
- 3 Baths
- 2,660 sq. ft.
- Single family
- Active
Listed by: longleaf team powered by longleaf properties
Office: longleaf properties of sandhills llc.
MLS#:769143
Source:NC_FRAR
Price summary
- Price:$549,900
- Price per sq. ft.:$206.73
About this home
Escape the noise of the city and embrace peaceful country living with this stunning custom farmhouse, perfectly positioned on this 1.12 acre lot in Godwin. With 2,600 square foot, this retreat offers the ideal balance of rural living and convenience with easy access to Fayetteville or the Raleigh area when wanting to wander further north. Thoughtfully designed with both comfort and style in mind, this 4-bedroom, 3-bath home welcomes you with soaring 10-foot ceilings in the foyer and formal dining area, opening into a bright and airy living space highlighted by vaulted ceilings in the great room and kitchen. Expansive windows frame picturesque views of the natural surroundings, bringing the beauty of the outdoors inside. At the heart of the home, the gourmet kitchen is designed for gathering and everyday living, featuring abundant soft-close cabinetry, exquisite quartz countertops, a large center island, and an oversized walk-in pantry with custom wood shelving. The open layout flows effortlessly into the spacious living and dining areas, creating the perfect setting for entertaining or relaxing evenings at home. The primary suite offers a true private retreat, complete with a generous layout, custom wood-shelved walk-in closet, and a spa-inspired ensuite bath featuring quartz topped dual vanities, a freestanding soaking tub, and a large tiled walk-in shower. Upstairs, a private suite with dual closets and a full bath provides the perfect space for guests, extended family, or a quiet home office. Step outside and enjoy endless possibilities with room to garden, create outdoor living spaces, or simply enjoy the quiet beauty that only acreage living can provide. Buyers can also take advantage of a 1% lender credit on the loan amount when financing through preferred lender Christy Strickland with Atlantic Bay Mortgage (910-574-2105). **PHOTOS ARE FROM A PREVIOUS BUILD OF THE SAME FLOOR PLAN**...
Contact an agent
Home facts
- Year built:2027
- Subdivision & Development:WEST MEADOWS
- Listing ID #:769143
- Added:7 day(s) ago
- Updated:November 12, 2026 at 05:45 PM
Rooms and interior
- Bedrooms:4
- Total bathrooms:3
- Full bathrooms:3
- Rooms Total:7
- Flooring:Carpet, Luxury Vinyl Plank
- Dining Description:Separate Formal Dining Room
- Bathrooms Description:Separate Shower, Walk-in Shower, Water Closets
- Kitchen Description:Dishwasher, Kitchen Island, Microwave, Plumbed For Ice Maker
- Bedroom Description:Walk-in Closets
- Living area:2,660 sq. ft.
Heating and cooling
- Cooling:Central Air
- Heating:Heat Pump
- Central air:Yes
Structure and exterior
- Year built:2027
- Building area:2,660 sq. ft.
- Lot area:1.12 Acres
- Lot Features:Cleared
- Exterior Features:Front Porch, Porch, Rear Porch
- Levels:2 Story
Schools
- High school:Cape Fear Senior High
- Middle school:Mac Williams Middle School
- Elementary school:District 7 Elementary
Utilities
- Water:Public
- Sewer:Septic Tank
Finances and disclosures
- Price:$549,900
- Price per sq. ft.:$206.73
Features and amenities
- Appliances:Dishwasher, Microwave, Plumbed For Ice Maker
- Laundry features:Dryer Hookup, Main Level, Washer Hookup
- Amenities:Cathedral Ceilings, Ceiling Fans, Entrance Foyer, Insulated Windows, Smoke Detectors, Vaulted Ceilings
Parking
- Parking description:Attached, Garage
- Garage:Yes
- Garage spaces:3
New listings near 7957 Julian Road
- New
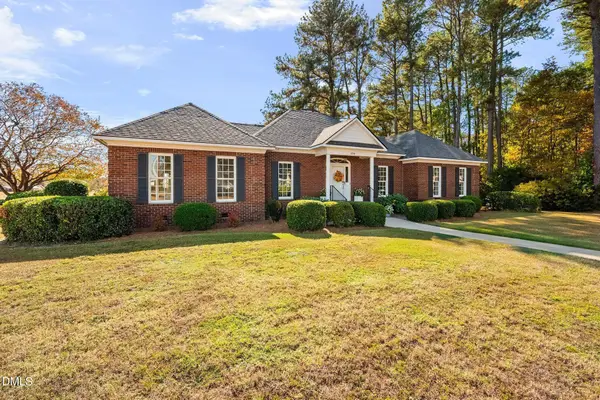 $414,900Active3 beds 3 baths2,277 sq. ft.
726 Westbrook Avenue, Dunn, NC 28334
MLS# 10202612Listed by: NORTHGROUP REAL ESTATE, INC. - Open Sat, 10am to 5pmNew
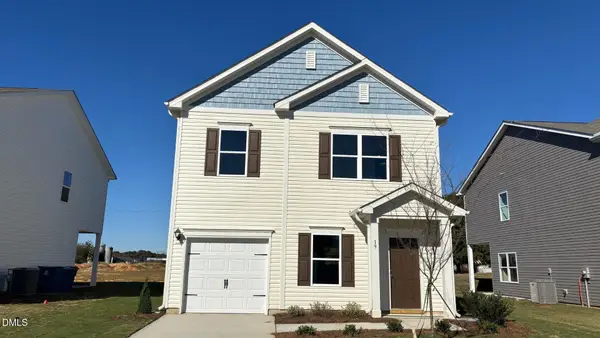 $229,990Active3 beds 3 baths1,214 sq. ft.
19 Gresham Court, Dunn, NC 28334
MLS# 10202533Listed by: SDH RALEIGH LLC - New
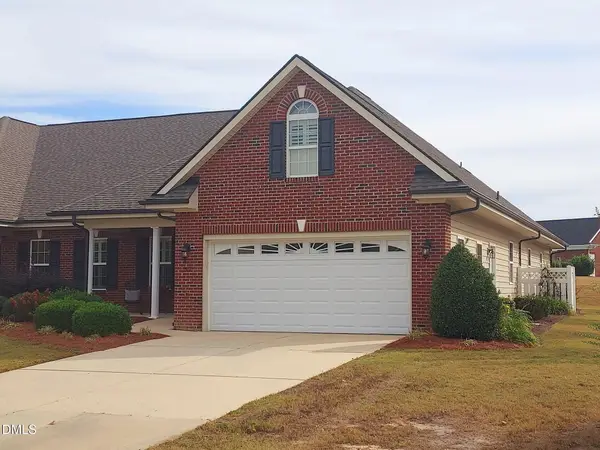 $399,900Active3 beds 2 baths2,245 sq. ft.
57 Glenfield Drive, Dunn, NC 28334
MLS# 10202388Listed by: COLDWELL BANKER HPW - New
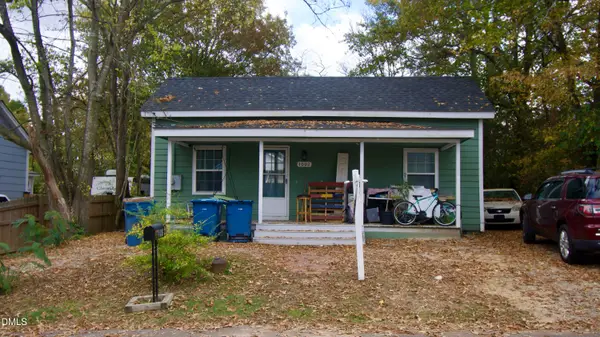 $150,000Active2 beds 1 baths960 sq. ft.
1002 N Fayetteville Avenue, Dunn, NC 28334
MLS# 10202064Listed by: COMPASS -- RALEIGH - New
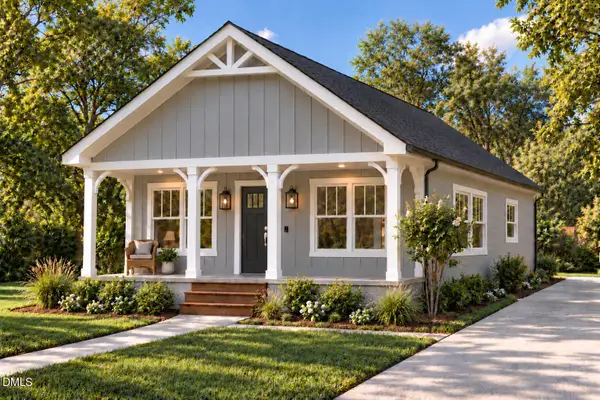 $219,900Active3 beds 2 baths1,000 sq. ft.
605 N King Avenue, Dunn, NC 28334
MLS# 10201942Listed by: ELMORE REALTY, LLC - New
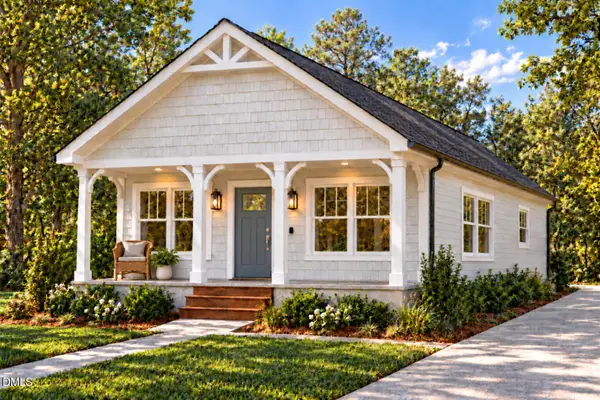 $219,900Active3 beds 2 baths1,000 sq. ft.
901 N Wilson Avenue, Dunn, NC 28334
MLS# 10201950Listed by: ELMORE REALTY, LLC - New
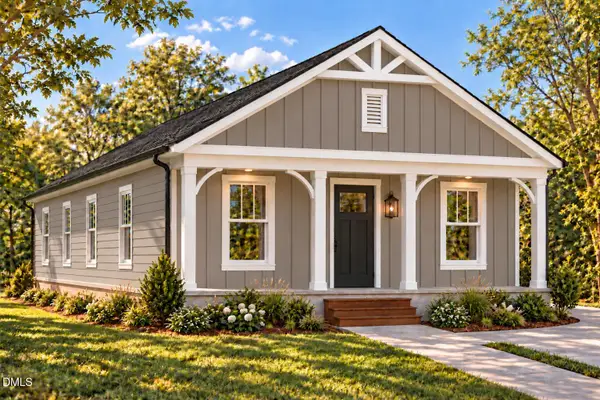 $219,900Active3 beds 2 baths994 sq. ft.
107 E Cole Street, Dunn, NC 28334
MLS# 10201951Listed by: ELMORE REALTY, LLC - New
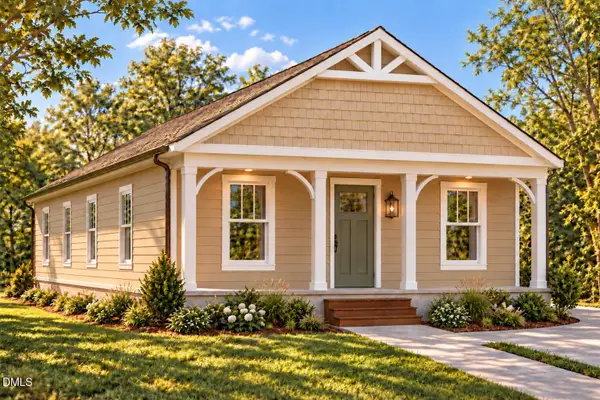 $219,900Active3 beds 2 baths994 sq. ft.
905 N Wilson Avenue, Dunn, NC 28334
MLS# 10201955Listed by: ELMORE REALTY, LLC - New
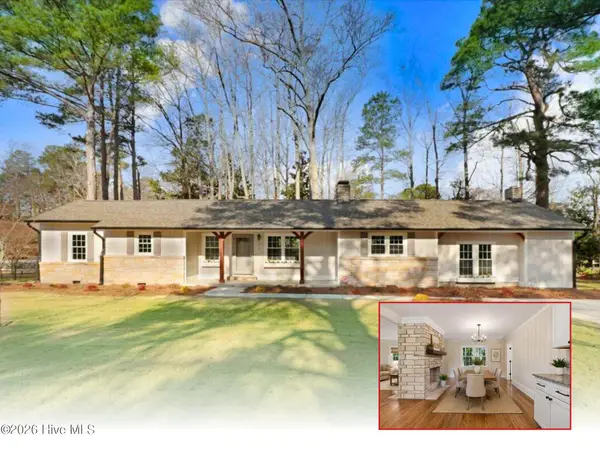 $300,000Active3 beds 2 baths1,677 sq. ft.
210 S General Lee Avenue, Dunn, NC 28334
MLS# 100614688Listed by: HTR SOUTHERN PROPERTIES - New
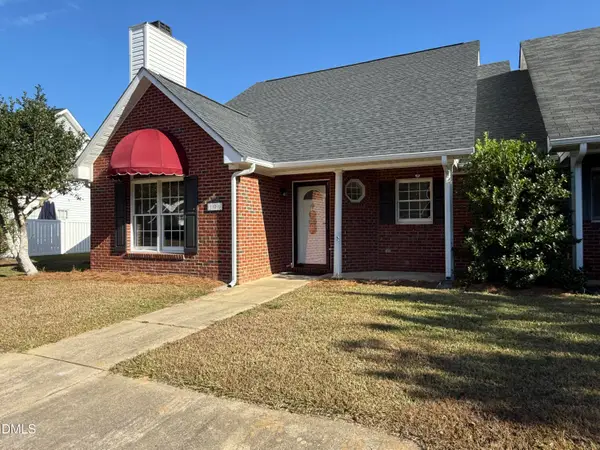 $229,000Active3 beds 2 baths1,403 sq. ft.
106 Woodridge Drive, Dunn, NC 28334
MLS# 10201715Listed by: THE THOMAS PARKER REALTY GROUP


Protect your home and budget from life's surprises with an Assurant Home Warranty, backed by a partner that supports you through every step of homeownership. Explore Plans.
© 2023 - 2026 ERA Franchise Systems LLC. All rights reserved. ERA Franchise Systems LLC fully supports the principles of the Fair Housing Act and the Equal Opportunity Act. ERA, ERA Real Estate powered, and their respective logos are registered service marks of ERA Franchise Systems LLC. Each office is independently owned and operated.