
803 W Morris Circle, Dunn, NC 28334
Local realty services provided by:ERA Live Moore
803 W Morris Circle,Dunn, NC 28334
$269,900
- 3 Beds
- 2 Baths
- 1,483 sq. ft.
- Multi-family
- Active
Listed by: kelly thompson
Office: james little real estate, inc.
MLS#:10188766
Source:RD
Price summary
- Price:$269,900
- Price per sq. ft.:$182
About this home
Charming brick ranch offering 3 bedrooms and 2 baths with spacious rooms and timeless character throughout! The freshly painted interior features beautiful hardwood floors, a cozy fireplace, and attractive built-ins that add both charm and functionality. The kitchen is enhanced with granite countertops, while the expansive yard provides plenty of room for outdoor enjoyment, gardening, or recreation. A storage building offers additional space for tools and outdoor equipment. A wonderful home with plenty of character, comfortable living space, and room to enjoy both inside and out!
Contact an agent
Home facts
- Year built:1950
- Subdivision & Development:Morrisdale
- Listing ID #:10188766
- Added:1 day(s) ago
- Updated:August 27, 2026 at 02:07 AM
Rooms and interior
- Bedrooms:3
- Total bathrooms:2
- Full bathrooms:2
- Rooms Total:7
- Flooring:Hardwood, Tile
- Dining Description:Kitchen/Dining Room Combination
- Kitchen Description:Dishwasher, Gas Water Heater, Microwave, Oven, Refrigerator
- Living area:1,483 sq. ft.
Heating and cooling
- Cooling:Central Air
- Heating:Forced Air, Natural Gas
- Central air:Yes
Structure and exterior
- Roof:Shingle
- Year built:1950
- Building area:1,483 sq. ft.
- Lot area:0.34 Acres
- Lot Features:Level
- Architectural Style:Ranch
- Construction Materials:Brick
- Exterior Features:Front Porch, Patio, Storage
- Levels:One
Schools
- High school:Harnett - Triton High
- Middle school:Harnett - Dunn Middle
- Elementary school:Harnett - Dunn Elementary
Utilities
- Water:Public
- Sewer:Public Sewer
Finances and disclosures
- Price:$269,900
- Price per sq. ft.:$182
- Tax amount:$2,383
Features and amenities
- Laundry features:Laundry Closet
Parking
- Parking description:Concrete, Driveway
 Listings marked with a Doorify MLS icon are provided courtesy of the Doorify MLS, of North Carolina, Internet Data Exchange Database. Brokers make an effort to deliver accurate information, but buyers should independently verify any information on which they will rely in a transaction. The listing broker shall not be responsible for any typographical errors, misinformation, or misprints, and they shall be held totally harmless from any damages arising from reliance upon this data. This data is provided exclusively for consumers’ personal, non-commercial use. Copyright 2026 Doorify MLS of North Carolina. All rights reserved.
New listings near 803 W Morris Circle
- New
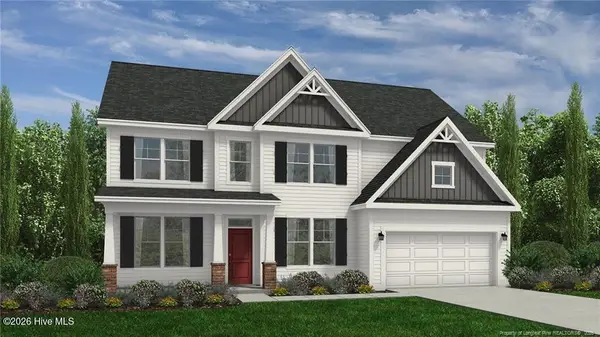 $449,990Active4 beds 3 baths2,834 sq. ft.
79 Hallwood Drive, Dunn, NC 28334
MLS# 100598639Listed by: DREAM FINDERS REALTY LLC - New
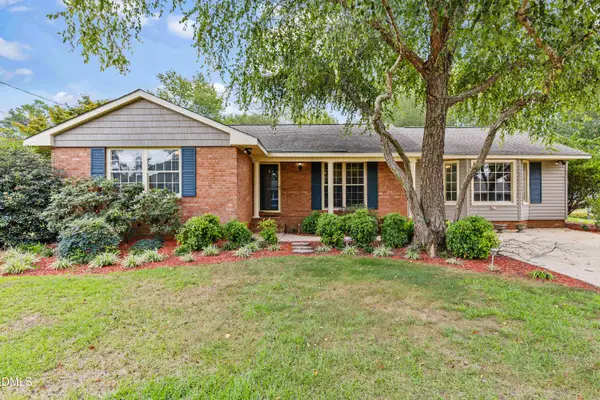 $279,000Active3 beds 2 baths1,766 sq. ft.
106 Martin Street, Dunn, NC 28334
MLS# LP768274Listed by: RE/MAX SIGNATURE REALTY - New
 $340,000Active3 beds 3 baths1,897 sq. ft.
400 Thorndale Drive, Dunn, NC 28334
MLS# 10187360Listed by: INTEGRA REALTY - New
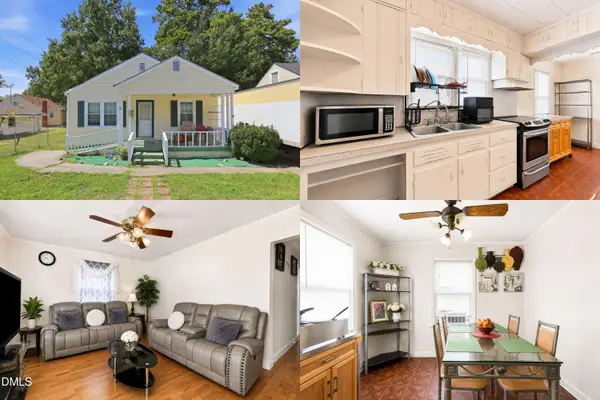 $225,000Active4 beds 2 baths1,533 sq. ft.
903 N Layton Avenue, Dunn, NC 28334
MLS# 10187286Listed by: KELLER WILLIAMS REALTY CARY - New
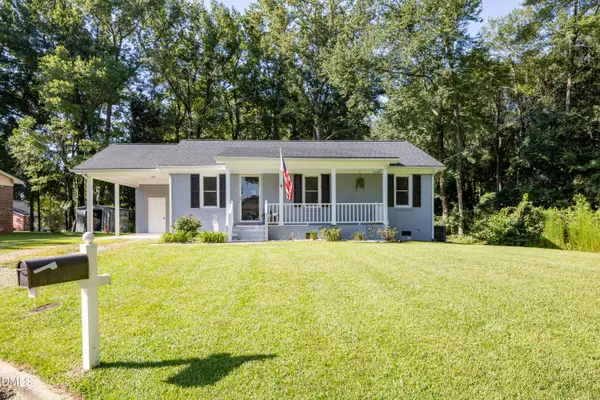 $239,900Active3 beds 1 baths1,073 sq. ft.
1307 W Pearsall Street, Dunn, NC 28334
MLS# 10187173Listed by: REBARKER REAL ESTATE, LLC - New
 $279,900Active3 beds 2 baths1,239 sq. ft.
110 Westfield Drive, Dunn, NC 28334
MLS# LP767469Listed by: RDU HOMES FOR YOU, INC.  $259,900Active3 beds 3 baths1,626 sq. ft.
104 Jude Court, Dunn, NC 28334
MLS# 10181070Listed by: JPAR LEGACY GROUP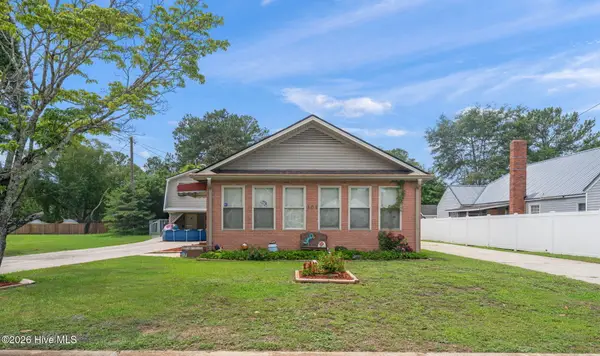 $320,000Active3 beds 4 baths2,086 sq. ft.
307 W Canary Street, Dunn, NC 28334
MLS# 100594264Listed by: REAL BROKER LLC $285,000Active3 beds 3 baths1,740 sq. ft.
105 Carriage Court, Dunn, NC 28334
MLS# 10184167Listed by: EXP REALTY LLC


Protect your home and budget from life's surprises with an Assurant Home Warranty, backed by a partner that supports you through every step of homeownership. Explore Plans.
© 2023 - 2026 ERA Franchise Systems LLC. All rights reserved. ERA Franchise Systems LLC fully supports the principles of the Fair Housing Act and the Equal Opportunity Act. ERA, ERA Real Estate powered, and their respective logos are registered service marks of ERA Franchise Systems LLC. Each office is independently owned and operated.