
102 Lattimore Lane, Durham, NC 27713
Local realty services provided by:ERA Strother Real Estate
102 Lattimore Lane,Durham, NC 27713
$499,500
- 3 Beds
- 3 Baths
- 1,893 sq. ft.
- Single family
- Active
Listed by: christie marie sisk, julian jahoo
Office: lpt realty, llc.
MLS#:10181868
Source:RD
Price summary
- Price:$499,500
- Price per sq. ft.:$263.87
- Monthly HOA dues:$24.17
About this home
Home Warranty and up to $1,595 Preferred Lender Credit Available! Welcome to 102 Lattimore Lane, a fully renovated and meticulously maintained tri-level home situated on a rare, sprawling 0.45-acre lot in Durham's established Parkwood neighborhood. Boasting an unbeatable location just minutes from Research Triangle Park, Duke University, UNC-Chapel Hill, and The Streets at Southpoint, this property offers the perfect combination of space, privacy, and location that is increasingly impossible to find in the Triangle market. Enjoy ultimate peace of mind with an extensive list of recent capital updates and improvements. The home features brand new professional interior and exterior paint (2026), fresh gravel in the utility parking areas (2026), a renewed cement driveway vapor barrier (2026), a new vehicle parking pad (2023), a newer architectural shingle roof (2020), updated electrical work (2019), and a secure backyard privacy fence (2018). The HVAC system was installed in 2010 and has been flawlessly maintained with professional servicing twice a year. A current property survey is also provided for the buyer. Inside, the bright and welcoming floor plan features multiple living areas designed for effortless daily living and entertaining. The main level transitions beautifully into a stunning four-season sunroom that floods the space with natural light and overlooks your private backyard oasis. The lower level offers an exceptional, separate flexible living space. Complete with its own half bathroom, this versatile area is perfectly suited for a quiet remote home office, a private guest retreat, a home gym, a media room, or a multi-generational living suite .Love the outdoors, gardening, or have outdoor toys? The massive, fully fenced half-acre backyard is an absolute showstopper. The property showcases established landscaping with beautiful native North Carolina plants curated to bloom year-round. The outdoor space comes fully equipped for entertaining with a custom gazebo featuring a built-in stage, a dedicated fire pit area, and a large storage shed for tools and toys. Best of all, you can bypass strict neighborhood parking restrictions with your own dedicated boat and RV parking pad, which comes complete with an active RV electrical hookup. The Parkwood community offers an incredible lifestyle with neighborhood walking trails, direct access to local trailheads, community lakes, and sport courts, all managed under an incredibly low HOA fee of only $24 per month. Highly motivated sellers can accommodate a quick 15-day close if the buyer chooses to use preferred lender Sherry Riano. Don't miss out on this unique, non-cookie-cutter property that truly offers more space, more privacy, and more value. Schedule your private showing today and discover everything 102 Lattimore Lane has to offer!...
Contact an agent
Home facts
- Year built:1961
- Subdivision & Development:Parkwood
- Listing ID #:10181868
- Added:70 day(s) ago
- Updated:October 01, 2026 at 04:40 PM
Rooms and interior
- Bedrooms:3
- Total bathrooms:3
- Full bathrooms:2
- Rooms Total:9
- Flooring:Carpet, Ceramic Tile, Hardwood
- Dining Description:Eat-in Kitchen, Kitchen/Dining Room Combination
- Bathrooms Description:Bathtub/Shower Combination, Walk-In Shower
- Kitchen Description:Dishwasher, Disposal, Dryer, ENERGY STAR Qualified Appliances, ENERGY STAR Qualified Washer, Electric Oven, Electric Range, Exhaust Fan, Gas Water Heater, Ice Maker, Microwave, Oven, Plumbed For Ice Maker, Washer, Washer/Dryer, Water Heater
- Basement:Yes
- Basement Description:Bath/Stubbed, Daylight, Exterior Entry, Finished, Heated, Interior Entry, Storage Space, Walk-Out Access, Walk-Up Access
- Living area:1,893 sq. ft.
Heating and cooling
- Cooling:Central Air, Roof Turbine(s)
- Heating:Natural Gas
- Central air:Yes
Structure and exterior
- Roof:Shingle
- Year built:1961
- Building area:1,893 sq. ft.
- Lot area:0.45 Acres
- Lot Features:Corner, Front Yard, Hardwood Trees, Landscaped, Many Trees, Private, Views, Wooded
- Architectural Style:Traditional
- Construction Materials:Brick, Wood Siding
- Exterior Features:Barbecue, Courtyard, Enclosed, Fenced Yard, Fire Pit, Gas Grill, Outdoor Grill, Private Yard, RV Hookup, Rain Barrel/Cistern(s), Rain Gutters, See Remarks, Side Porch
- Foundation Description:Brick/Mortar
- Levels:Tri-Level
Schools
- High school:Durham - Hillside High
- Middle school:Durham - Lowes Grove Middle
- Elementary school:Durham - Parkwood Elementary
Utilities
- Water:Public
- Sewer:Public Sewer
Finances and disclosures
- Price:$499,500
- Price per sq. ft.:$263.87
- Tax amount:$3,418
Features and amenities
- Laundry features:Laundry Room, Lower Level
- Amenities:Blinds, Screens, Shutters, Wood Frames
Parking
- Total parking spaces:6
- Parking description:Attached Carport, Basement, Driveway, Guest
- Carport spaces:2
 Listings marked with a Doorify MLS icon are provided courtesy of the Doorify MLS, of North Carolina, Internet Data Exchange Database. Brokers make an effort to deliver accurate information, but buyers should independently verify any information on which they will rely in a transaction. The listing broker shall not be responsible for any typographical errors, misinformation, or misprints, and they shall be held totally harmless from any damages arising from reliance upon this data. This data is provided exclusively for consumers’ personal, non-commercial use. Copyright 2026 Doorify MLS of North Carolina. All rights reserved.
New listings near 102 Lattimore Lane
- Coming SoonOpen Sat, 1 to 4pm
 $445,000Coming Soon2 beds 2 baths1,368 sq. ft.
1033 Cuthbert Lane, Durham, NC 27703
MLS# 10195611Listed by: EXP REALTY LLC - Coming Soon
 $579,900Coming Soon3 beds 3 baths1,763 sq. ft.
2505 Stephenson Street, Durham, NC 27704
MLS# 10195539Listed by: EXP REALTY LLC - Coming Soon
 $695,000Coming Soon3 beds 3 baths1,941 sq. ft.
808 Yancey Street, Durham, NC 27701
MLS# 10195464Listed by: NAVIGATE REALTY - Coming Soon
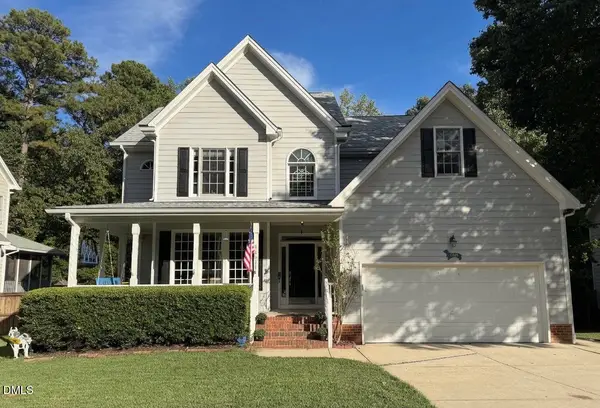 $620,000Coming Soon3 beds 3 baths2,229 sq. ft.
8209 Morrell Lane, Durham, NC 27713
MLS# 10195304Listed by: BERKSHIRE HATHAWAY HOMESERVICE - Coming Soon
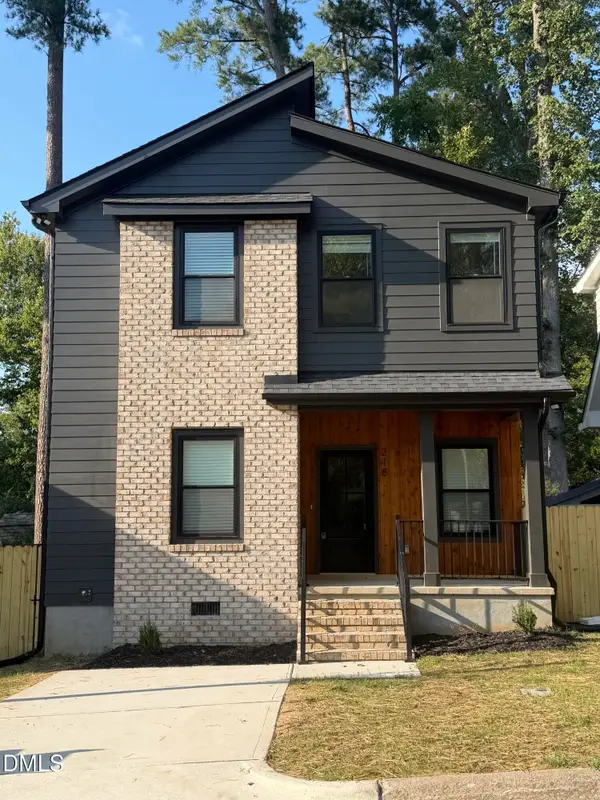 $520,000Coming Soon3 beds 3 baths1,270 sq. ft.
218 W Maynard Avenue, Durham, NC 27704
MLS# 10195234Listed by: TRIANGLE RESIDENTIAL REALTY - Coming Soon
 $3,500,000Coming Soon5 beds 8 baths7,785 sq. ft.
40 Perfect Moment Drive, Durham, NC 27713
MLS# 10194296Listed by: DASH CAROLINA - Coming Soon
 $980,000Coming Soon3 beds 3 baths3,238 sq. ft.
811 Laurelwood Drive, Durham, NC 27705
MLS# 10194206Listed by: BERKSHIRE HATHAWAY HOMESERVICE - Coming Soon
 $314,900Coming Soon3 beds 2 baths1,381 sq. ft.
5154 Revere Road, Durham, NC 27713
MLS# 4425204Listed by: EXP REALTY LLC BALLANTYNE - New
 $275,000Active2 beds 1 baths730 sq. ft.
5945 Craig Road, Durham, NC 27712
MLS# 10195887Listed by: NORTHGROUP REAL ESTATE, INC. - New
 $575,555Active5 beds 3 baths3,140 sq. ft.
2116 Hemlock Hill Drive, Durham, NC 27703
MLS# 10195890Listed by: LPT REALTY, LLC


Protect your home and budget from life's surprises with an Assurant Home Warranty, backed by a partner that supports you through every step of homeownership. Explore Plans.
© 2023 - 2026 ERA Franchise Systems LLC. All rights reserved. ERA Franchise Systems LLC fully supports the principles of the Fair Housing Act and the Equal Opportunity Act. ERA, ERA Real Estate powered, and their respective logos are registered service marks of ERA Franchise Systems LLC. Each office is independently owned and operated.