
1024 S Plum Street, Durham, NC 27701
Local realty services provided by:ERA Strother Real Estate
1024 S Plum Street,Durham, NC 27701
$320,000
- 3 Beds
- 3 Baths
- 1,152 sq. ft.
- Single family
- Active
Listed by: eliel hernandez cruz
Office: compass -- raleigh
MLS#:10192570
Source:RD
Price summary
- Price:$320,000
- Price per sq. ft.:$277.78
About this home
Beautifully updated and impeccably maintained ranch style home WITH potential galore in the unfinished walk out basement. Open layout common living spaces with a custom designer kitchen redone tastefully in 2022. Gorgeous quartz with oversized peninsula island perfect for setting up your charcuterie spread for your housewarming party and hosting all the family for the holidays. Hall bath has also been redone with a stunning walk in tile shower. The main bedroom is also separate from the other 2 bedrooms giving you plenty of privacy while having the ease of same level living. New HVAC 2024, new roof 2021, new water heater 2024, so the only thing this home is missing is your furniture and you. But there is plenty of potential to customize this basement to you, whether an at home office, in home gym, oversized playroom, or adding an additional guest suite; the possibilities are endless. Don't miss your chance to own a central piece of Bull City minutes to NCCU, the booming food and culturally vibrance that Downtown Durham offers. No HOA and plenty of space to add even more charm to the flowerbeds or start a garden in the backyard....
Contact an agent
Home facts
- Year built:1961
- Subdivision & Development:Not in a Subdivision
- Listing ID #:10192570
- Added:1 day(s) ago
- Updated:September 14, 2026 at 09:08 PM
Rooms and interior
- Bedrooms:3
- Total bathrooms:3
- Full bathrooms:2
- Rooms Total:8
- Flooring:Luxury Vinyl
- Basement:Yes
- Basement Description:Walk-In Crawl Space, Walk-Out Access
- Living area:1,152 sq. ft.
Heating and cooling
- Cooling:Central Air
- Heating:Forced Air, Heat Pump
- Central air:Yes
Structure and exterior
- Roof:Shingle
- Year built:1961
- Building area:1,152 sq. ft.
- Lot area:0.22 Acres
- Architectural Style:Ranch, Traditional
- Construction Materials:Brick, Brick Veneer, Frame
- Foundation Description:Block, Brick/Mortar
- Levels:One
Schools
- High school:Durham - Hillside High
- Middle school:Durham - James E Shepard Magnet Middle School
- Elementary school:Durham - R N Harris Elementary
Utilities
- Water:Public
- Sewer:Public Sewer
Finances and disclosures
- Price:$320,000
- Price per sq. ft.:$277.78
- Tax amount:$3,168
 Listings marked with a Doorify MLS icon are provided courtesy of the Doorify MLS, of North Carolina, Internet Data Exchange Database. Brokers make an effort to deliver accurate information, but buyers should independently verify any information on which they will rely in a transaction. The listing broker shall not be responsible for any typographical errors, misinformation, or misprints, and they shall be held totally harmless from any damages arising from reliance upon this data. This data is provided exclusively for consumers’ personal, non-commercial use. Copyright 2026 Doorify MLS of North Carolina. All rights reserved.
New listings near 1024 S Plum Street
- Coming Soon
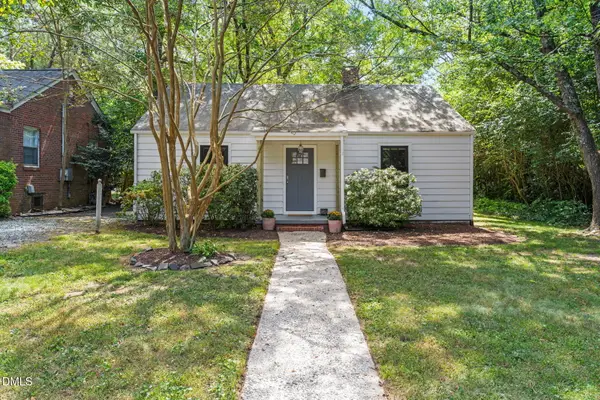 $410,000Coming Soon2 beds 1 baths960 sq. ft.
2109 Sunset Avenue, Durham, NC 27705
MLS# 10192640Listed by: NEST REALTY OF THE TRIANGLE - Coming Soon
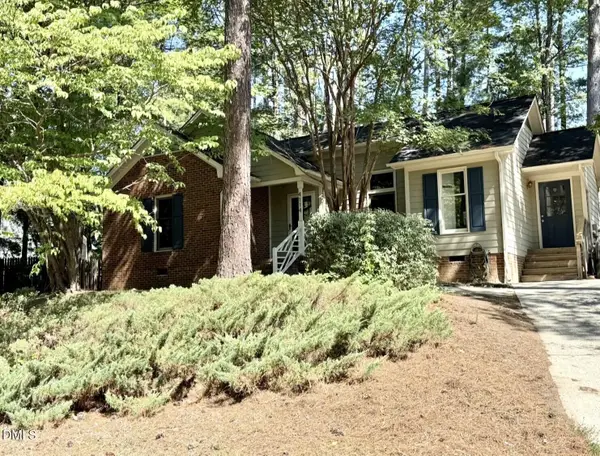 $365,000Coming Soon3 beds 2 baths1,230 sq. ft.
4114 Olde Coach Road, Durham, NC 27707
MLS# 10192506Listed by: EXP REALTY LLC - Coming Soon
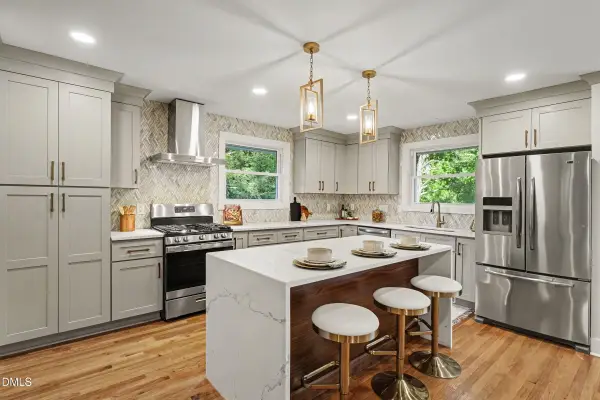 $825,000Coming Soon4 beds 4 baths2,868 sq. ft.
2519 Chapel Hill Road, Durham, NC 27707
MLS# 10192448Listed by: BETTER REALTY LLC - Coming Soon
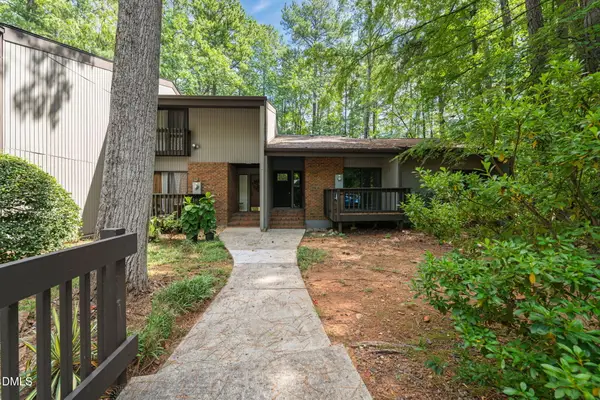 $469,900Coming Soon3 beds 2 baths1,956 sq. ft.
710 Constitution Drive, Durham, NC 27705
MLS# 10192270Listed by: REAL BROKER, LLC - CAROLINA COLLECTIVE REALTY - Coming Soon
 $385,000Coming Soon2 beds 1 baths1,247 sq. ft.
2720 University Drive, Durham, NC 27707
MLS# 10191121Listed by: NEST REALTY OF THE TRIANGLE - Coming SoonOpen Sat, 12 to 2pm
 $225,000Coming Soon2 beds 2 baths1,195 sq. ft.
5300 Cheek Road, Durham, NC 27704
MLS# 10191111Listed by: BORDEAUX SMITH REALTY LLC - New
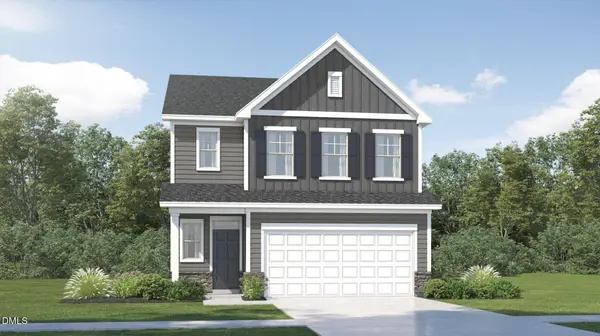 $459,990Active5 beds 3 baths2,375 sq. ft.
1007 Yellow Leaf Lane, Durham, NC 27703
MLS# 10192639Listed by: LENNAR CAROLINAS LLC - New
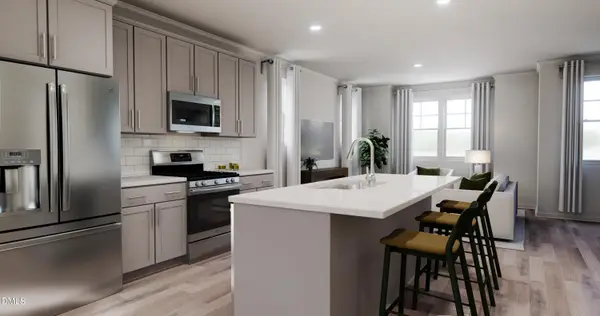 $334,990Active3 beds 4 baths1,920 sq. ft.
1114 Beryl Drive, Durham, NC 27703
MLS# 10192629Listed by: LENNAR CAROLINAS LLC - New
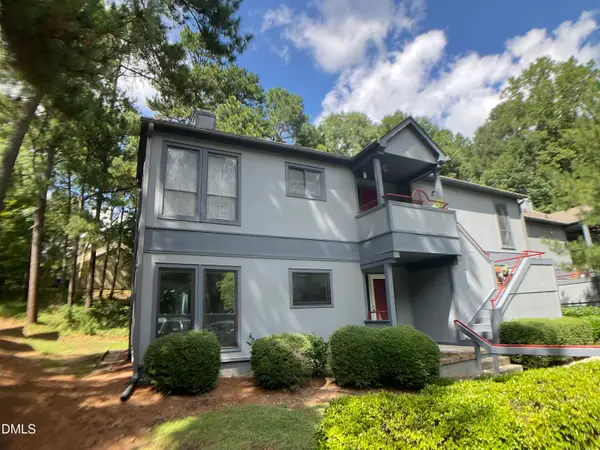 $259,900Active2 beds 2 baths1,204 sq. ft.
30 Melstone Turn, Durham, NC 27707
MLS# 10192594Listed by: MASSEY REAL ESTATE, LLC - New
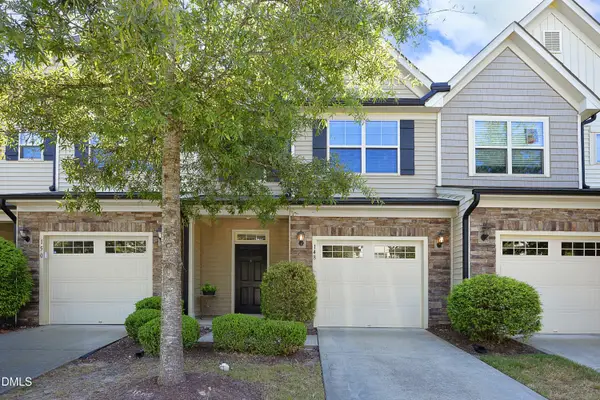 $314,900Active3 beds 3 baths1,800 sq. ft.
148 Token House Road, Durham, NC 27703
MLS# 10192613Listed by: COLDWELL BANKER HPW


Protect your home and budget from life's surprises with an Assurant Home Warranty, backed by a partner that supports you through every step of homeownership. Explore Plans.
© 2023 - 2026 ERA Franchise Systems LLC. All rights reserved. ERA Franchise Systems LLC fully supports the principles of the Fair Housing Act and the Equal Opportunity Act. ERA, ERA Real Estate powered, and their respective logos are registered service marks of ERA Franchise Systems LLC. Each office is independently owned and operated.