
1051 Bingley Drive, Durham, NC 27703
Local realty services provided by:ERA Parrish Realty Legacy Group
1051 Bingley Drive,Durham, NC 27703
$510,000
- 3 Beds
- 3 Baths
- 2,170 sq. ft.
- Single family
- Active
Listed by: samara presley, amy huller
Office: smart choice realty company
MLS#:10194631
Source:RD
Price summary
- Price:$510,000
- Price per sq. ft.:$235.02
- Monthly HOA dues:$373
About this home
Welcome to 1051 Bingley Drive in Creekside at Bethpage, a premier 55+ community! Built in 2021, this three-bedroom, three-bath townhome offers main-level living plus a finished second floor with a spacious bonus/loft area, bedroom, and full bath. The kitchen features stainless steel appliances, a five-burner gas cooktop with range hood, wall oven, microwave, tile backsplash, under-cabinet lighting, pantry, and an island with a sink and storage. Pull-out cabinets make cookware and essentials easy to reach. A butler's pantry and breakfast area add everyday convenience. The kitchen flows into the living room with crown molding, then into a sunroom with French doors overlooking the private, wooded backyard. The main-level primary suite includes a walk-in closet and private bath with a double vanity, tiled walk-in shower with bench, and separate water closet! A guest bedroom with a double closet, hall bath with a tiled walk-in shower, and laundry room with storage cabinets complete the main level. Enjoy the patio beneath an electric awning. Other additions include a whole-house Generac generator and LeafFilter gutter protection! The HOA maintains the exterior grounds, and community amenities include a clubhouse, pool, fitness center, pickleball and tennis courts, and walking trails....
Contact an agent
Home facts
- Year built:2021
- Subdivision & Development:Creekside at Bethpage
- Listing ID #:10194631
- Added:1 day(s) ago
- Updated:September 26, 2026 at 03:27 PM
Rooms and interior
- Bedrooms:3
- Total bathrooms:3
- Full bathrooms:3
- Rooms Total:10
- Flooring:Carpet, Tile, Wood
- Bathrooms Description:Bathtub/Shower Combination, Double Vanity, Separate Shower, Walk-In Shower, Water Closet
- Kitchen Description:Cooktop, Dishwasher, Double Oven, Dryer, Gas Cooktop, Oven, Range Hood, Refrigerator, Washer
- Living area:2,170 sq. ft.
Heating and cooling
- Cooling:Central Air, Electric, Zoned
- Heating:Fireplace(s), Natural Gas, Zoned
- Central air:Yes
Structure and exterior
- Roof:Shingle
- Year built:2021
- Building area:2,170 sq. ft.
- Lot area:0.11 Acres
- Lot Features:Sloped
- Architectural Style:Craftsman, Traditional, Transitional
- Construction Materials:Shake Siding, Stone, Wood Siding
- Exterior Features:Awning(s), Barbecue, Covered, Front Porch, Outdoor Grill, Patio, Porch, Rain Gutters
- Foundation Description:Slab
- Levels:One and One Half
Schools
- High school:Durham - Hillside High
- Middle school:Durham - Lowes Grove Middle
- Elementary school:Durham - Parkwood Elementary
Utilities
- Water:Public
- Sewer:Public Sewer
Finances and disclosures
- Price:$510,000
- Price per sq. ft.:$235.02
- Tax amount:$4,391
Features and amenities
- Laundry features:Inside, Laundry Room
Parking
- Total parking spaces:4
- Parking description:Attached, Concrete, Driveway, Garage, Garage Door Opener, Garage Faces Front
- Garage:Yes
- Garage spaces:2
 Listings marked with a Doorify MLS icon are provided courtesy of the Doorify MLS, of North Carolina, Internet Data Exchange Database. Brokers make an effort to deliver accurate information, but buyers should independently verify any information on which they will rely in a transaction. The listing broker shall not be responsible for any typographical errors, misinformation, or misprints, and they shall be held totally harmless from any damages arising from reliance upon this data. This data is provided exclusively for consumers’ personal, non-commercial use. Copyright 2026 Doorify MLS of North Carolina. All rights reserved.
New listings near 1051 Bingley Drive
- Coming Soon
 $3,500,000Coming Soon5 beds 8 baths7,785 sq. ft.
40 Perfect Moment Drive, Durham, NC 27713
MLS# 10194296Listed by: DASH CAROLINA - Coming Soon
 $980,000Coming Soon3 beds 3 baths3,238 sq. ft.
811 Laurelwood Drive, Durham, NC 27705
MLS# 10194206Listed by: BERKSHIRE HATHAWAY HOMESERVICE - Coming Soon
 $314,900Coming Soon3 beds 2 baths1,381 sq. ft.
5154 Revere Road, Durham, NC 27713
MLS# 4425204Listed by: EXP REALTY LLC BALLANTYNE - New
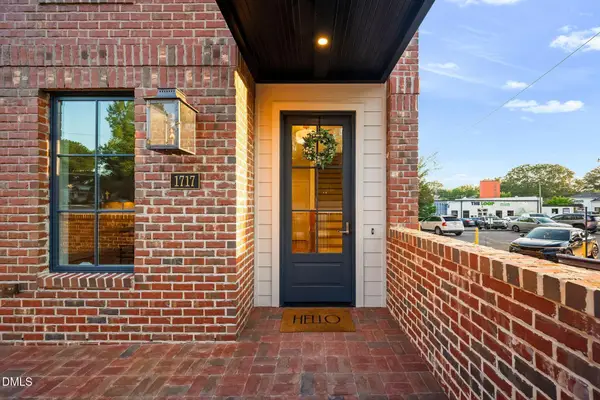 $1,365,000Active4 beds 4 baths2,767 sq. ft.
1717 W Club Boulevard, Durham, NC 27705
MLS# 10195127Listed by: RDG REALTY - New
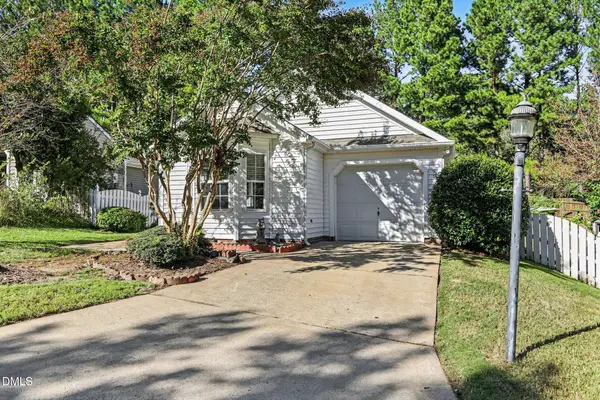 $339,900Active3 beds 2 baths1,100 sq. ft.
622 Ashford Lane, Durham, NC 27713
MLS# 10195129Listed by: BETTER HOMES & GARDENS REAL ES - New
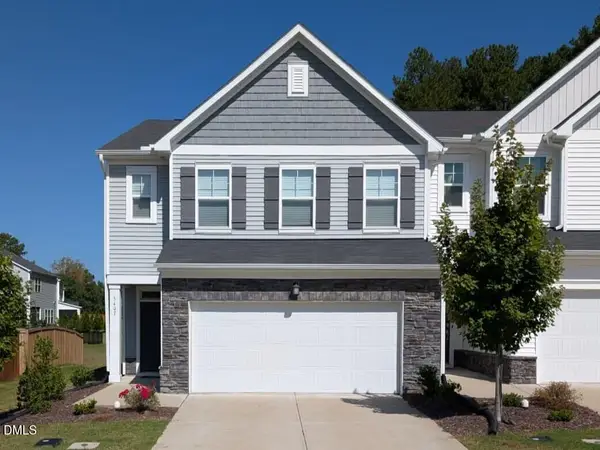 $411,000Active3 beds 3 baths1,958 sq. ft.
3407 Star Gazing Lane, Durham, NC 27703
MLS# 10195093Listed by: UNITED REAL ESTATE TRIANGLE - New
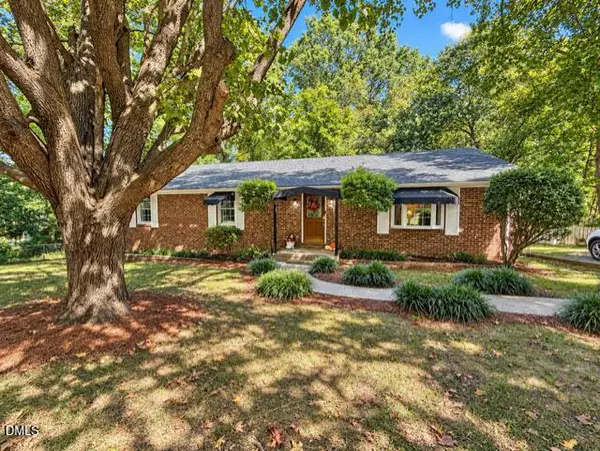 $399,900Active3 beds 2 baths1,620 sq. ft.
4113 Buchanan Drive, Durham, NC 27707
MLS# 10195095Listed by: BORDEAUX SMITH REALTY LLC - Open Sat, 1 to 3pmNew
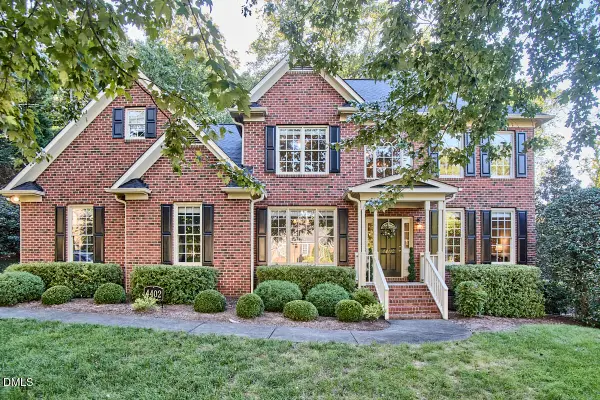 $750,000Active4 beds 3 baths2,856 sq. ft.
4402 Myers Park Drive, Durham, NC 27705
MLS# 10195100Listed by: NEST REALTY OF THE TRIANGLE - Open Sat, 2 to 3:30pmNew
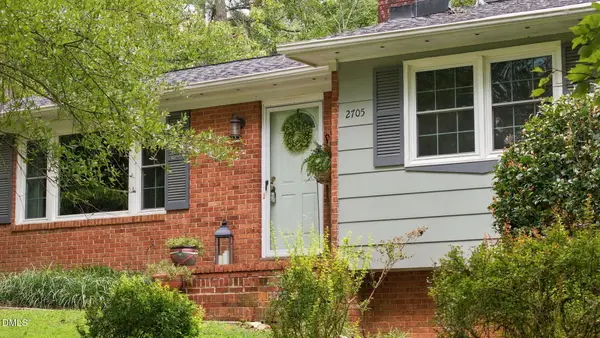 $595,000Active5 beds 4 baths2,615 sq. ft.
2705 Newquay Street, Durham, NC 27705
MLS# 10194910Listed by: PEAK, SWIRLES & CAVALLITO - New
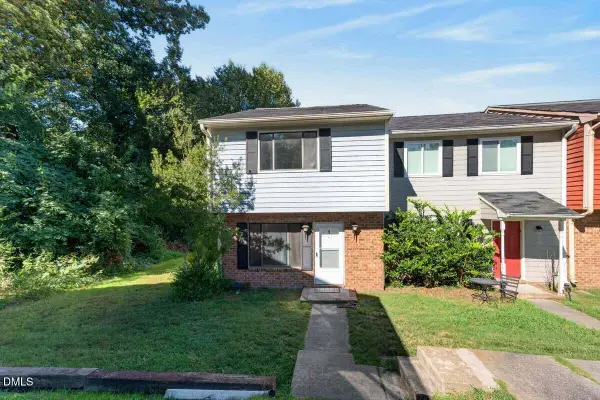 $199,000Active2 beds 2 baths1,118 sq. ft.
1000 Fargo Street, Durham, NC 27707
MLS# 10195064Listed by: CENTURY 21 TRIANGLE GROUP


Protect your home and budget from life's surprises with an Assurant Home Warranty, backed by a partner that supports you through every step of homeownership. Explore Plans.
© 2023 - 2026 ERA Franchise Systems LLC. All rights reserved. ERA Franchise Systems LLC fully supports the principles of the Fair Housing Act and the Equal Opportunity Act. ERA, ERA Real Estate powered, and their respective logos are registered service marks of ERA Franchise Systems LLC. Each office is independently owned and operated.