
106 Red Bird Drive, Durham, NC 27704
Local realty services provided by:ERA Strother Real Estate
106 Red Bird Drive,Durham, NC 27704
$359,900
- 3 Beds
- 3 Baths
- 1,940 sq. ft.
- Multi-family
- Active
Listed by: sarah houck
Office: exp realty, llc. - c
MLS#:10187638
Source:RD
Price summary
- Price:$359,900
- Price per sq. ft.:$185.52
- Monthly HOA dues:$75
About this home
Don't miss this incredible short sale opportunity, priced well below market value! This charming home welcomes you with an open floor plan and a stunning two story living room. Thoughtful updates throughout include updated lighting, quartz countertops, a stylish kitchen backsplash, and eye catching feature walls and accents. The first floor owner's suite and laundry room offer everyday convenience, while upstairs you'll find a spacious open loft plus two generously sized secondary bedrooms. Perfect for family, guests, or a home office setup. Step outside to your private, fenced backyard with a patio, ideal for relaxing or entertaining. Plus, enjoy access to the community pool! This home does need some cosmetic updates such as flooring and paint. A fantastic opportunity to build instant equity and make it your own!
Contact an agent
Home facts
- Year built:2009
- Subdivision & Development:Cardinal Lake
- Listing ID #:10187638
- Added:1 day(s) ago
- Updated:August 22, 2026 at 03:37 PM
Rooms and interior
- Bedrooms:3
- Total bathrooms:3
- Full bathrooms:2
- Rooms Total:1
- Flooring:Carpet, Vinyl
- Dining Description:Kitchen/Dining Room Combination
- Bathrooms Description:Soaking Tub
- Kitchen Description:Built-In Electric Range, Dishwasher
- Living area:1,940 sq. ft.
Heating and cooling
- Cooling:Central Air
- Central air:Yes
Structure and exterior
- Roof:Shingle
- Year built:2009
- Building area:1,940 sq. ft.
- Lot area:0.17 Acres
- Architectural Style:Traditional
- Construction Materials:Vinyl Siding
- Exterior Features:Patio
- Foundation Description:Slab
- Levels:Two
Schools
- High school:Durham - Southern School of Energy and Sustainability
- Middle school:Durham - Neal Middle
- Elementary school:Durham - Glenn Elementary
Utilities
- Water:Public
- Sewer:Public Sewer
Finances and disclosures
- Price:$359,900
- Price per sq. ft.:$185.52
- Tax amount:$3,807
Parking
- Total parking spaces:4
- Garage:Yes
- Garage spaces:2
 Listings marked with a Doorify MLS icon are provided courtesy of the Doorify MLS, of North Carolina, Internet Data Exchange Database. Brokers make an effort to deliver accurate information, but buyers should independently verify any information on which they will rely in a transaction. The listing broker shall not be responsible for any typographical errors, misinformation, or misprints, and they shall be held totally harmless from any damages arising from reliance upon this data. This data is provided exclusively for consumers’ personal, non-commercial use. Copyright 2026 Doorify MLS of North Carolina. All rights reserved.
New listings near 106 Red Bird Drive
- Coming Soon
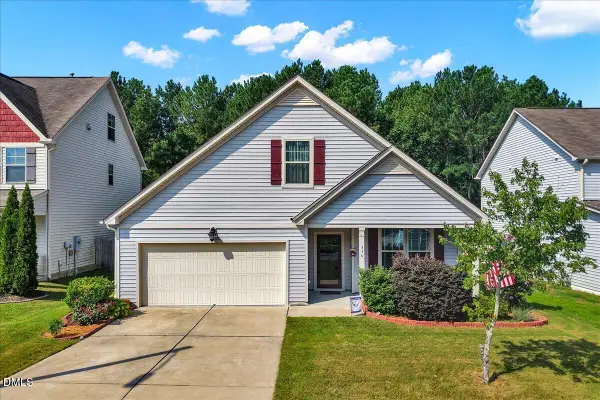 $395,000Coming Soon3 beds 2 baths1,772 sq. ft.
316 Kinnakeet Drive, Durham, NC 27704
MLS# 10187950Listed by: EXP REALTY LLC - Coming Soon
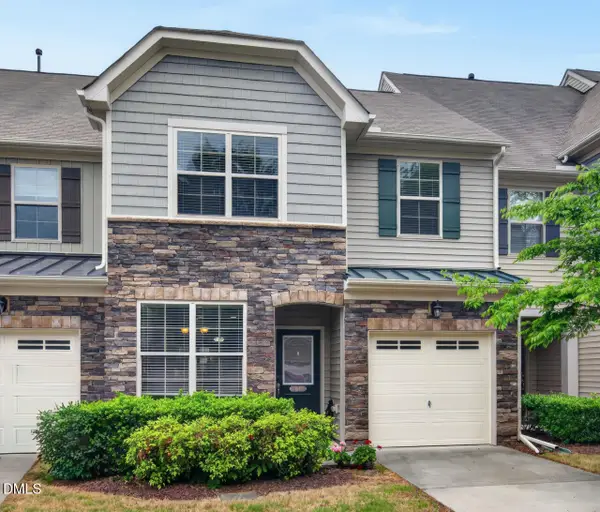 $425,000Coming Soon4 beds 3 baths1,938 sq. ft.
106 Salmon River Drive, Durham, NC 27705
MLS# 10187967Listed by: RELEVATE REAL ESTATE INC. - Coming Soon
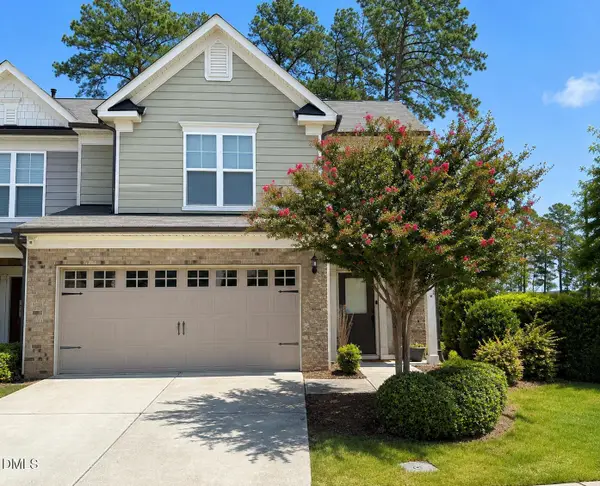 $418,900Coming Soon3 beds 3 baths1,889 sq. ft.
1004 Saffron Loop, Durham, NC 27713
MLS# 10187846Listed by: KELLER WILLIAMS ELITE REALTY - Coming Soon
 $560,000Coming Soon4 beds 3 baths2,231 sq. ft.
2501 Maplemere Court, Durham, NC 27703
MLS# 10187505Listed by: CENTURY 21 TRIANGLE GROUP - Coming Soon
 $350,000Coming Soon2 beds 1 baths784 sq. ft.
1409 Berkeley Street, Durham, NC 27705
MLS# 10187413Listed by: BETTERSIGHTREALTY LLC - Coming Soon
 $412,000Coming Soon3 beds 2 baths1,640 sq. ft.
1402 Snow Hill Road, Durham, NC 27712
MLS# 10186632Listed by: NORTHGROUP REAL ESTATE, INC. - New
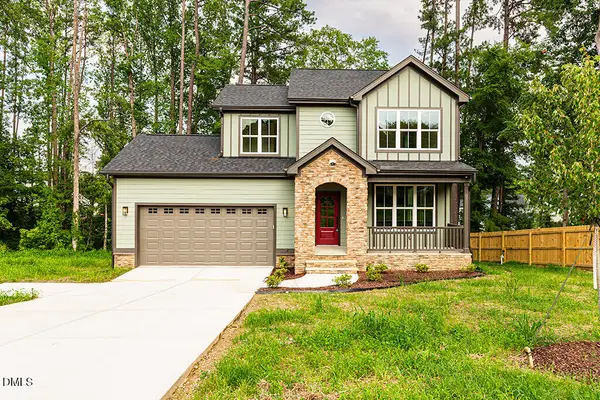 $525,000Active3 beds 3 baths2,293 sq. ft.
811 S Mineral Springs Road, Durham, NC 27703
MLS# 10188119Listed by: COLDWELL BANKER HPW - Open Sun, 12 to 2pmNew
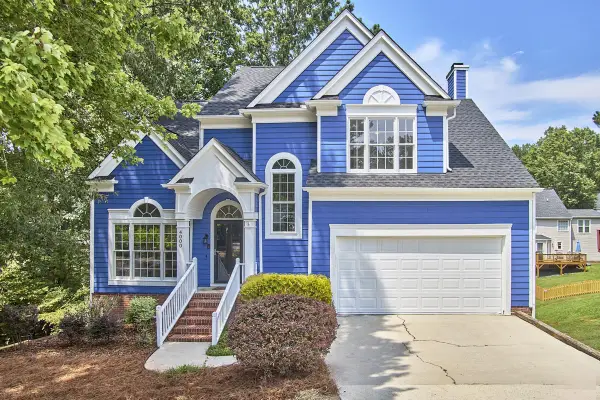 $495,000Active3 beds 3 baths2,088 sq. ft.
4000 Kettering Drive, Durham, NC 27713
MLS# 10188090Listed by: NEST REALTY OF THE TRIANGLE - New
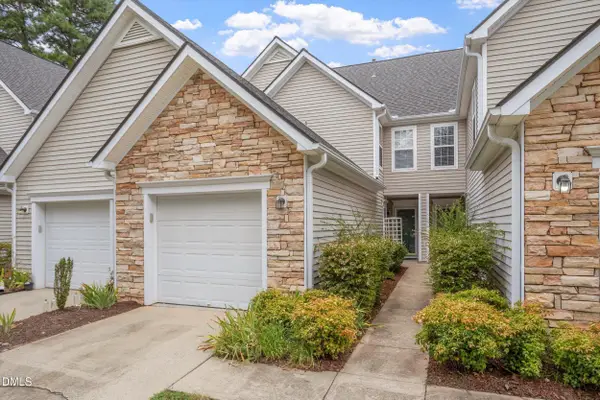 $290,000Active2 beds 3 baths1,347 sq. ft.
107 Student Place, Durham, NC 27713
MLS# 10188104Listed by: NORTHSIDE REALTY INC. - New
 $334,900Active3 beds 3 baths1,245 sq. ft.
203 Nelson Street, Durham, NC 27707
MLS# 10188114Listed by: FATHOM REALTY NC, LLC


Protect your home and budget from life's surprises with an Assurant Home Warranty, backed by a partner that supports you through every step of homeownership. Explore Plans.
© 2023 - 2026 ERA Franchise Systems LLC. All rights reserved. ERA Franchise Systems LLC fully supports the principles of the Fair Housing Act and the Equal Opportunity Act. ERA, ERA Real Estate powered, and their respective logos are registered service marks of ERA Franchise Systems LLC. Each office is independently owned and operated.