
107 W Enterprise, Durham, NC 27707
Local realty services provided by:ERA Parrish Realty Legacy Group
Upcoming open houses
- Sun, Nov 2201:00 pm - 03:00 pm
Listed by: sondra trice jones
Office: ultra realty inc
MLS#:10204075
Source:RD
Price summary
- Price:$615,000
- Price per sq. ft.:$322.83
About this home
Discover modern living with downto Discover modern living with downtown Durham convenience at 107 W Enterprise Street! Built in 2017, this beautifully designed 3-bedroom, 2.5-bath home offers over 1900 square feet of living space with an inviting layout, high ceilings, hardwood and tile flooring, and stylish finishes throughout. The kitchen features quartz countertops, a gas range, and an open dining area perfect for everyday living and entertaining. Retreat to the spacious primary suite featuring a walk-in closet and walk-in shower with separate glam soak tub. Additional highlights include a tankless water heater, upstairs laundry, and a screened porch overlooking the fenced backyard, perfect for relaxing or entertaining outdoors!
Enjoy the added convenience of built-in speakers and an included subwoofer, creating a great setup for music and entertainment. All existing appliances, including the washer and dryer, convey with the home, along with the electric vehicle (EV) charger! These valuable extras make this home even more appealing.
Location is everything! Enjoy convenient access to downtown Durham, including the Durham Bulls Athletic Park, Durham Performing Arts Center (DPAC), American Tobacco Campus, Durham Central Park, restaurants, shopping, and entertainment. Just minutes from Duke University, North Carolina Central University, and major highways, this location offers an exciting opportunity to enjoy the best of Durham living!
Don't miss this opportunity to own a well-appointed home near the heart of downtown Durham. Schedule your showing today!
Commissioner Sale, property is being sold " as is" & "where is", subject to a public 10 day upset bid period & judicial addendum....
Contact an agent
Home facts
- Year built:2017
- Subdivision & Development:Not in a Subdivision
- Listing ID #:10204075
- Added:1 day(s) ago
- Updated:November 20, 2026 at 11:05 PM
Rooms and interior
- Bedrooms:3
- Total bathrooms:3
- Full bathrooms:2
- Rooms Total:10
- Flooring:Hardwood, Wood
- Dining Description:Kitchen/Dining Room Combination
- Bathrooms Description:Double Vanity, Shower Only, Soaking Tub, Walk-In Shower, Water Closet
- Kitchen Description:Dishwasher, Dryer, ENERGY STAR Qualified Appliances, Gas Cooktop, Gas Range, Plumbed For Ice Maker, Refrigerator, Tankless Water Heater, Washer
- Living area:1,905 sq. ft.
Heating and cooling
- Cooling:Zoned
- Heating:Floor Furnace, Natural Gas
Structure and exterior
- Roof:Shingle
- Year built:2017
- Building area:1,905 sq. ft.
- Lot area:0.11 Acres
- Lot Features:Back Yard, Cleared, Near Public Transit, Private
- Architectural Style:Contemporary, Transitional
- Construction Materials:Fiber Cement
- Exterior Features:Covered, Deck, Fenced Yard, Front Porch, Private Yard, Rain Gutters, Screened, Smart Light(s)
- Levels:Two
Schools
- High school:Durham - Charles E Jordan Sr High School
- Middle school:Durham - Sherwood Githens Middle
- Elementary school:Durham - C C Spaulding Elementary
Utilities
- Water:Public
- Sewer:Public Sewer
Finances and disclosures
- Price:$615,000
- Price per sq. ft.:$322.83
- Tax amount:$6,269
Parking
- Parking description:Driveway
 Listings marked with a Doorify MLS icon are provided courtesy of the Doorify MLS, of North Carolina, Internet Data Exchange Database. Brokers make an effort to deliver accurate information, but buyers should independently verify any information on which they will rely in a transaction. The listing broker shall not be responsible for any typographical errors, misinformation, or misprints, and they shall be held totally harmless from any damages arising from reliance upon this data. This data is provided exclusively for consumers’ personal, non-commercial use. Copyright 2026 Doorify MLS of North Carolina. All rights reserved.
New listings near 107 W Enterprise
- Coming Soon
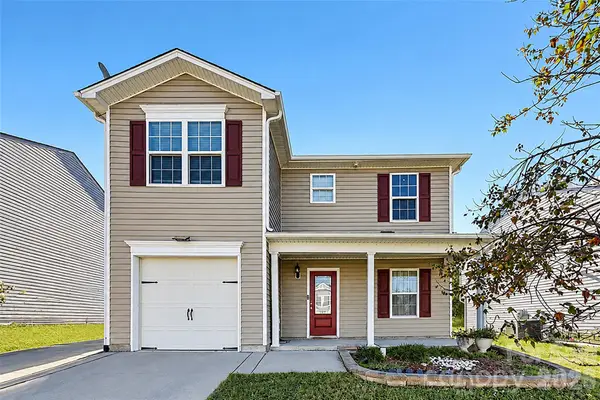 $345,000Coming Soon3 beds 3 baths1,943 sq. ft.
1905 Buffalo Way, Durham, NC 27704
MLS# 4437466Listed by: OFFERPAD BROKERAGE LLC - New
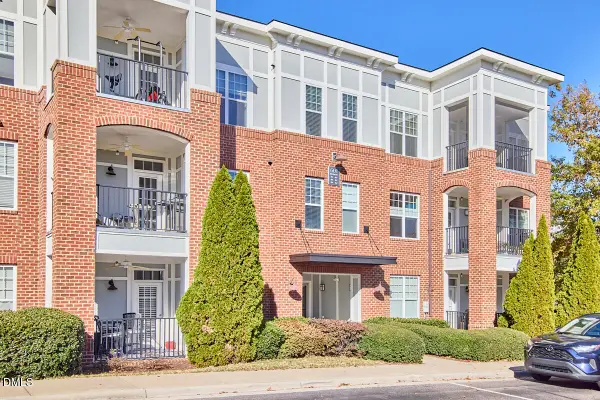 $215,000Active1 beds 2 baths1,067 sq. ft.
601 Finsbury Street, Durham, NC 27713
MLS# 10204359Listed by: KELLER WILLIAMS ELITE REALTY - New
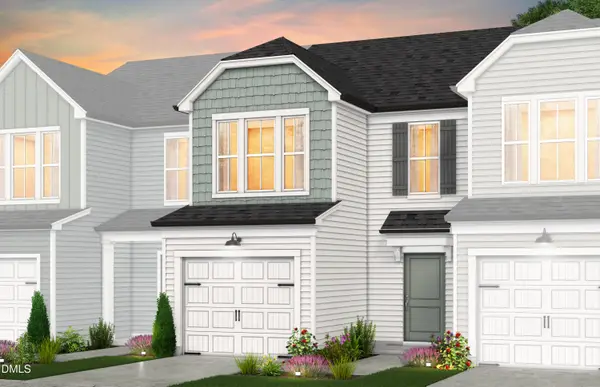 $287,340Active3 beds 3 baths1,558 sq. ft.
4182 Rustic Ridge Road, Durham, NC 27704
MLS# 10204361Listed by: PULTE HOME COMPANY LLC - New
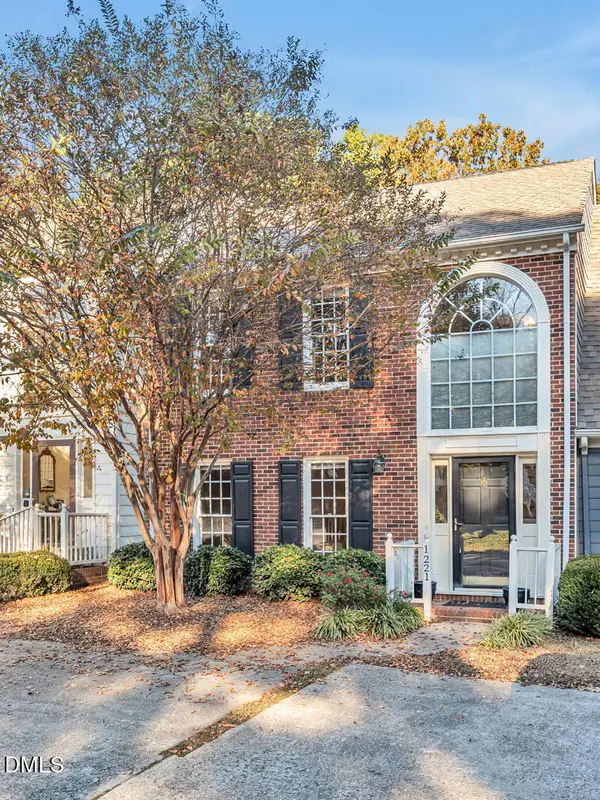 $350,000Active2 beds 3 baths1,498 sq. ft.
1221 Cranebridge Place, Chapel Hill, NC 27517
MLS# 10204364Listed by: BOLD REAL ESTATE - New
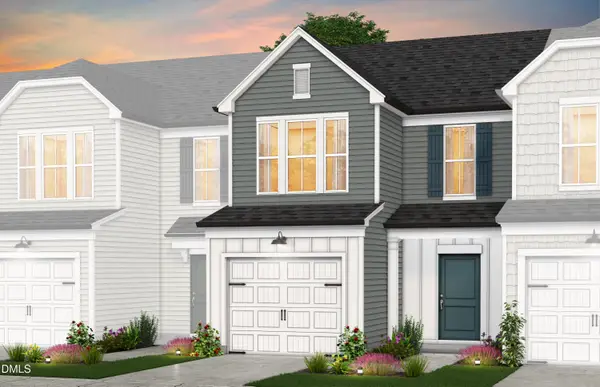 $308,150Active3 beds 3 baths1,558 sq. ft.
2129 Chisel Cove Road, Durham, NC 27704
MLS# 10204367Listed by: PULTE HOME COMPANY LLC - New
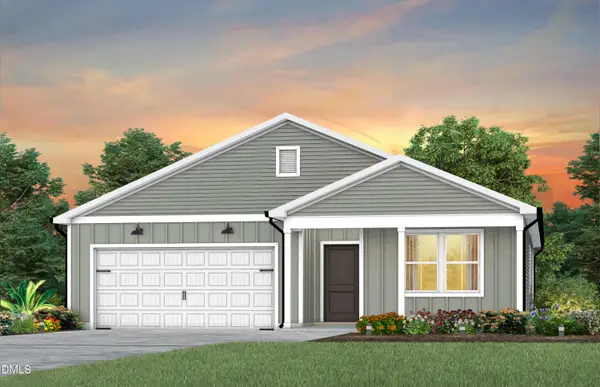 $409,910Active4 beds 2 baths1,775 sq. ft.
1114 Sawmill Grove Drive, Durham, NC 27704
MLS# 10204370Listed by: PULTE HOME COMPANY LLC - New
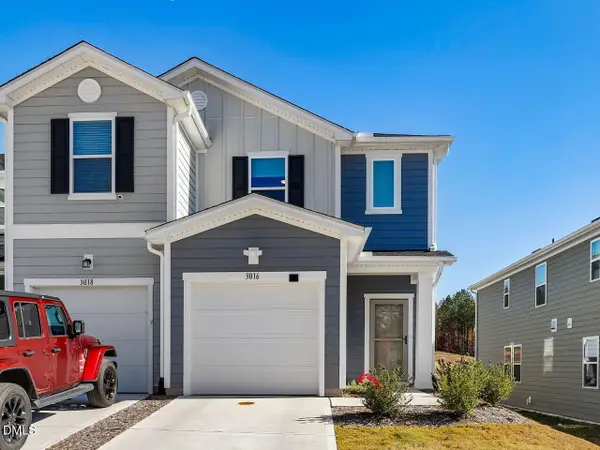 $328,000Active3 beds 3 baths1,700 sq. ft.
3016 Chrys Street, Durham, NC 27704
MLS# 10204376Listed by: CHAPEL HILL REALTY GROUP, INC. - New
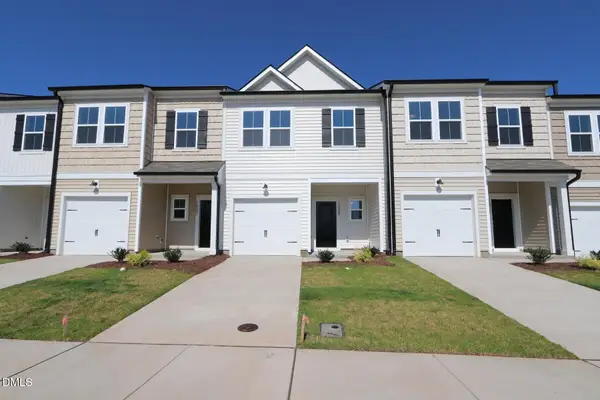 $309,900Active3 beds 3 baths1,614 sq. ft.
1009 Oakshade Avenue, Durham, NC 27703
MLS# 10204379Listed by: BEAZER HOMES - New
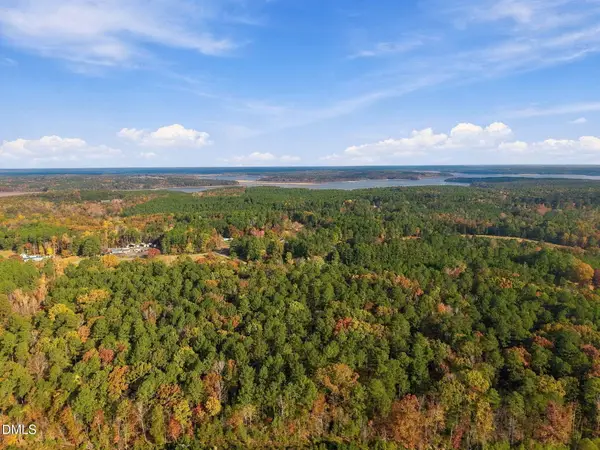 $720,000Active16.22 Acres
300 Benny Ross Road, Durham, NC 27703
MLS# 10204397Listed by: FATHOM REALTY NC, LLC - New
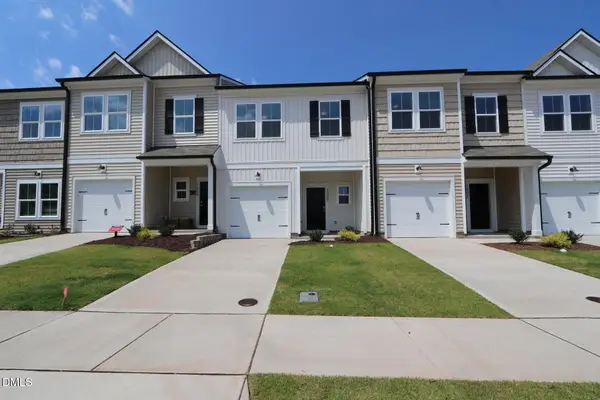 $309,900Active3 beds 3 baths1,614 sq. ft.
1005 Oakshade Avenue, Durham, NC 27703
MLS# 10204399Listed by: BEAZER HOMES


Protect your home and budget from life's surprises with an Assurant Home Warranty, backed by a partner that supports you through every step of homeownership. Explore Plans.
© 2023 - 2026 ERA Franchise Systems LLC. All rights reserved. ERA Franchise Systems LLC fully supports the principles of the Fair Housing Act and the Equal Opportunity Act. ERA, ERA Real Estate powered, and their respective logos are registered service marks of ERA Franchise Systems LLC. Each office is independently owned and operated.