
108 Marietta Way, Durham, NC 27703
Local realty services provided by:ERA Parrish Realty Legacy Group
108 Marietta Way,Durham, NC 27703
$390,000
- 3 Beds
- 3 Baths
- 1,926 sq. ft.
- Single family
- Active
Listed by: ashley vene tuck
Office: compass -- raleigh
MLS#:10203571
Source:RD
Price summary
- Price:$390,000
- Price per sq. ft.:$202.49
- Monthly HOA dues:$184
About this home
Your new home awaits! Nestled in the heart of Brier Creek, this inviting 3-bedroom, 2.5-bath townhome blends modern comfort with practical upgrades and an open-concept layout ideal for everyday living and entertaining. The kitchen features upgraded ENERGY STAR appliances beyond the builder's standard package, all of which convey with the home. Custom closets and office shelving for enhanced functionality and organization. Beyond the home, enjoy community amenities including a pool with cabanas, clubhouse, dog park and several walking trails. The location is just as appealing, with RDU airport less than 10 minutes away, easy access to RTP, I-540/I-40, medical offices, dining, fitness and entertainment. A thoughtfully enhanced home in a location that keeps everything within reach!
Contact an agent
Home facts
- Year built:2020
- Subdivision & Development:Andrews Chapel
- Listing ID #:10203571
- Added:1 day(s) ago
- Updated:November 16, 2026 at 05:48 PM
Rooms and interior
- Bedrooms:3
- Total bathrooms:3
- Full bathrooms:2
- Rooms Total:11
- Flooring:Carpet, Luxury Vinyl
- Bathrooms Description:Bathtub/Shower Combination, Double Vanity, Separate Shower, Soaking Tub
- Kitchen Description:ENERGY STAR Qualified Appliances, Free-Standing Gas Range, Freezer, Ice Maker, Microwave, Refrigerator, Stainless Steel Appliance(s), Washer/Dryer
- Living area:1,926 sq. ft.
Heating and cooling
- Cooling:Ceiling Fan(s), Central Air
- Heating:Central
- Central air:Yes
Structure and exterior
- Roof:Shingle
- Year built:2020
- Building area:1,926 sq. ft.
- Lot area:0.05 Acres
- Architectural Style:Traditional
- Construction Materials:Vinyl Siding
- Exterior Features:Front Porch, Patio, Screened
- Foundation Description:Slab
- Levels:Two
Schools
- High school:Durham County Schools
- Middle school:Durham County Schools
- Elementary school:Durham County Schools
Utilities
- Water:Public
- Sewer:Public Sewer
Finances and disclosures
- Price:$390,000
- Price per sq. ft.:$202.49
- Tax amount:$4,329
Features and amenities
- Laundry features:Laundry Room, Upper Level
Parking
- Total parking spaces:2
- Parking description:Driveway, Garage Faces Rear
- Garage:Yes
- Garage spaces:1
 Listings marked with a Doorify MLS icon are provided courtesy of the Doorify MLS, of North Carolina, Internet Data Exchange Database. Brokers make an effort to deliver accurate information, but buyers should independently verify any information on which they will rely in a transaction. The listing broker shall not be responsible for any typographical errors, misinformation, or misprints, and they shall be held totally harmless from any damages arising from reliance upon this data. This data is provided exclusively for consumers’ personal, non-commercial use. Copyright 2026 Doorify MLS of North Carolina. All rights reserved.
New listings near 108 Marietta Way
- Coming Soon
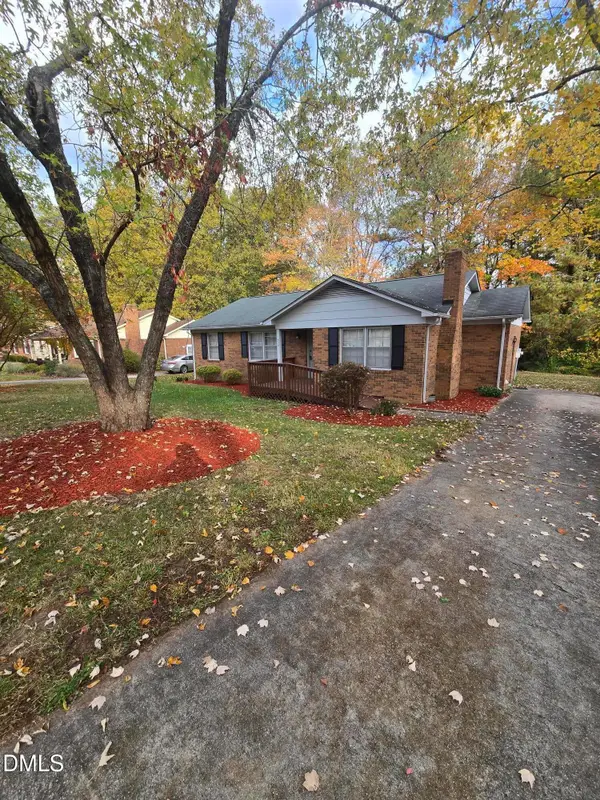 $329,990Coming Soon3 beds 2 baths1,469 sq. ft.
510 Reynolds Avenue, Durham, NC 27707
MLS# 10202948Listed by: CRP REAL ESTATE LLC - Coming Soon
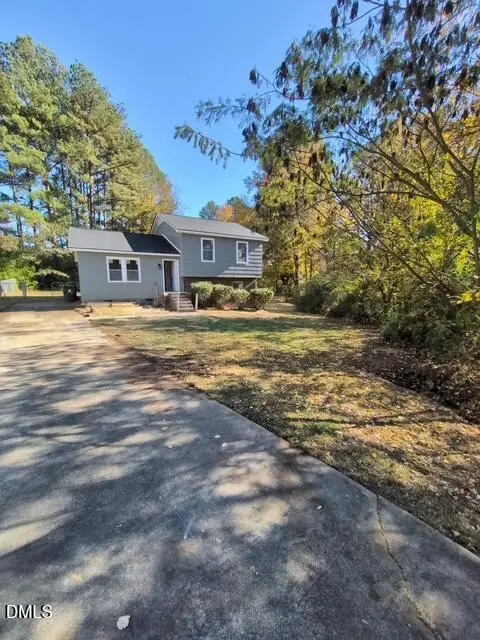 $369,000Coming Soon3 beds 2 baths1,694 sq. ft.
5027 Hadrian Drive, Durham, NC 27703
MLS# 10202853Listed by: ABLE REALTY GROUP LLC - Coming Soon
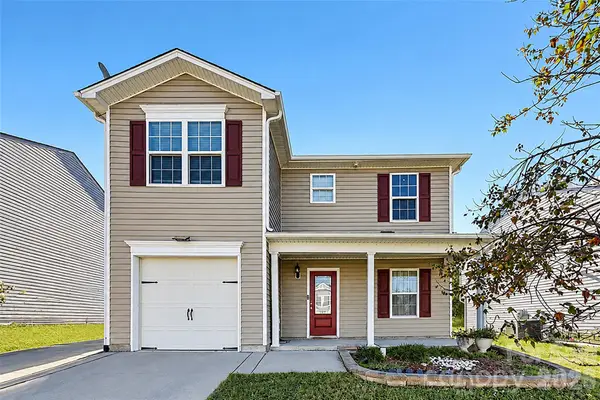 $345,000Coming Soon3 beds 3 baths1,943 sq. ft.
1905 Buffalo Way, Durham, NC 27704
MLS# 4437466Listed by: OFFERPAD BROKERAGE LLC - New
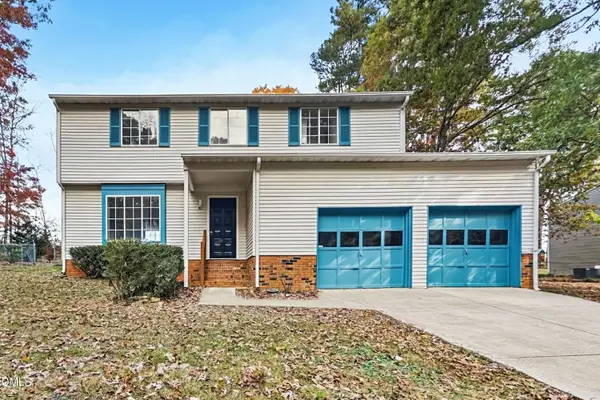 $374,900Active4 beds 3 baths1,772 sq. ft.
1514 Cotherstone Drive, Durham, NC 27712
MLS# 10203574Listed by: OFFERPAD BROKERAGE LLC - New
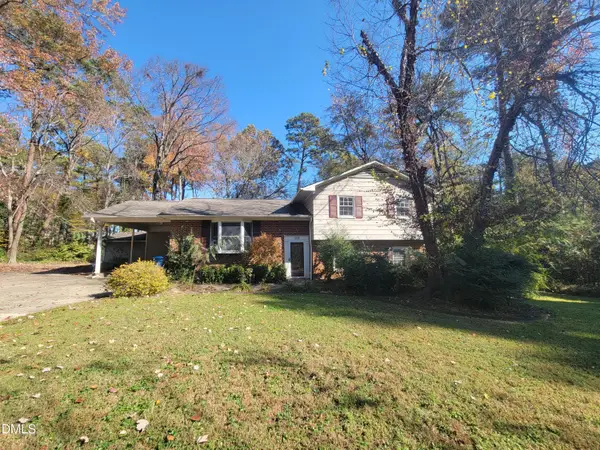 $480,000Active3 beds 3 baths2,081 sq. ft.
112 Celeste Circle, Chapel Hill, NC 27517
MLS# 10203585Listed by: BUY HOMES WITH ROSE, LLC 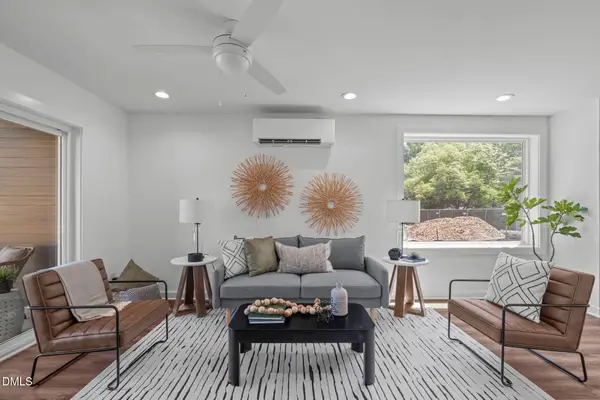 $345,000Pending3 beds 3 baths1,536 sq. ft.
1103 Camden Avenue, Durham, NC 27701
MLS# 10203563Listed by: COMPASS -- RALEIGH- New
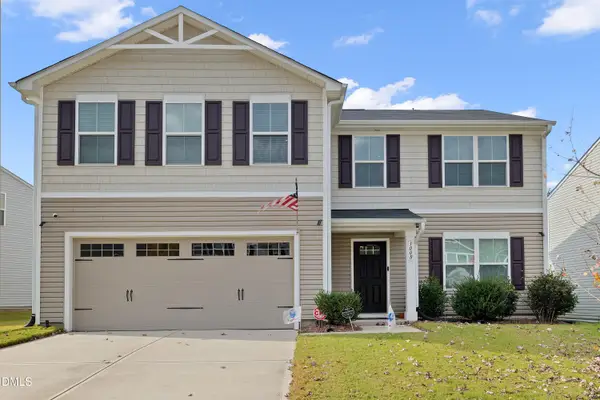 $360,000Active4 beds 3 baths2,230 sq. ft.
1008 Bridgewater Drive, Durham, NC 27704
MLS# 10203507Listed by: REAL BROKER, LLC - New
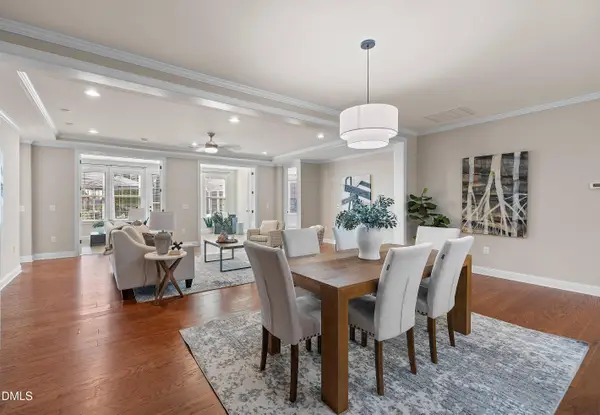 $819,500Active4 beds 5 baths3,789 sq. ft.
1217 Atticus Way, Durham, NC 27703
MLS# 10203489Listed by: COLDWELL BANKER ADVANTAGE - New
 $374,900Active2 beds 2 baths1,365 sq. ft.
228 Sandlewood Drive, Durham, NC 27712
MLS# 10203485Listed by: BETTER HOMES & GARDENS REAL ES


Protect your home and budget from life's surprises with an Assurant Home Warranty, backed by a partner that supports you through every step of homeownership. Explore Plans.
© 2023 - 2026 ERA Franchise Systems LLC. All rights reserved. ERA Franchise Systems LLC fully supports the principles of the Fair Housing Act and the Equal Opportunity Act. ERA, ERA Real Estate powered, and their respective logos are registered service marks of ERA Franchise Systems LLC. Each office is independently owned and operated.