
1105 W Main Street, Durham, NC 27701
Local realty services provided by:ERA Strother Real Estate
1105 W Main Street,Durham, NC 27701
$750,000
- 2 Beds
- 2 Baths
- 1,267 sq. ft.
- Single family
- Active
Listed by: angie cole
Office: lpt realty llc.
MLS#:10186071
Source:RD
Price summary
- Price:$750,000
- Price per sq. ft.:$591.95
- Monthly HOA dues:$419
About this home
1-0 buydown OR 1% of loan amount in closing costs (up to $5k) w/ use of preferred lender! Experience an elevated level of urban living at The Bartlett, downtown Durham's luxury condominium development. Developed by acclaimed local developer East West Partners and designed by renowned architect Ellen Weinstein, this meticulously crafted seven-story steel-and-concrete building features just 34 exclusive residences in the heart of one of the Triangle's most vibrant destinations. Step inside to a sophisticated, light-filled residence where dramatic floor-to-ceiling windows frame panoramic views and create a stunning backdrop for everyday living and entertaining. The open-concept design flows effortlessly into a beautifully appointed chef-inspired kitchen showcasing high-end finishes, abundant cabinetry, generous counter space, and elevated details throughout. The private primary suite provides a serene retreat above the energy of the city, while additional living space offers flexibility for guests, a home office, or both. Outside your door, enjoy an exceptional walkable lifestyle just steps from Brightleaf, Trinity Park, Duke's East Campus, and convenient to Duke Hospital, DPAC, Durham Bulls Athletic Park, American Tobacco Campus, greenway trails, award-winning restaurants, breweries, coffee shops, boutiques, and nightlife....
Contact an agent
Home facts
- Year built:2019
- Subdivision & Development:Not in a Subdivision
- Listing ID #:10186071
- Added:55 day(s) ago
- Updated:October 07, 2026 at 04:04 PM
Rooms and interior
- Bedrooms:2
- Total bathrooms:2
- Full bathrooms:2
- Rooms Total:7
- Flooring:Luxury Vinyl, Tile
- Dining Description:Eat-in Kitchen, Kitchen/Dining Room Combination, Living/Dining Room Combination
- Bathrooms Description:Bathtub/Shower Combination, Double Vanity, Walk-In Shower
- Kitchen Description:Dishwasher, Electric Oven, Electric Water Heater, Microwave, Refrigerator
- Living area:1,267 sq. ft.
Heating and cooling
- Cooling:Electric
- Heating:Electric
Structure and exterior
- Year built:2019
- Building area:1,267 sq. ft.
- Lot Features:City Lot, Near Public Transit
- Architectural Style:Contemporary, Modern
- Construction Materials:Brick, Glass, Steel Siding
- Exterior Features:Balcony, Deck, Storage
- Foundation Description:Slab
- Levels:One
Schools
- High school:Durham - Charles E Jordan Sr High School
- Middle school:Durham - Sherwood Githens Middle
- Elementary school:Durham - C C Spaulding Elementary
Utilities
- Water:Public
- Sewer:Public Sewer
Finances and disclosures
- Price:$750,000
- Price per sq. ft.:$591.95
- Tax amount:$7,237
Features and amenities
- Laundry features:Laundry Closet, Main Level
Parking
- Parking description:Assigned, Electric Vehicle Charging Station(s), On Site
 Listings marked with a Doorify MLS icon are provided courtesy of the Doorify MLS, of North Carolina, Internet Data Exchange Database. Brokers make an effort to deliver accurate information, but buyers should independently verify any information on which they will rely in a transaction. The listing broker shall not be responsible for any typographical errors, misinformation, or misprints, and they shall be held totally harmless from any damages arising from reliance upon this data. This data is provided exclusively for consumers’ personal, non-commercial use. Copyright 2026 Doorify MLS of North Carolina. All rights reserved.
New listings near 1105 W Main Street
- Coming SoonOpen Sat, 2 to 4pm
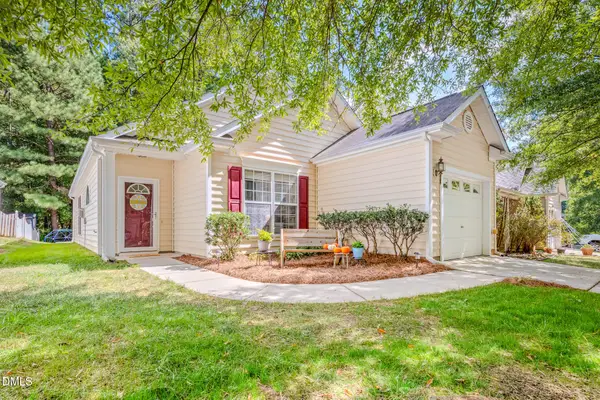 $329,000Coming Soon3 beds 2 baths1,346 sq. ft.
1505 Crimson Creek Drive, Durham, NC 27713
MLS# 10196746Listed by: BERKSHIRE HATHAWAY HOMESERVICE - Coming SoonOpen Sat, 12 to 2pm
 $399,900Coming Soon3 beds 3 baths2,012 sq. ft.
187 Manordale Drive, Chapel Hill, NC 27517
MLS# 10196695Listed by: REDFIN CORPORATION - Coming Soon
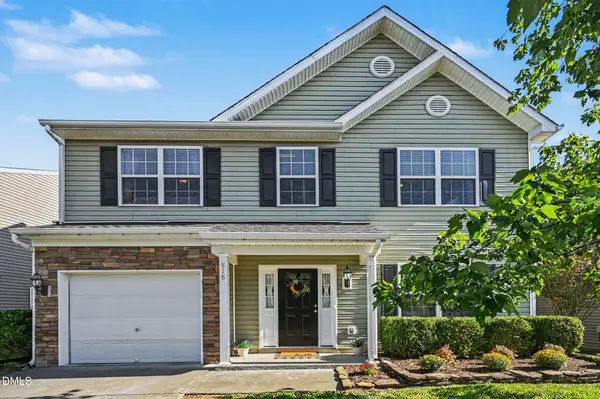 $379,000Coming Soon3 beds 3 baths1,627 sq. ft.
818 Woodside Park Lane, Durham, NC 27704
MLS# 10196635Listed by: COSTELLO REAL ESTATE & INVESTM - Coming Soon
 $560,000Coming Soon4 beds 3 baths2,236 sq. ft.
6813 Barbee Road, Durham, NC 27713
MLS# 10196376Listed by: BERKSHIRE HATHAWAY HOMESERVICE - Coming Soon
 $775,000Coming Soon3 beds 4 baths2,650 sq. ft.
804 S Roxboro Street, Durham, NC 27707
MLS# 10196069Listed by: PATH HOME, INC. - Coming Soon
 $579,900Coming Soon3 beds 3 baths1,763 sq. ft.
2505 Stephenson Street, Durham, NC 27704
MLS# 10195539Listed by: EXP REALTY LLC - New
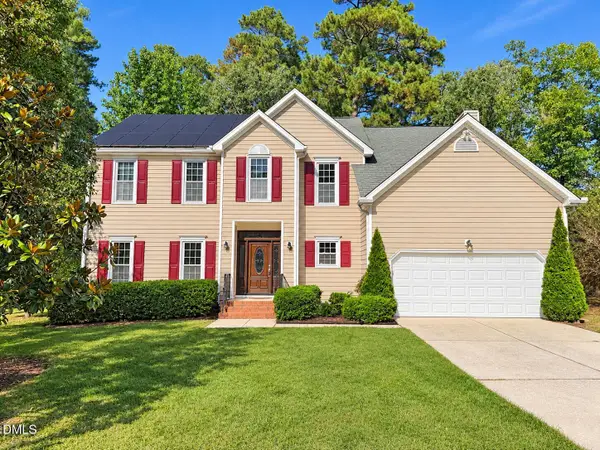 $599,000Active5 beds 3 baths2,816 sq. ft.
111 Wenonah Way, Durham, NC 27713
MLS# 10197001Listed by: T & CO REALTY - New
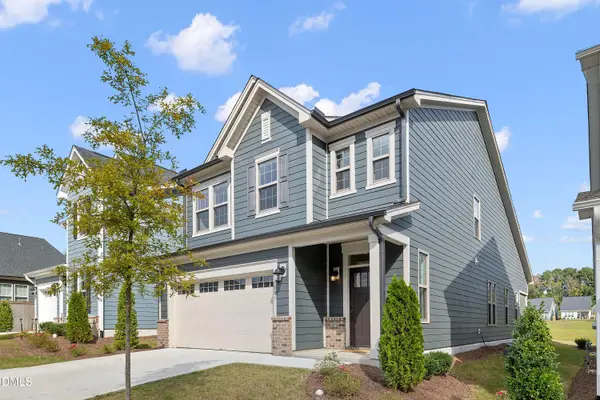 $540,000Active3 beds 3 baths2,019 sq. ft.
1307 Ashcliff Lane, Durham, NC 27703
MLS# 10197027Listed by: JULIE WRIGHT REALTY GROUP LLC - New
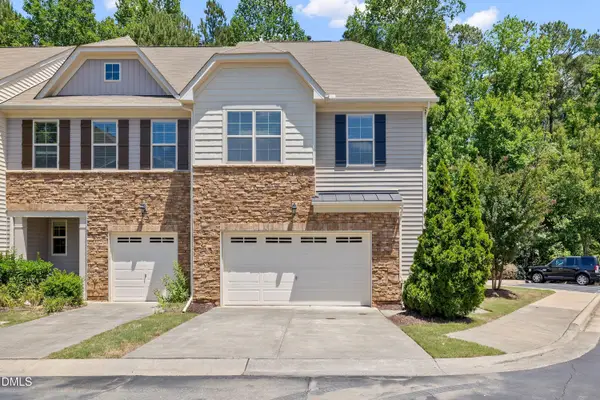 $420,000Active3 beds 3 baths1,829 sq. ft.
223 Diamond Head Drive, Durham, NC 27705
MLS# 10196987Listed by: BERKSHIRE HATHAWAY HOMESERVICE - New
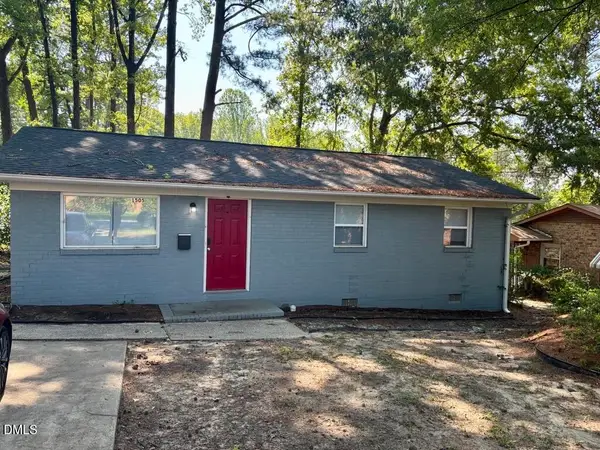 $225,000Active3 beds 2 baths1,416 sq. ft.
1505 Wabash Street, Durham, NC 27701
MLS# 10196977Listed by: DREAM REAL ESTATE COMPANY LLC


Protect your home and budget from life's surprises with an Assurant Home Warranty, backed by a partner that supports you through every step of homeownership. Explore Plans.
© 2023 - 2026 ERA Franchise Systems LLC. All rights reserved. ERA Franchise Systems LLC fully supports the principles of the Fair Housing Act and the Equal Opportunity Act. ERA, ERA Real Estate powered, and their respective logos are registered service marks of ERA Franchise Systems LLC. Each office is independently owned and operated.