
1108 E Geer Street, Durham, NC 27704
Local realty services provided by:ERA Live Moore
1108 E Geer Street,Durham, NC 27704
$460,000
- 6 Beds
- 6 Baths
- 2,512 sq. ft.
- Multi-family
- Active
Listed by: patty braswell-isler
Office: fathom realty nc, llc.
MLS#:10203714
Source:RD
Price summary
- Price:$460,000
- Price per sq. ft.:$183.12
About this home
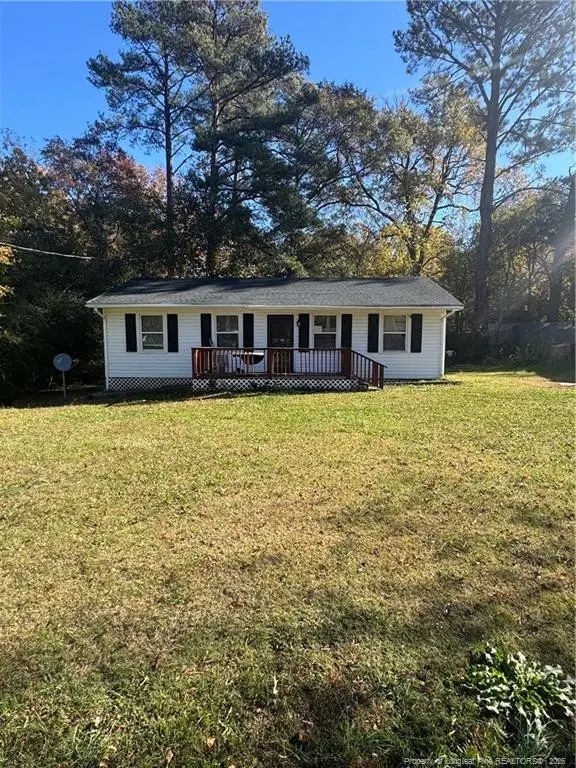
Wonderfully maintained duplex townhomes located just minutes from downtown Durham and US-70. Each unit has 3 bedrms, 2,5 baths, large family room and eat-in kitchen. It also has washer/dryer hookups in a designated closet, kitchen pantry and other storage throughout. Each unit is 1256 sq, ft, There's a nice deck that overlooks a fenced in backyard. Both sides are currently rented and just ready for someone interested in obtaining an income producing property.
Contact an agent
Home facts
- Year built:2004
- Subdivision & Development:Not in a Subdivision
- Listing ID #:10203714
- Added:1 day(s) ago
- Updated:November 19, 2026 at 12:05 AM
Rooms and interior
- Bedrooms:6
- Total bathrooms:6
- Full bathrooms:4
- Flooring:Carpet, Linoleum
- Dining Description:Eat-in Kitchen
- Bathrooms Description:Bathtub/Shower Combination
- Kitchen Description:Built-In Electric Range, Dishwasher, Electric Water Heater, Microwave, Refrigerator
- Living area:2,512 sq. ft.
Heating and cooling
- Cooling:Ceiling Fan(s), Central Air, Electric, Heat Pump, Separate Meters
- Heating:Central, Electric, Forced Air, Heat Pump
- Central air:Yes
Structure and exterior
- Roof:Shingle
- Year built:2004
- Building area:2,512 sq. ft.
- Lot area:0.2 Acres
- Lot Features:Hardwood Trees, Partially Cleared, Paved
- Construction Materials:Vinyl Siding
- Exterior Features:Deck, Fenced Yard, Front Porch, Private Yard, Rain Gutters
- Levels:Two
Schools
- High school:Durham - Riverside High
- Middle school:Durham - Brogden Middle
- Elementary school:Durham - Y E Smith Elementary
Utilities
- Water:Public
- Sewer:Septic Tank
Finances and disclosures
- Price:$460,000
- Price per sq. ft.:$183.12
- Tax amount:$4,703
Features and amenities
- Laundry features:Electric Dryer Hookup, In Kitchen, Laundry Closet, Main Level, Washer Hookup
- Amenities:Blinds, Screens, Storm Window(s)
Parking
- Parking description:Concrete, Parking Lot, Paved
 Listings marked with a Doorify MLS icon are provided courtesy of the Doorify MLS, of North Carolina, Internet Data Exchange Database. Brokers make an effort to deliver accurate information, but buyers should independently verify any information on which they will rely in a transaction. The listing broker shall not be responsible for any typographical errors, misinformation, or misprints, and they shall be held totally harmless from any damages arising from reliance upon this data. This data is provided exclusively for consumers’ personal, non-commercial use. Copyright 2026 Doorify MLS of North Carolina. All rights reserved.
New listings near 1108 E Geer Street
- Coming Soon
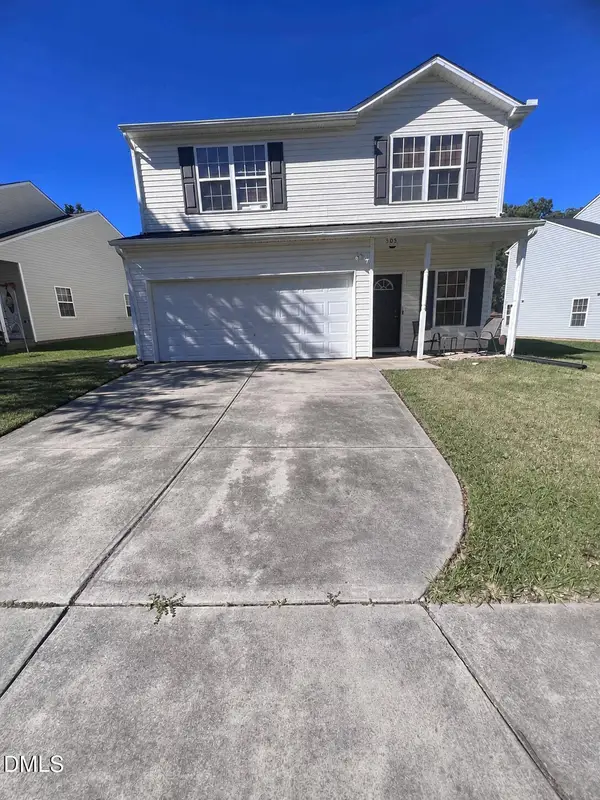 $329,000Coming Soon3 beds 3 baths1,976 sq. ft.
505 Felicia Street, Durham, NC 27704
MLS# 10203612Listed by: REAL BROKER, LLC - Coming Soon
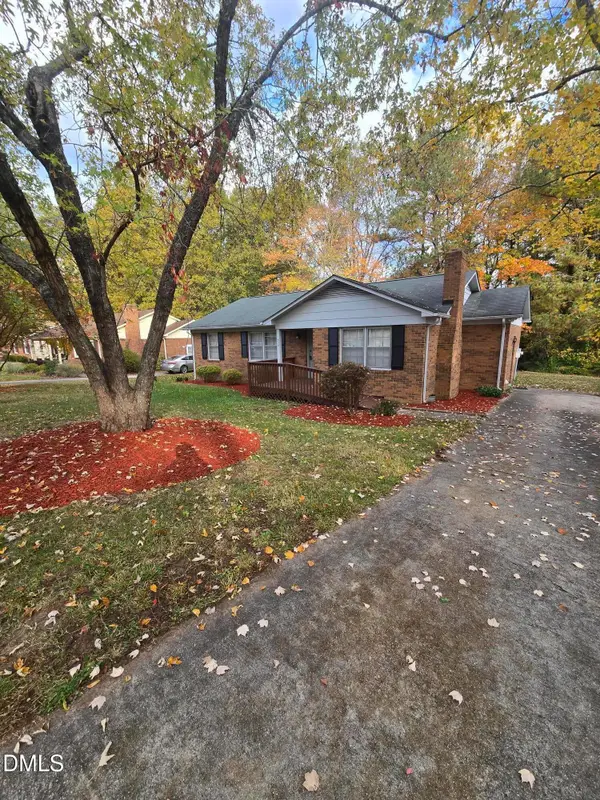 $329,990Coming Soon3 beds 2 baths1,469 sq. ft.
510 Reynolds Avenue, Durham, NC 27707
MLS# 10202948Listed by: CRP REAL ESTATE LLC - Coming Soon
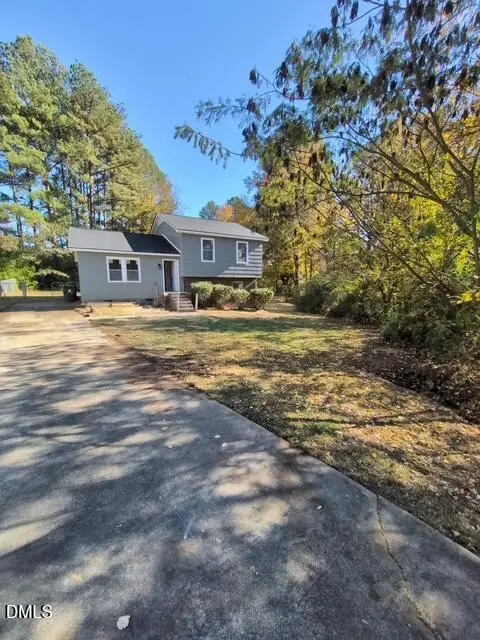 $369,000Coming Soon3 beds 2 baths1,694 sq. ft.
5027 Hadrian Drive, Durham, NC 27703
MLS# 10202853Listed by: ABLE REALTY GROUP LLC - Coming Soon
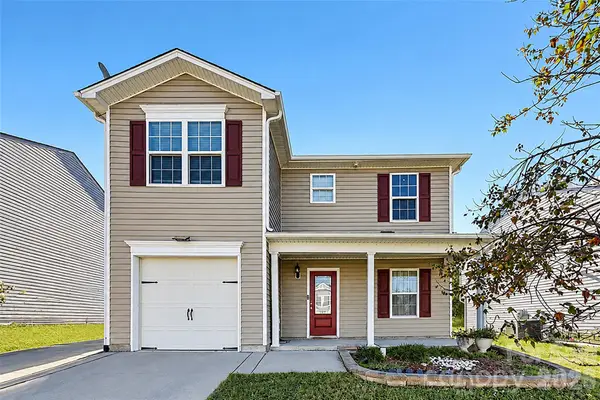 $345,000Coming Soon3 beds 3 baths1,943 sq. ft.
1905 Buffalo Way, Durham, NC 27704
MLS# 4437466Listed by: OFFERPAD BROKERAGE LLC - New
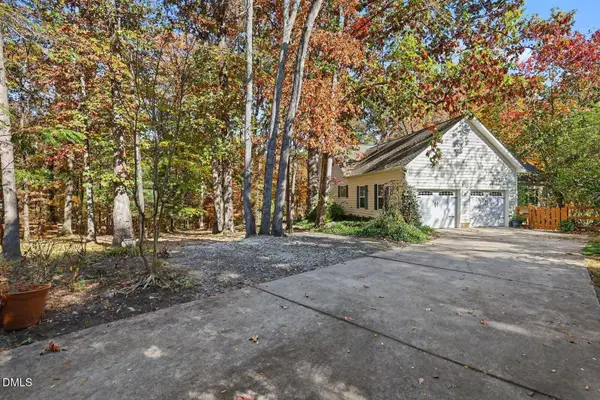 $500,000Active3 beds 3 baths2,850 sq. ft.
4802 Seterra Bend, Durham, NC 27712
MLS# 10203908Listed by: MARK SPAIN REAL ESTATE - New
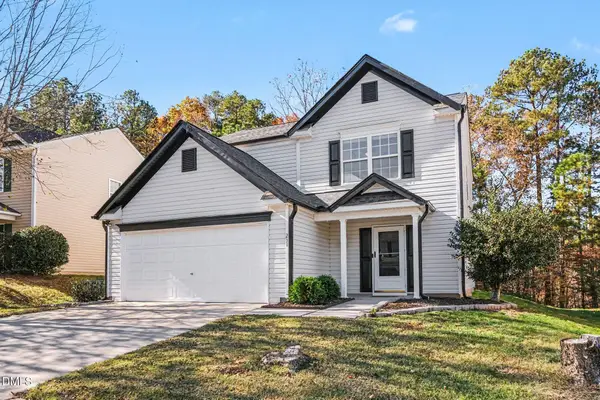 $350,000Active3 beds 3 baths1,844 sq. ft.
231 Pebblestone Drive, Durham, NC 27703
MLS# 10203912Listed by: COMPASS -- RALEIGH - New
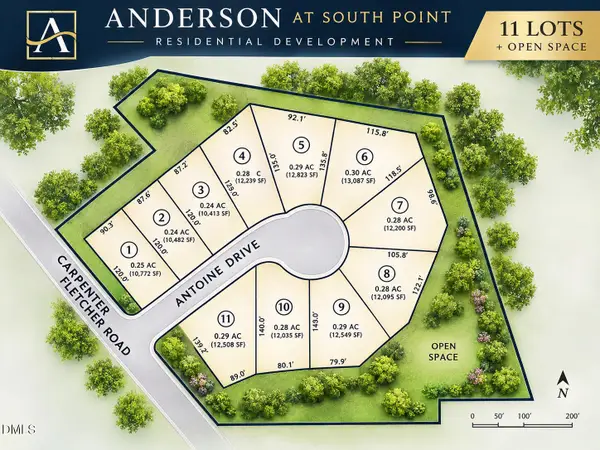 $2,600,000Active4.09 Acres
800 Antoine Drive, Durham, NC 27713
MLS# 10203901Listed by: EXP REALTY LLC - New
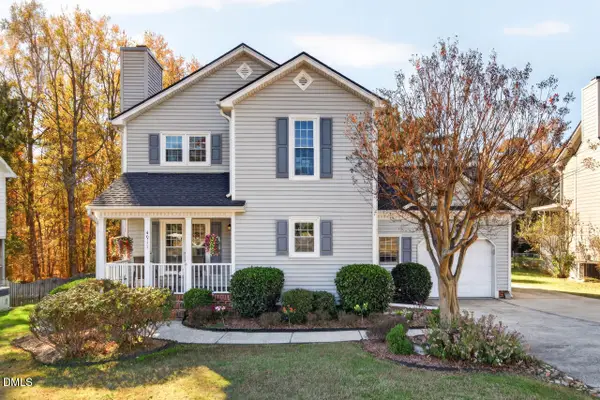 $335,000Active3 beds 3 baths1,443 sq. ft.
4911 Lazyriver Drive, Durham, NC 27712
MLS# 10203906Listed by: BERKSHIRE HATHAWAY HOMESERVICE - New
 $179,000Active3 beds 2 baths1,158 sq. ft.
2912 Constance Avenue, Durham, NC 27704
MLS# LP772596Listed by: BIRCH & BEAM REALTY


Protect your home and budget from life's surprises with an Assurant Home Warranty, backed by a partner that supports you through every step of homeownership. Explore Plans.
© 2023 - 2026 ERA Franchise Systems LLC. All rights reserved. ERA Franchise Systems LLC fully supports the principles of the Fair Housing Act and the Equal Opportunity Act. ERA, ERA Real Estate powered, and their respective logos are registered service marks of ERA Franchise Systems LLC. Each office is independently owned and operated.