
111 Murray Hill Drive, Durham, NC 27712
Local realty services provided by:ERA Live Moore
Listed by: kimberly v williams
Office: right time realty
MLS#:10203434
Source:RD
Price summary
- Price:$452,500
- Price per sq. ft.:$162.77
- Monthly HOA dues:$35.42
About this home
Welcome to 111 Murray Hill Drive, a spacious, one-owner home nestled on a cul-de-sac in Durham's established Latta Woods community! Offering 4 bedrooms, 2.5 baths, and a versatile floor plan, this home combines comfortable living with inviting indoor and outdoor spaces.
The main level features a desirable primary suite, a dedicated home office with French doors, a spacious living room with fireplace, formal dining room, and kitchen with adjoining breakfast area. Upstairs, three additional bedrooms include an oversized bedroom currently used as a bonus room, ideal for recreation, a media room, or flexible living space.
Outdoor living is a highlight, featuring an extended deck, screened-in porch, and unheated sunroom overlooking a beautiful wooded backdrop. Whether entertaining or relaxing, these spaces provide inviting opportunities to enjoy the surrounding natural setting.
Notable improvements include a roof replaced approximately eight years ago and two HVAC/heat pump systems replaced in 2019 and 2025. The property also features a solar energy system installed in 2022, with the seller paying off the outstanding solar financing at closing.
Lovingly occupied by its original owner, this home offers generous living spaces, desirable features, and an opportunity to personalize the original interior finishes. Discover the possibilities at 111 Murray Hill Drive!...
Contact an agent
Home facts
- Year built:2009
- Subdivision & Development:Latta Woods
- Listing ID #:10203434
- Added:1 day(s) ago
- Updated:November 15, 2026 at 03:25 PM
Rooms and interior
- Bedrooms:4
- Total bathrooms:3
- Full bathrooms:2
- Rooms Total:14
- Flooring:Carpet, Laminate
- Kitchen Description:Dishwasher, Disposal, Microwave, Range, Refrigerator
- Living area:2,780 sq. ft.
Heating and cooling
- Cooling:Ceiling Fan(s), Central Air
- Heating:Heat Pump, Solar
- Central air:Yes
Structure and exterior
- Roof:Shingle
- Year built:2009
- Building area:2,780 sq. ft.
- Lot area:0.25 Acres
- Architectural Style:Transitional
- Construction Materials:Vinyl Siding
- Levels:Two
Schools
- High school:Durham - Northern High
- Middle school:Durham - George L Carrington Middle
- Elementary school:Durham - Eno Valley Elementary
Utilities
- Water:Public
- Sewer:Public Sewer
Finances and disclosures
- Price:$452,500
- Price per sq. ft.:$162.77
- Tax amount:$4,909
Parking
- Garage:Yes
 Listings marked with a Doorify MLS icon are provided courtesy of the Doorify MLS, of North Carolina, Internet Data Exchange Database. Brokers make an effort to deliver accurate information, but buyers should independently verify any information on which they will rely in a transaction. The listing broker shall not be responsible for any typographical errors, misinformation, or misprints, and they shall be held totally harmless from any damages arising from reliance upon this data. This data is provided exclusively for consumers’ personal, non-commercial use. Copyright 2026 Doorify MLS of North Carolina. All rights reserved.
New listings near 111 Murray Hill Drive
- Coming Soon
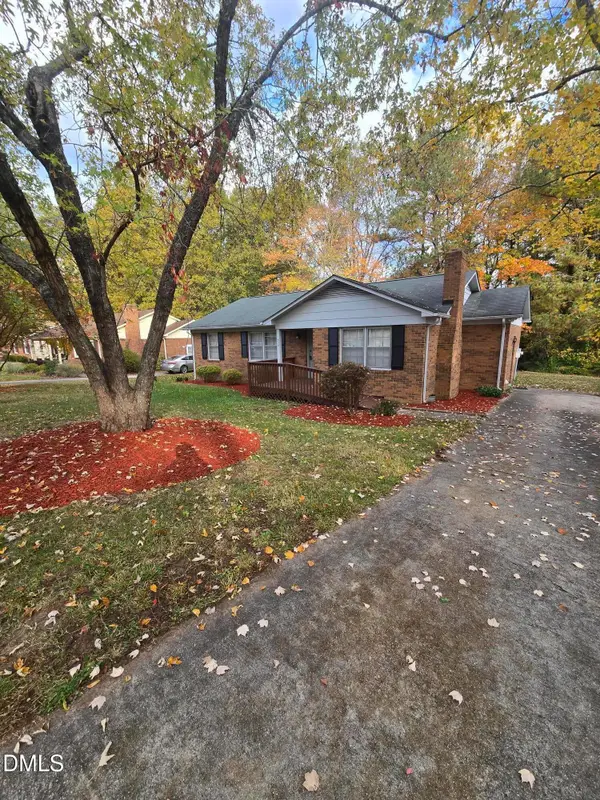 $329,990Coming Soon3 beds 2 baths1,469 sq. ft.
510 Reynolds Avenue, Durham, NC 27707
MLS# 10202948Listed by: CRP REAL ESTATE LLC - Coming Soon
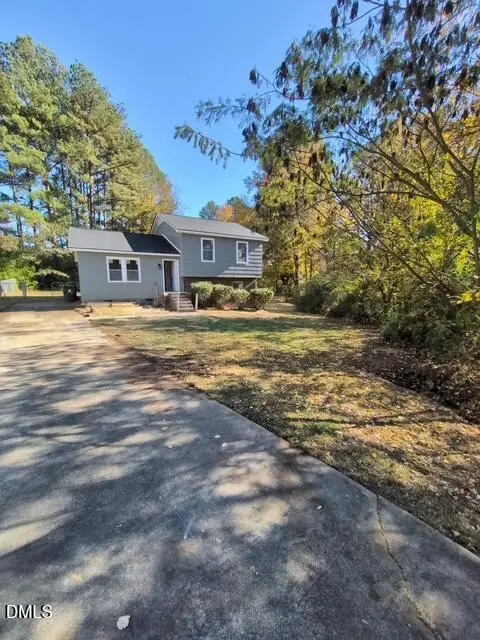 $369,000Coming Soon3 beds 2 baths1,694 sq. ft.
5027 Hadrian Drive, Durham, NC 27703
MLS# 10202853Listed by: ABLE REALTY GROUP LLC - Coming Soon
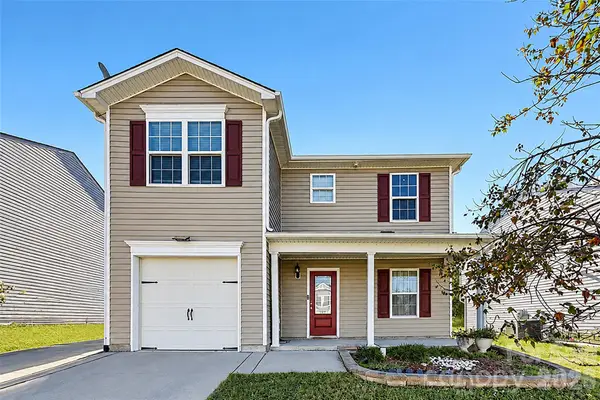 $345,000Coming Soon3 beds 3 baths1,943 sq. ft.
1905 Buffalo Way, Durham, NC 27704
MLS# 4437466Listed by: OFFERPAD BROKERAGE LLC - New
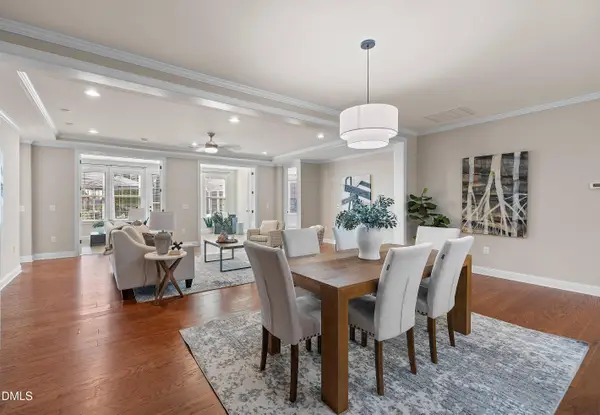 $819,500Active4 beds 5 baths3,789 sq. ft.
1217 Atticus Way, Durham, NC 27703
MLS# 10203489Listed by: COLDWELL BANKER ADVANTAGE - New
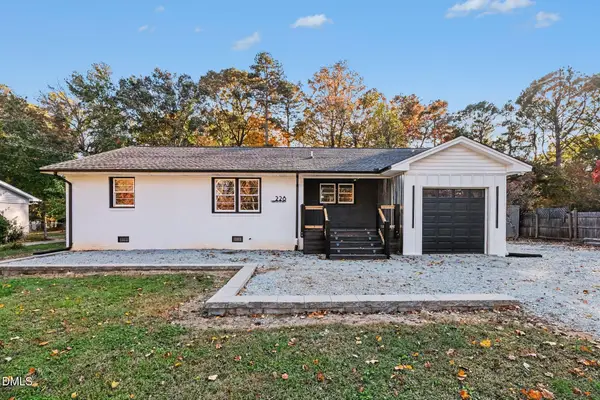 $374,900Active2 beds 2 baths1,365 sq. ft.
228 Sandlewood Drive, Durham, NC 27712
MLS# 10203485Listed by: BETTER HOMES & GARDENS REAL ES - New
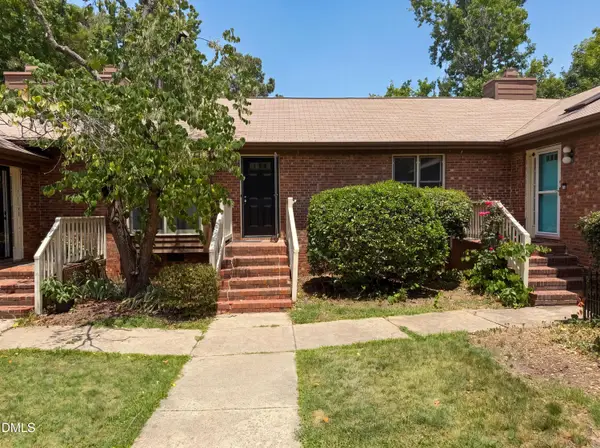 $249,000Active3 beds 2 baths1,342 sq. ft.
5500 Fortunes Ridge Drive, Durham, NC 27713
MLS# 10203466Listed by: MARK SPAIN REAL ESTATE - New
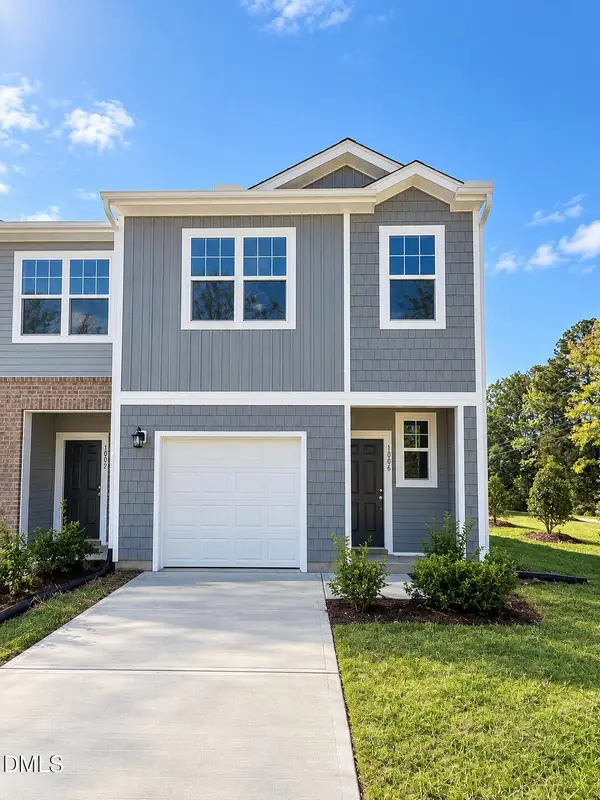 $284,990Active3 beds 3 baths1,386 sq. ft.
1011 Tofino Drive, Durham, NC 27704
MLS# 10203448Listed by: STARLIGHT HOMES NC LLC - New
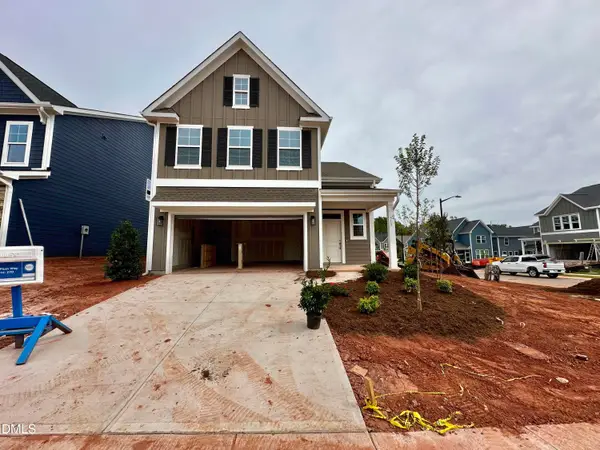 $498,536Active3 beds 3 baths2,258 sq. ft.
513 Wild Plum Way, Durham, NC 27703
MLS# 10203420Listed by: COLDWELL BANKER HPW 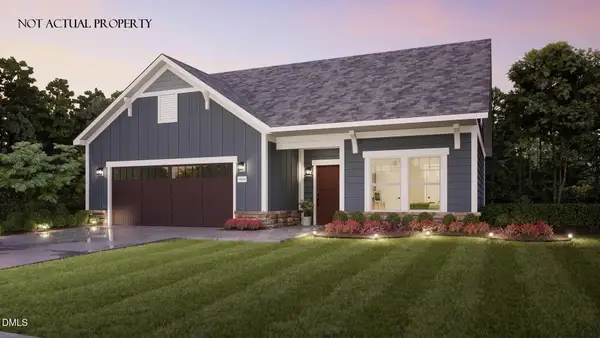 $1,019,988Pending2 beds 2 baths2,068 sq. ft.
2021 Grimsby Court, Durham, NC 27703
MLS# 10203410Listed by: PLOWMAN PROPERTIES LLC.


Protect your home and budget from life's surprises with an Assurant Home Warranty, backed by a partner that supports you through every step of homeownership. Explore Plans.
© 2023 - 2026 ERA Franchise Systems LLC. All rights reserved. ERA Franchise Systems LLC fully supports the principles of the Fair Housing Act and the Equal Opportunity Act. ERA, ERA Real Estate powered, and their respective logos are registered service marks of ERA Franchise Systems LLC. Each office is independently owned and operated.