
1113 Chalmers Street, Durham, NC 27707
Local realty services provided by:ERA Parrish Realty Legacy Group
1113 Chalmers Street,Durham, NC 27707
$359,000
- 3 Beds
- 3 Baths
- 1,800 sq. ft.
- Single family
- Active
Listed by: peter greijn
Office: referral realty us llc.
MLS#:10200462
Source:RD
Price summary
- Price:$359,000
- Price per sq. ft.:$199.44
About this home
Fantastic opportunity to own this 3 bedroom, 2.5 bath home in Durham! This home is clean and ready for someone to come in and make it their own. Laundry closet on first floor. Family room and separate living room with fireplace. Formal dining room and eat-in-kitchen. Kitchen includes matching stainless steel appliances. Large 3-seasons room overlooking the backyard. Upstairs is the primary bedroom along with 2 generously sized secondary bedrooms + 2 full baths. Come see everything this home has to offer!
Contact an agent
Home facts
- Year built:1978
- Subdivision & Development:Royal Oaks
- Listing ID #:10200462
- Added:1 day(s) ago
- Updated:October 28, 2026 at 02:01 AM
Rooms and interior
- Bedrooms:3
- Total bathrooms:3
- Full bathrooms:2
- Rooms Total:7
- Flooring:Carpet, Laminate, Vinyl
- Kitchen Description:Dishwasher, Microwave, Range, Refrigerator, Washer/Dryer
- Living area:1,800 sq. ft.
Heating and cooling
- Cooling:Ceiling Fan(s), Central Air
- Heating:Forced Air
- Central air:Yes
Structure and exterior
- Roof:Shingle
- Year built:1978
- Building area:1,800 sq. ft.
- Lot area:0.25 Acres
- Lot Features:Level, Partially Cleared, Rectangular Lot
- Architectural Style:Cape Cod, Transitional
- Construction Materials:Brick, Vinyl Siding
- Exterior Features:Enclosed, Rear Porch
- Levels:Two
Schools
- High school:Durham - Hillside High
- Middle school:Durham - James E Shepard Magnet Middle School
- Elementary school:Durham - W G Pearson Elementary
Utilities
- Water:Public
- Sewer:Public Sewer
Finances and disclosures
- Price:$359,000
- Price per sq. ft.:$199.44
- Tax amount:$3,714
Features and amenities
- Laundry features:Laundry Closet, Main Level
Parking
- Total parking spaces:2
- Parking description:Driveway
 Listings marked with a Doorify MLS icon are provided courtesy of the Doorify MLS, of North Carolina, Internet Data Exchange Database. Brokers make an effort to deliver accurate information, but buyers should independently verify any information on which they will rely in a transaction. The listing broker shall not be responsible for any typographical errors, misinformation, or misprints, and they shall be held totally harmless from any damages arising from reliance upon this data. This data is provided exclusively for consumers’ personal, non-commercial use. Copyright 2026 Doorify MLS of North Carolina. All rights reserved.
New listings near 1113 Chalmers Street
- Coming Soon
 $315,000Coming Soon3 beds 3 baths1,398 sq. ft.
4315 Chimney Stone Road, Durham, NC 27704
MLS# 10200292Listed by: COMPASS -- CHAPEL HILL - DURHAM - Coming Soon
 $379,999Coming Soon3 beds 3 baths2,038 sq. ft.
408 Cross Country Way, Durham, NC 27703
MLS# 10200190Listed by: EXP REALTY LLC - Coming Soon
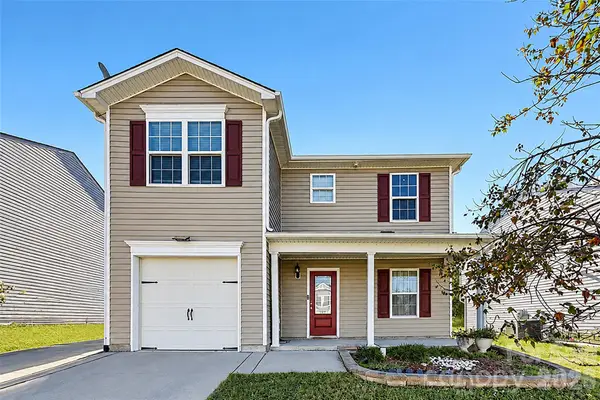 $345,000Coming Soon3 beds 3 baths1,943 sq. ft.
1905 Buffalo Way, Durham, NC 27704
MLS# 4437466Listed by: OFFERPAD BROKERAGE LLC - Coming Soon
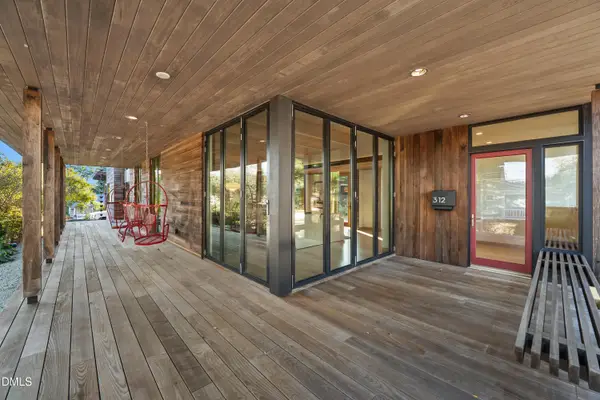 $2,500,000Coming Soon4 beds 4 baths3,558 sq. ft.
312 Oakwood Avenue, Durham, NC 27701
MLS# 10200059Listed by: EXP REALTY LLC - Coming Soon
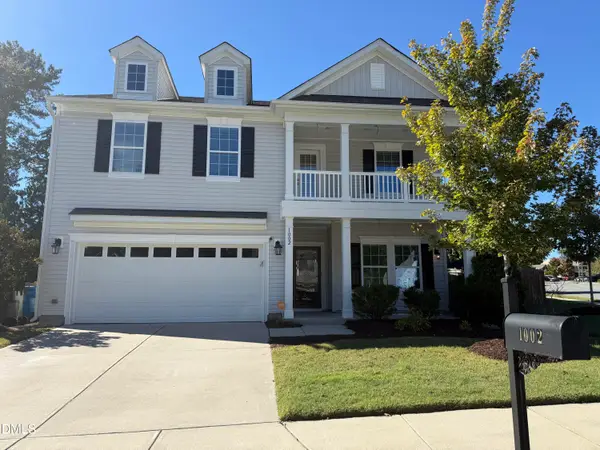 $525,000Coming Soon4 beds 3 baths2,683 sq. ft.
1002 Poplar Street, Durham, NC 27703
MLS# 10199429Listed by: TME PREMIER PROPERTIES, LLC - New
 $305,000Active3 beds 3 baths1,632 sq. ft.
2109 Rathie Drive, Durham, NC 27703
MLS# 10200500Listed by: GUIDED PATH REALTY LLC - New
 $499,000Active2 beds 2 baths202 sq. ft.
105 Chambers Field Court, Durham, NC 27703
MLS# 10200509Listed by: KELLY RIGHT REAL ESTATE OF NC  $225,900Pending3 beds 1 baths1,139 sq. ft.
1206 Colfax Street, Durham, NC 27701
MLS# 10191167Listed by: BROKERS UNITED REALTY $565,172Pending3 beds 3 baths1,773 sq. ft.
1033 Blackburn Street, Durham, NC 27703
MLS# 10200488Listed by: PLOWMAN PROPERTIES LLC.- New
 $559,500Active6 beds 4 baths2,600 sq. ft.
17 Alamo Court, Durham, NC 27705
MLS# 10200492Listed by: FATHOM REALTY NC


Protect your home and budget from life's surprises with an Assurant Home Warranty, backed by a partner that supports you through every step of homeownership. Explore Plans.
© 2023 - 2026 ERA Franchise Systems LLC. All rights reserved. ERA Franchise Systems LLC fully supports the principles of the Fair Housing Act and the Equal Opportunity Act. ERA, ERA Real Estate powered, and their respective logos are registered service marks of ERA Franchise Systems LLC. Each office is independently owned and operated.