
1122 N Roxboro Street, Durham, NC 27701
Local realty services provided by:ERA Live Moore
1122 N Roxboro Street,Durham, NC 27701
$700,000
- 3 Beds
- 1 Baths
- 1,027 sq. ft.
- Single family
- Active
Listed by: ace wang
Office: west & woodall real estate - d
MLS#:10197970
Source:RD
Price summary
- Price:$700,000
- Price per sq. ft.:$681.6
About this home
Three-parcel assemblage totaling 0.57 acres near downtown Durham offers exceptional flexibility for investment and redevelopment. The existing house is leased for steady rental income while you finalize future plans. Residential Permitted: Durham Planning confirms multifamily and townhomes are allowed across all three parcels. Total unit count is determined by your site design. Commercial Permitted: The CG-zoned parcels also allow for commercial builds, offering excellent mixed-use flexibility. Located just minutes from Duke University and downtown’s top dining, entertainment, and employment hubs, this property presents a rare opportunity for immediate cash flow and high-density growth in a rapidly expanding corridor.
Contact an agent
Home facts
- Year built:1996
- Subdivision & Development:Not in a Subdivision
- Listing ID #:10197970
- Added:1 day(s) ago
- Updated:October 13, 2026 at 12:07 AM
Rooms and interior
- Bedrooms:3
- Total bathrooms:1
- Full bathrooms:1
- Rooms Total:4
- Flooring:Luxury Vinyl, Vinyl, Wood
- Kitchen Description:Dishwasher, Dryer, Electric Range, Free-Standing Electric Range, Free-Standing Range, Free-Standing Refrigerator, Microwave, Range, Refrigerator, Washer, Washer/Dryer
- Living area:1,027 sq. ft.
Heating and cooling
- Cooling:Ceiling Fan(s), Central Air
- Heating:Heat Pump
- Central air:Yes
Structure and exterior
- Roof:Architectural Shingle, Shingle
- Year built:1996
- Building area:1,027 sq. ft.
- Lot area:0.57 Acres
- Architectural Style:Ranch
- Construction Materials:Wood Siding
- Exterior Features:Rain Gutters
- Foundation Description:Slab
- Levels:One
Schools
- High school:Durham - Riverside High
- Middle school:Durham - Brogden Middle
- Elementary school:Durham - George Watts Elementary
Utilities
- Water:Public
- Sewer:Public Sewer
Finances and disclosures
- Price:$700,000
- Price per sq. ft.:$681.6
- Tax amount:$4,408
Features and amenities
- Laundry features:In Kitchen, Inside
Parking
- Total parking spaces:3
- Parking description:Driveway, On Street, Parking Pad
 Listings marked with a Doorify MLS icon are provided courtesy of the Doorify MLS, of North Carolina, Internet Data Exchange Database. Brokers make an effort to deliver accurate information, but buyers should independently verify any information on which they will rely in a transaction. The listing broker shall not be responsible for any typographical errors, misinformation, or misprints, and they shall be held totally harmless from any damages arising from reliance upon this data. This data is provided exclusively for consumers’ personal, non-commercial use. Copyright 2026 Doorify MLS of North Carolina. All rights reserved.
New listings near 1122 N Roxboro Street
- Coming Soon
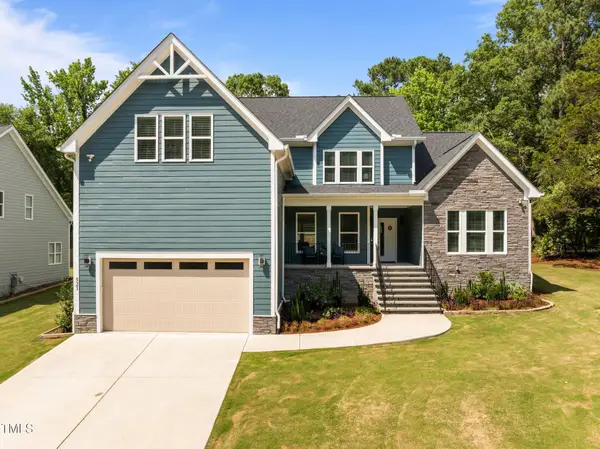 $849,000Coming Soon4 beds 4 baths3,258 sq. ft.
521 E Nc 54 Highway, Durham, NC 27713
MLS# 10197605Listed by: EXP REALTY LLC - Coming Soon
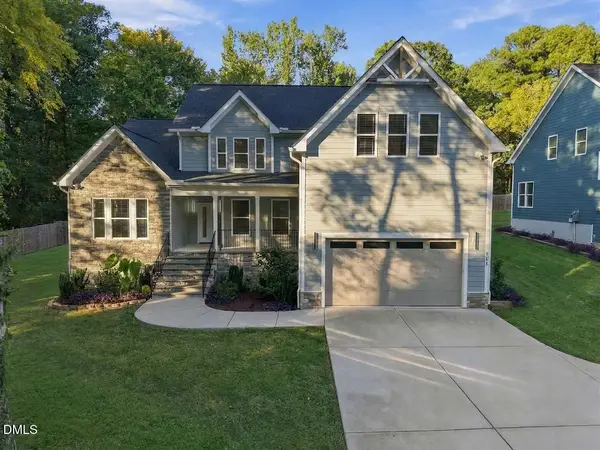 $799,000Coming Soon4 beds 4 baths3,260 sq. ft.
511 E Nc-54 Highway, Durham, NC 27713
MLS# 10197622Listed by: EXP REALTY LLC - Coming Soon
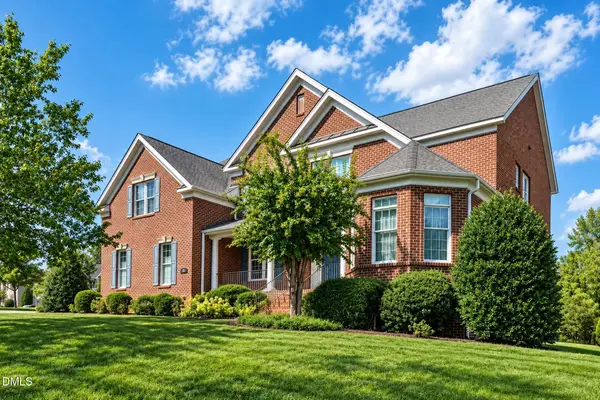 $1,100,000Coming Soon5 beds 5 baths5,397 sq. ft.
206 Sagerview Way, Durham, NC 27713
MLS# 10197364Listed by: CHK REALTY - Coming Soon
 $850,000Coming Soon3 beds 2 baths1,776 sq. ft.
1305 Maryland Avenue, Durham, NC 27705
MLS# 10197270Listed by: PEAK, SWIRLES & CAVALLITO - Coming Soon
 $560,000Coming Soon4 beds 3 baths2,236 sq. ft.
6813 Barbee Road, Durham, NC 27713
MLS# 10196376Listed by: BERKSHIRE HATHAWAY HOMESERVICE - Coming Soon
 $775,000Coming Soon3 beds 4 baths2,650 sq. ft.
804 S Roxboro Street, Durham, NC 27707
MLS# 10196069Listed by: PATH HOME, INC. - New
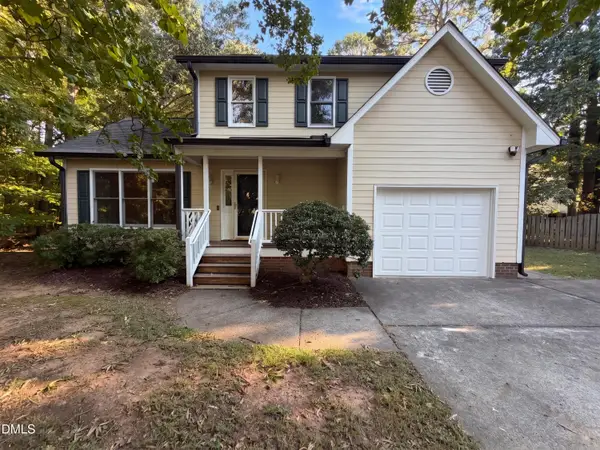 $366,000Active3 beds 3 baths1,698 sq. ft.
8 Big Bluff Place, Durham, NC 27712
MLS# 10198017Listed by: OPENDOOR BROKERAGE LLC - New
 $299,900Active2 beds 1 baths1,102 sq. ft.
1622 Alcott Street, Durham, NC 27701
MLS# 10197977Listed by: THE MCLAURIN REALTY GROUP - New
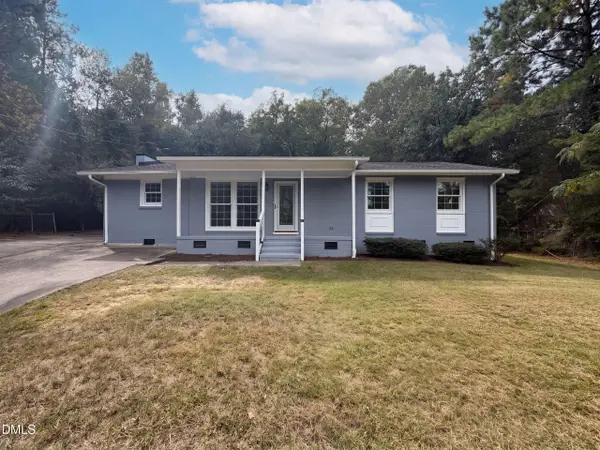 $335,000Active3 beds 2 baths1,105 sq. ft.
422 Pearson Drive, Durham, NC 27713
MLS# 10197956Listed by: OPENDOOR BROKERAGE LLC - New
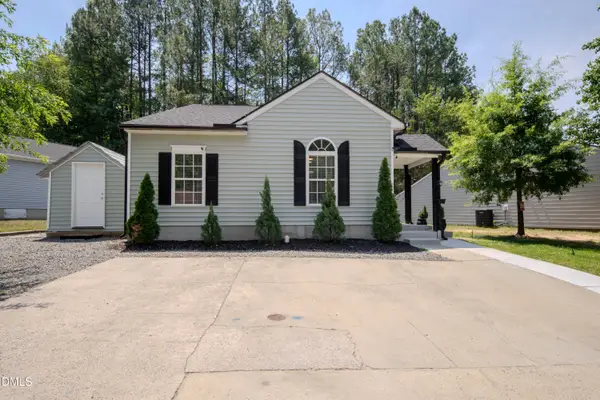 $280,000Active3 beds 2 baths1,277 sq. ft.
1121 Kendall Drive, Durham, NC 27703
MLS# 10197957Listed by: REYNA REALTY GROUP LTD


Protect your home and budget from life's surprises with an Assurant Home Warranty, backed by a partner that supports you through every step of homeownership. Explore Plans.
© 2023 - 2026 ERA Franchise Systems LLC. All rights reserved. ERA Franchise Systems LLC fully supports the principles of the Fair Housing Act and the Equal Opportunity Act. ERA, ERA Real Estate powered, and their respective logos are registered service marks of ERA Franchise Systems LLC. Each office is independently owned and operated.