
1204 Nichols Creek Road, Durham, NC 27703
Local realty services provided by:ERA Strother Real Estate
1204 Nichols Creek Road,Durham, NC 27703
$529,900
- 4 Beds
- 3 Baths
- 2,489 sq. ft.
- Multi-family
- Active
Listed by: madan khatri
Office: propertyzoom inc
MLS#:10170755
Source:RD
Price summary
- Price:$529,900
- Price per sq. ft.:$212.9
- Monthly HOA dues:$156
About this home
Welcome to 1204 Nichols Creek, and find modern convenience & private backyard which is almost Flat, overlooking trees and nature, this house with 2489 SF has an amazing open floor plan. All Appliances are included. The main level includes 3 BRs and 2 Full baths, LR, Den, Dining area, and entryway. Primary bedroom suite with large WIC. The open kitchen offers 42'' cabinets, modern counters & gas cooking stove and Two pantries. Enjoy your tea/coffee in the Den looking nature in the backyard. The screened back porch with ceiling fan. LVP throughout the main areas, carpeting in the bedrooms & easy access to the 2 car garage from Laundry room. Upstairs to find a generous bonus area-Loft, full bath & private guest bedroom. Off the Loft, a spacious attic storage. Several Additions during Construction and after: Additions Outside the house and in Garage: 1. Covered Porch got Screened and Ceramic Tiles installed on the floor 2. Ceramic Tiles installed in the Entrance of the house 3. Epoxy Garage Floor 4. Full Size Door with Housing of Water Heater in Garage 5. Sliding Window and Cabinets in the Garage 6. Storage Near Roof in Garage 7. Small Shed in the Backyard 8. Trash can Housing and Concrete Pad 9. Gutter Covers installed 10. Driveway widened 11. New Concrete Patio in the backyard 12. 240 EV Outlet other 120V outlet Additions Inside the house: 1. Laundry Sink, Laundry Cabinets and Laundry Countertop 2. 2nd Pantry 3. Electric Outlets and Light switch in Pantry and closet 4. Additional 5 windows 5. Fans in all rooms 6. Full Size door to Attic and Shelves in Attic Must see to appreciate....
Contact an agent
Home facts
- Year built:2022
- Subdivision & Development:Nichols Farm
- Listing ID #:10170755
- Added:76 day(s) ago
- Updated:August 11, 2026 at 03:33 PM
Rooms and interior
- Bedrooms:4
- Total bathrooms:3
- Full bathrooms:3
- Rooms Total:19
- Flooring:Carpet, Luxury Vinyl
- Kitchen Description:Dishwasher, Disposal, Gas Water Heater, Microwave, Range, Refrigerator, Washer/Dryer
- Living area:2,489 sq. ft.
Heating and cooling
- Cooling:Ceiling Fan(s), Central Air, Electric, Zoned
- Heating:Central, Forced Air, Natural Gas
- Central air:Yes
Structure and exterior
- Roof:Shingle
- Year built:2022
- Building area:2,489 sq. ft.
- Lot area:0.15 Acres
- Lot Features:Back Yard, Landscaped, Level, Private, Rectangular Lot
- Architectural Style:Modern
- Construction Materials:Concrete, Stone, Vinyl Siding
- Exterior Features:Covered, Front Porch, Patio, Screened
- Foundation Description:Concrete, Slab
- Levels:Two
Schools
- High school:Durham - Southern School of Energy and Sustainability
- Middle school:Durham - Neal Middle
- Elementary school:Durham - Spring Valley Elementary School
Utilities
- Water:Public
- Sewer:Public Sewer
Finances and disclosures
- Price:$529,900
- Price per sq. ft.:$212.9
- Tax amount:$4,677
Features and amenities
- Laundry features:Inside, Laundry Room, Main Level, Washer Hookup
- Amenities:Blinds, Screens
Parking
- Total parking spaces:4
- Parking description:Attached, Concrete, Driveway
- Garage:Yes
- Garage spaces:2
 Listings marked with a Doorify MLS icon are provided courtesy of the Doorify MLS, of North Carolina, Internet Data Exchange Database. Brokers make an effort to deliver accurate information, but buyers should independently verify any information on which they will rely in a transaction. The listing broker shall not be responsible for any typographical errors, misinformation, or misprints, and they shall be held totally harmless from any damages arising from reliance upon this data. This data is provided exclusively for consumers’ personal, non-commercial use. Copyright 2026 Doorify MLS of North Carolina. All rights reserved.
New listings near 1204 Nichols Creek Road
- New
 $279,900Active2 beds 2 baths1,075 sq. ft.
10 Crystal Oaks Court, Durham, NC 27707
MLS# 10185981Listed by: TRAMMEL BROTHERS INC. - New
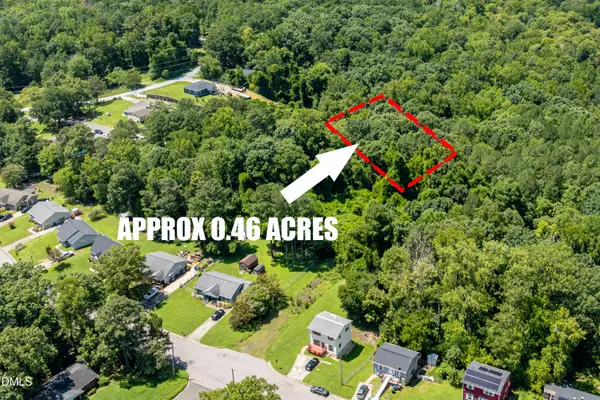 $48,000Active0.46 Acres
2640 Oak Ridge Boulevard, Durham, NC 27707
MLS# 10185974Listed by: CENTURY 21 TRIANGLE GROUP - Coming Soon
 $285,000Coming Soon2 beds 3 baths
115 Grey Elm Trail, Durham, NC 27713
MLS# 10185948Listed by: COMPASS -- RALEIGH - New
 $235,000Active4 beds 2 baths1,800 sq. ft.
802 Springdale Drive, Durham, NC 27707
MLS# 10185925Listed by: DREAM REAL ESTATE COMPANY LLC - New
 $575,000Active4 beds 3 baths2,672 sq. ft.
1337 Farm Pond Trail, Durham, NC 27703
MLS# 10185930Listed by: OPENDOOR BROKERAGE LLC - New
 $487,256Active3 beds 3 baths2,096 sq. ft.
501 Wild Plum Way, Durham, NC 27703
MLS# 10185876Listed by: FONVILLE MORISEY & BAREFOOT - Coming SoonOpen Sun, 1 to 4pm
 $395,000Coming Soon3 beds 3 baths
217 Lafferty Street, Durham, NC 27703
MLS# 10185880Listed by: CHOICE RESIDENTIAL REAL ESTATE - New
 $259,900Active3 beds 2 baths1,103 sq. ft.
10 Knob Court, Durham, NC 27703
MLS# 10185882Listed by: OFFERPAD BROKERAGE LLC - New
 $486,580Active5 beds 4 baths2,500 sq. ft.
2104 Chisel Cove Road, Durham, NC 27704
MLS# 10185861Listed by: PULTE HOME COMPANY LLC - New
 $396,719Active3 beds 3 baths1,974 sq. ft.
922 Westerland Way, Durham, NC 27703
MLS# 10185862Listed by: FONVILLE MORISEY & BAREFOOT


Protect your home and budget from life's surprises with an Assurant Home Warranty, backed by a partner that supports you through every step of homeownership. Explore Plans.
© 2023 - 2026 ERA Franchise Systems LLC. All rights reserved. ERA Franchise Systems LLC fully supports the principles of the Fair Housing Act and the Equal Opportunity Act. ERA, ERA Real Estate powered, and their respective logos are registered service marks of ERA Franchise Systems LLC. Each office is independently owned and operated.