
1214 Granby Street, Durham, NC 27701
Local realty services provided by:ERA Parrish Realty Legacy Group
1214 Granby Street,Durham, NC 27701
$415,000
- 6 Beds
- 4 Baths
- 2,200 sq. ft.
- Multi-family
- Active
Listed by: christine menear
Office: northgroup real estate, inc.
MLS#:10192343
Source:RD
Price summary
- Price:$415,000
- Price per sq. ft.:$188.64
About this home
Investors opportunity. A townhome style Duplex located near the heart of Downtown Durham. Each unit has 3 bedrooms and 2 full baths as well as a single car garage. Large corner lot. Long term Tenants in place with annual leases.
Contact an agent
Home facts
- Year built:2009
- Subdivision & Development:Not in a Subdivision
- Listing ID #:10192343
- Added:2 day(s) ago
- Updated:September 14, 2026 at 03:59 PM
Rooms and interior
- Bedrooms:6
- Total bathrooms:4
- Full bathrooms:4
- Flooring:Simulated Wood, Tile, Wood
- Bathrooms Description:Bathtub/Shower Combination
- Kitchen Description:Electric Range, Free-Standing Electric Range, Free-Standing Range, Free-Standing Refrigerator, Microwave, Range, Range Hood, Refrigerator
- Living area:2,200 sq. ft.
Heating and cooling
- Cooling:Central Air, Electric, Heat Pump
- Heating:Electric, Forced Air, Heat Pump
- Central air:Yes
Structure and exterior
- Roof:Shingle
- Year built:2009
- Building area:2,200 sq. ft.
- Lot area:0.26 Acres
- Lot Features:Cleared, Corner, Few Trees, Gentle Sloping, Sloped
- Construction Materials:Vinyl Siding
- Exterior Features:Rain Gutters
- Levels:Two
Schools
- Middle school:Durham - Durham School of the Arts
- Elementary school:Durham - Eastway Elementary
Utilities
- Water:Public
- Sewer:Public Sewer
Finances and disclosures
- Price:$415,000
- Price per sq. ft.:$188.64
- Tax amount:$4,554
Features and amenities
- Laundry features:In Hall, Laundry Closet, Main Level
Parking
- Parking description:Attached, Driveway, Garage, Garage Faces Front
- Garage:Yes
- Garage spaces:1
 Listings marked with a Doorify MLS icon are provided courtesy of the Doorify MLS, of North Carolina, Internet Data Exchange Database. Brokers make an effort to deliver accurate information, but buyers should independently verify any information on which they will rely in a transaction. The listing broker shall not be responsible for any typographical errors, misinformation, or misprints, and they shall be held totally harmless from any damages arising from reliance upon this data. This data is provided exclusively for consumers’ personal, non-commercial use. Copyright 2026 Doorify MLS of North Carolina. All rights reserved.
New listings near 1214 Granby Street
- Coming Soon
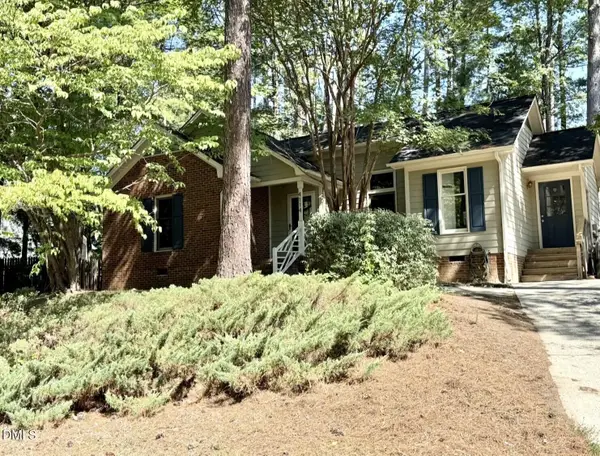 $365,000Coming Soon3 beds 2 baths1,230 sq. ft.
4114 Olde Coach Road, Durham, NC 27707
MLS# 10192506Listed by: EXP REALTY LLC - Coming Soon
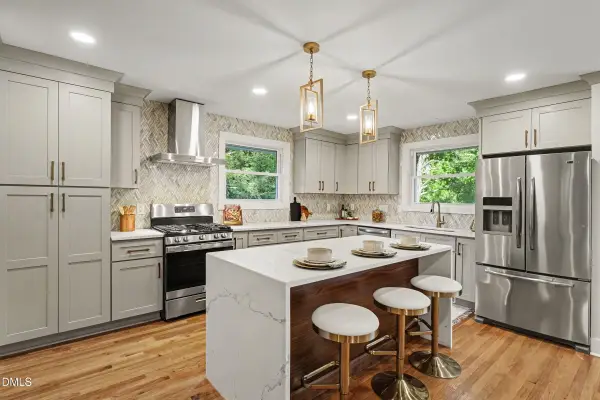 $825,000Coming Soon4 beds 4 baths2,868 sq. ft.
2519 Chapel Hill Road, Durham, NC 27707
MLS# 10192448Listed by: BETTER REALTY LLC - Coming Soon
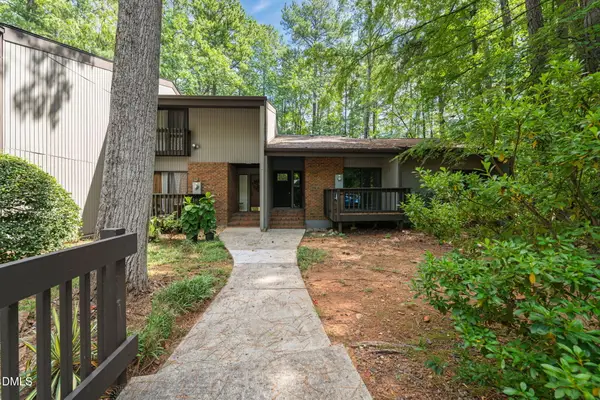 $469,900Coming Soon3 beds 2 baths1,956 sq. ft.
710 Constitution Drive, Durham, NC 27705
MLS# 10192270Listed by: REAL BROKER, LLC - CAROLINA COLLECTIVE REALTY - Coming Soon
 $385,000Coming Soon2 beds 1 baths1,247 sq. ft.
2720 University Drive, Durham, NC 27707
MLS# 10191121Listed by: NEST REALTY OF THE TRIANGLE - Coming SoonOpen Sat, 12 to 2pm
 $225,000Coming Soon2 beds 2 baths1,195 sq. ft.
5300 Cheek Road, Durham, NC 27704
MLS# 10191111Listed by: BORDEAUX SMITH REALTY LLC - New
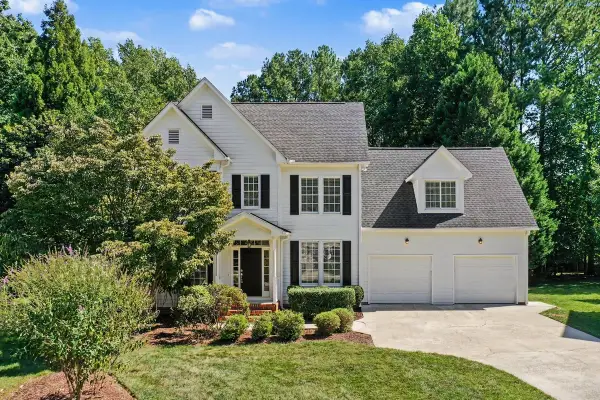 $499,900Active6 beds 3 baths2,759 sq. ft.
26 Ballard Court, Durham, NC 27712
MLS# 10192564Listed by: HOWARD HANNA ALLEN TATE DURHAM - New
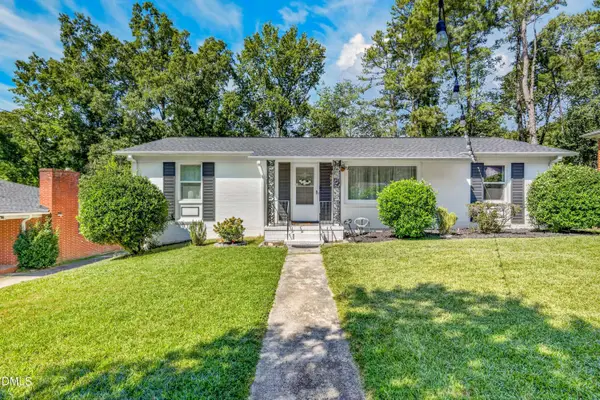 $320,000Active3 beds 3 baths1,152 sq. ft.
1024 S Plum Street, Durham, NC 27701
MLS# 10192570Listed by: COMPASS -- RALEIGH - New
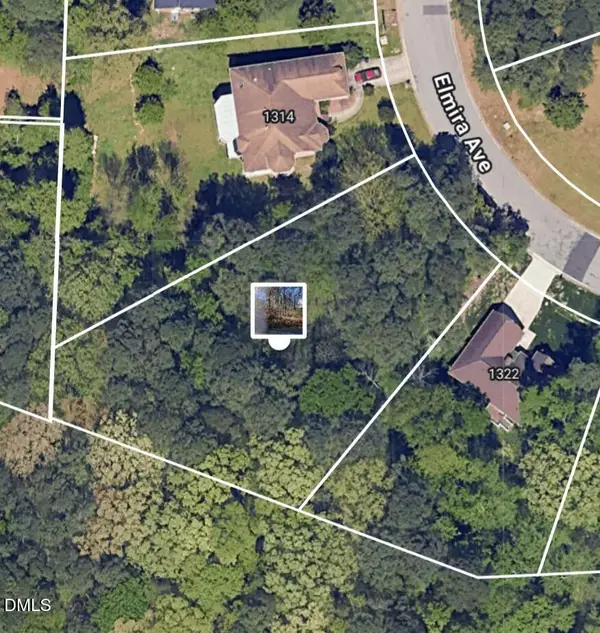 $150,000Active0.64 Acres
1318 Elmira Avenue, Durham, NC 27707
MLS# 10192554Listed by: P67 REALTY LLC - New
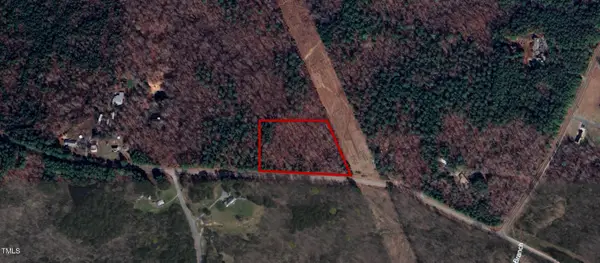 $285,000Active2.03 Acres
5519 Kemp Road, Durham, NC 27703
MLS# 10192560Listed by: PICKETT-SPROUSE COMMERCIAL RE - New
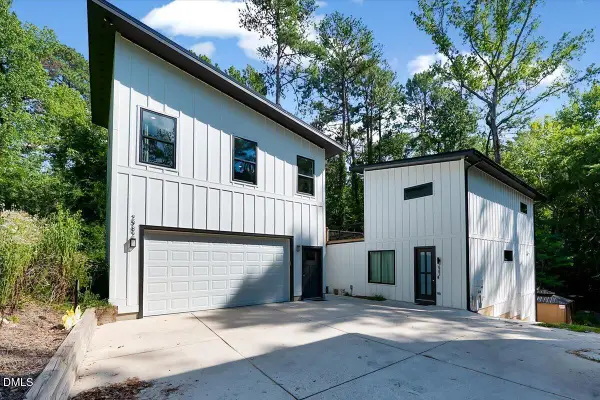 $660,000Active4 beds 4 baths2,445 sq. ft.
2982 Carolyn Drive, Durham, NC 27703
MLS# 10192535Listed by: REAL BROKER, LLC


Protect your home and budget from life's surprises with an Assurant Home Warranty, backed by a partner that supports you through every step of homeownership. Explore Plans.
© 2023 - 2026 ERA Franchise Systems LLC. All rights reserved. ERA Franchise Systems LLC fully supports the principles of the Fair Housing Act and the Equal Opportunity Act. ERA, ERA Real Estate powered, and their respective logos are registered service marks of ERA Franchise Systems LLC. Each office is independently owned and operated.