
1217 Clinton Road, Durham, NC 27703
Local realty services provided by:ERA Parrish Realty Legacy Group
Listed by: jaki j dysart
Office: coldwell banker hpw
MLS#:10190775
Source:RD
Price summary
- Price:$332,900
- Price per sq. ft.:$244.24
About this home
Enjoy true one-level living in this charming ranch home featuring a custom designer kitchen with shaker cabinets, granite countertops, glass-tile backsplash, stainless-steel appliances, and an extended counter for extra workspace and casual seating. Warm 5-inch hand-scraped bamboo hardwood floors flow through the main living areas. Both bathrooms showcase custom vanities. Major updates already done for you: brand-new roof (2026), heating/cooling system replaced in 2025, windows updated in 2019, and electric panel replaced with permit in 2022. Step outside to a spacious backyard perfect for relaxing or entertaining, where abundant nature surrounds you, deer regularly pass through, the birdwatching is exceptional, and the trees put on a beautiful show in every season. The front yard features a variety of native plants intentionally chosen to support local wildlife and ecological diversity. All with no HOA dues! Conveniently located near Research Triangle Park (RTP) and Duke for an easy commute....
Contact an agent
Home facts
- Year built:1964
- Subdivision & Development:Southern Terrace
- Listing ID #:10190775
- Added:3 day(s) ago
- Updated:September 07, 2026 at 03:57 PM
Rooms and interior
- Bedrooms:3
- Total bathrooms:2
- Full bathrooms:1
- Rooms Total:7
- Flooring:Bamboo Floor, Carpet, Vinyl
- Bathrooms Description:Bathtub/Shower Combination
- Kitchen Description:Dryer, Refrigerator, Washer
- Living area:1,363 sq. ft.
Heating and cooling
- Cooling:Central Air, Heat Pump
- Heating:Electric, Forced Air, Heat Pump
- Central air:Yes
Structure and exterior
- Roof:Shingle
- Year built:1964
- Building area:1,363 sq. ft.
- Lot area:0.41 Acres
- Lot Features:Back Yard, Rectangular Lot
- Architectural Style:Ranch
- Construction Materials:Brick Veneer, Stone Veneer
- Exterior Features:Rain Gutters
- Levels:One
Schools
- High school:Durham - Hillside High
- Middle school:Durham - James E Shepard Magnet Middle School
- Elementary school:Durham - R N Harris Elementary
Utilities
- Water:Public
- Sewer:Septic Tank
Finances and disclosures
- Price:$332,900
- Price per sq. ft.:$244.24
- Tax amount:$3,529
Features and amenities
- Laundry features:Laundry Closet, Main Level
Parking
- Parking description:Concrete, Driveway
 Listings marked with a Doorify MLS icon are provided courtesy of the Doorify MLS, of North Carolina, Internet Data Exchange Database. Brokers make an effort to deliver accurate information, but buyers should independently verify any information on which they will rely in a transaction. The listing broker shall not be responsible for any typographical errors, misinformation, or misprints, and they shall be held totally harmless from any damages arising from reliance upon this data. This data is provided exclusively for consumers’ personal, non-commercial use. Copyright 2026 Doorify MLS of North Carolina. All rights reserved.
New listings near 1217 Clinton Road
- Coming Soon
 $385,000Coming Soon2 beds 1 baths1,247 sq. ft.
2720 University Drive, Durham, NC 27707
MLS# 10191121Listed by: NEST REALTY OF THE TRIANGLE - Coming Soon
 $225,000Coming Soon2 beds 2 baths1,195 sq. ft.
5300 Cheek Road, Durham, NC 27704
MLS# 10191111Listed by: BORDEAUX SMITH REALTY LLC - Coming Soon
 $350,000Coming Soon3 beds 3 baths1,454 sq. ft.
2822 Pickett Road, Durham, NC 27705
MLS# 10191099Listed by: NORTHGROUP REAL ESTATE, INC. - Coming Soon
 $389,000Coming Soon2 beds 4 baths1,557 sq. ft.
142 Finsbury Street, Durham, NC 27703
MLS# 10190211Listed by: COMPASS -- RALEIGH - Coming Soon
 $329,000Coming Soon3 beds 3 baths1,770 sq. ft.
4102 Phelps Lake Drive, Durham, NC 27703
MLS# 10189283Listed by: MERITAGE HOMES OF THE CAROLINA - Coming Soon
 $329,000Coming Soon3 beds 3 baths1,770 sq. ft.
4006 Phelps Lake Drive, Durham, NC 27703
MLS# 10189288Listed by: MERITAGE HOMES OF THE CAROLINA - Coming Soon
 $329,000Coming Soon3 beds 3 baths1,770 sq. ft.
4002 Phelps Lake Drive, Durham, NC 27703
MLS# 10189294Listed by: MERITAGE HOMES OF THE CAROLINA - Coming Soon
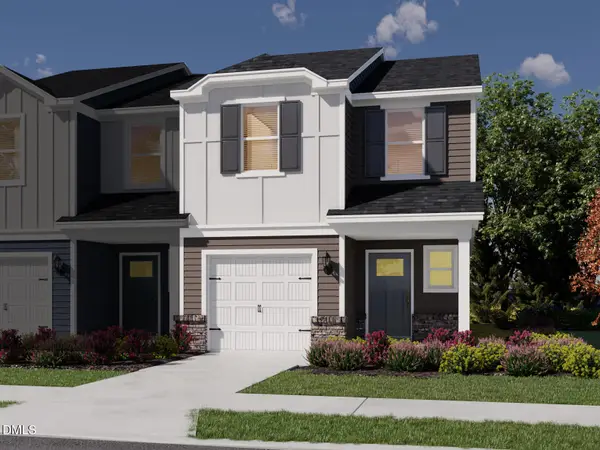 $329,000Coming Soon3 beds 3 baths1,770 sq. ft.
4000 Phelps Lake Drive, Durham, NC 27703
MLS# 10189304Listed by: MERITAGE HOMES OF THE CAROLINA - Coming Soon
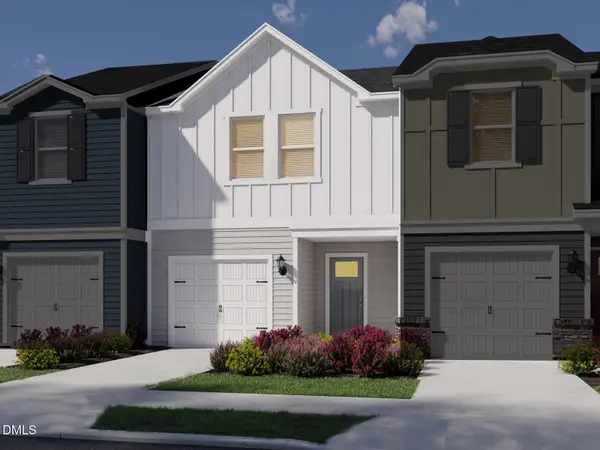 $315,000Coming Soon3 beds 3 baths1,596 sq. ft.
4100 Phelps Lake Drive, Durham, NC 27703
MLS# 10189254Listed by: MERITAGE HOMES OF THE CAROLINA - Coming Soon
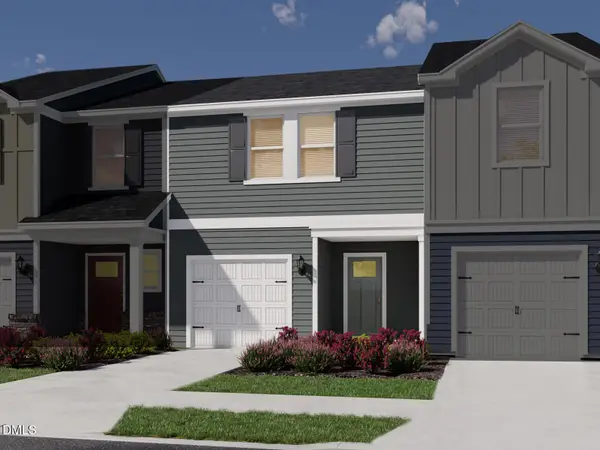 $315,000Coming Soon3 beds 3 baths1,596 sq. ft.
4004 Phelps Lake Drive, Durham, NC 27703
MLS# 10189259Listed by: MERITAGE HOMES OF THE CAROLINA


Protect your home and budget from life's surprises with an Assurant Home Warranty, backed by a partner that supports you through every step of homeownership. Explore Plans.
© 2023 - 2026 ERA Franchise Systems LLC. All rights reserved. ERA Franchise Systems LLC fully supports the principles of the Fair Housing Act and the Equal Opportunity Act. ERA, ERA Real Estate powered, and their respective logos are registered service marks of ERA Franchise Systems LLC. Each office is independently owned and operated.