
1223 Bell Heather Road, Durham, NC 27703
Local realty services provided by:ERA Live Moore
1223 Bell Heather Road,Durham, NC 27703
$424,992
- 3 Beds
- 3 Baths
- 2,053 sq. ft.
- Multi-family
- Active
Listed by: cleresa keller
Office: clayton properties group inc
MLS#:10186653
Source:RD
Price summary
- Price:$424,992
- Price per sq. ft.:$207.01
- Monthly HOA dues:$125
About this home
This home offers the perfect blend of comfort, convenience, and low-maintenance living for active adults seeking their next chapter. Welcome to easy 55+ living in this beautifully designed townhome featuring a spacious main-level primary suite with a spa-inspired bath, complete with a walk-in shower and dual vanities. The open-concept living areas create a bright, inviting atmosphere ideal for both everyday living and entertaining. Enjoy your morning coffee or unwind at the end of the day on the covered porch, while the two-car garage provides plenty of space for parking and storage. Upstairs, you'll find comfortable guest bedrooms, finished bonus room and flexible living spaces perfect for visiting family and friends, crafting, working from home, or pursuing your favorite hobbies. A stylish full bath and versatile loft offer additional space for relaxing, reading, or gathering with loved ones. The stunning two-story family room fills the home with natural light, creating a warm and welcoming ambiance throughout. Combining affordability, comfort, and low-maintenance living, this exceptional home is an ideal opportunity to enjoy the lifestyle, community, and peace of mind you deserve. Don't miss your chance to make this beautiful townhome your new home!...
Contact an agent
Home facts
- Year built:2026
- Subdivision & Development:Ovation at Sweetbrier
- Listing ID #:10186653
- Added:1 day(s) ago
- Updated:August 15, 2026 at 10:03 PM
Rooms and interior
- Bedrooms:3
- Total bathrooms:3
- Full bathrooms:2
- Rooms Total:7
- Flooring:Carpet, Luxury Vinyl, Tile
- Dining Description:Eat-in Kitchen
- Bathrooms Description:Bathtub/Shower Combination, Double Vanity, Shower Only, Walk-In Shower
- Kitchen Description:Built-In Electric Oven, Cooktop, Dishwasher, Disposal, Double Oven, Gas Cooktop, Gas Water Heater, Microwave, Range Hood, Stainless Steel Appliance(s), Tankless Water Heater, Vented Exhaust Fan, Wall Oven
- Living area:2,053 sq. ft.
Heating and cooling
- Cooling:Ceiling Fan(s), Central Air, Zoned
- Heating:Central, Forced Air, Natural Gas, Zoned
- Central air:Yes
Structure and exterior
- Roof:Architectural Shingle
- Year built:2026
- Building area:2,053 sq. ft.
- Lot area:0.06 Acres
- Architectural Style:Craftsman
- Construction Materials:Board & Batten Siding, Brick Veneer, Fiber Cement, Low VOC Paint/Sealant/Varnish
- Exterior Features:Covered, Rain Gutters, Rear Porch
- Foundation Description:Slab
- Levels:Two
Schools
- High school:Durham - Southern School of Energy and Sustainability
- Middle school:Durham - Neal Middle
- Elementary school:Durham - Spring Valley Elementary School
Utilities
- Water:Public
- Sewer:Public Sewer
Finances and disclosures
- Price:$424,992
- Price per sq. ft.:$207.01
Features and amenities
- Laundry features:Electric Dryer Hookup, Laundry Room, Main Level
- Amenities:Screens
Parking
- Total parking spaces:4
- Parking description:Attached, Driveway, Garage, Garage Door Opener, Garage Faces Front
- Garage:Yes
- Garage spaces:2
 Listings marked with a Doorify MLS icon are provided courtesy of the Doorify MLS, of North Carolina, Internet Data Exchange Database. Brokers make an effort to deliver accurate information, but buyers should independently verify any information on which they will rely in a transaction. The listing broker shall not be responsible for any typographical errors, misinformation, or misprints, and they shall be held totally harmless from any damages arising from reliance upon this data. This data is provided exclusively for consumers’ personal, non-commercial use. Copyright 2026 Doorify MLS of North Carolina. All rights reserved.
New listings near 1223 Bell Heather Road
- New
 $580,000Active3 beds 3 baths2,006 sq. ft.
1925 E Geer Street, Durham, NC 27704
MLS# 10186662Listed by: DDWADE & CO. - New
 $475,000Active4 beds 3 baths2,347 sq. ft.
5718 Catskill Court, Durham, NC 27713
MLS# 10186631Listed by: THE PROPERTY FIRM, LLC - Coming Soon
 $412,000Coming Soon3 beds 2 baths
1402 Snow Hill Road, Durham, NC 27712
MLS# 10186632Listed by: NORTHGROUP REAL ESTATE, INC. - New
 $1,100,000Active3 beds 4 baths2,467 sq. ft.
1014 Virgie Street, Durham, NC 27705
MLS# 10186635Listed by: ADAGE REALTY CO., LLC - New
 $300,000Active3 beds 2 baths1,238 sq. ft.
719 Lynn Road, Durham, NC 27703
MLS# 10186644Listed by: FATHOM REALTY NC, LLC - New
 $415,000Active3 beds 3 baths1,822 sq. ft.
714 Wendy Way, Durham, NC 27712
MLS# 10186618Listed by: SERHANT NORTH CAROLINA LLC - New
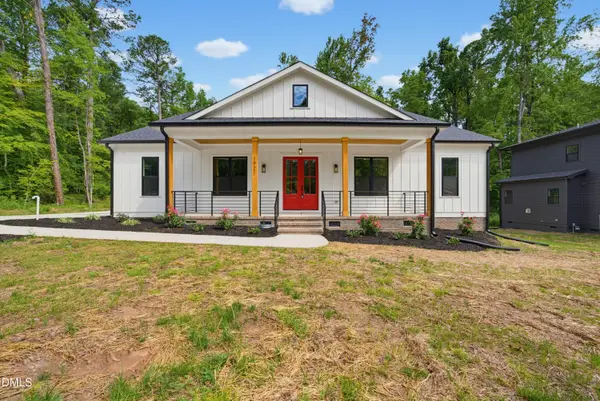 $592,000Active3 beds 3 baths1,918 sq. ft.
1921 E Geer Street, Durham, NC 27704
MLS# 10186620Listed by: DDWADE & CO. - New
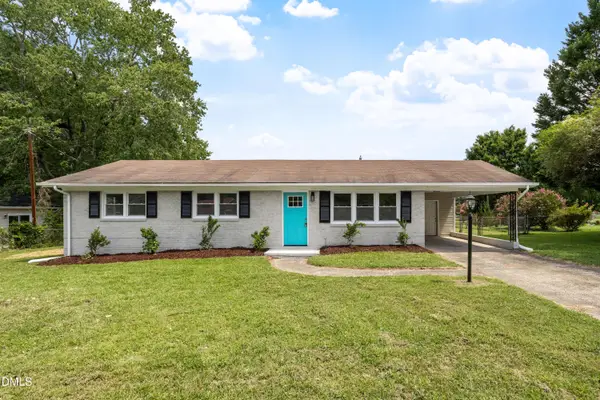 $289,900Active3 beds 2 baths1,205 sq. ft.
2912 Camberly Drive, Durham, NC 27704
MLS# 10186598Listed by: NORTHSIDE REALTY INC. - New
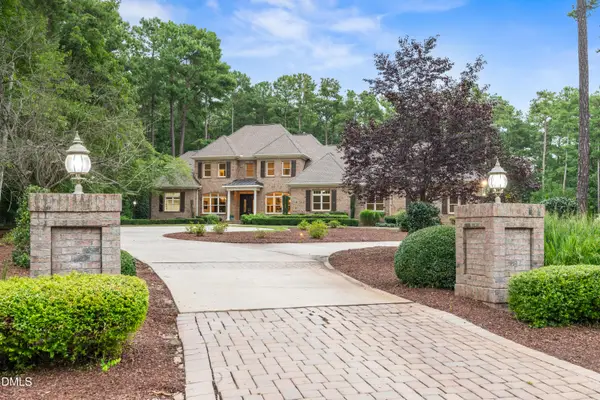 $2,990,000Active5 beds 6 baths5,929 sq. ft.
21 China Doll Court, Durham, NC 27713
MLS# 10186553Listed by: CHRISTINA VALKANOFF REALTY GROUP


Protect your home and budget from life's surprises with an Assurant Home Warranty, backed by a partner that supports you through every step of homeownership. Explore Plans.
© 2023 - 2026 ERA Franchise Systems LLC. All rights reserved. ERA Franchise Systems LLC fully supports the principles of the Fair Housing Act and the Equal Opportunity Act. ERA, ERA Real Estate powered, and their respective logos are registered service marks of ERA Franchise Systems LLC. Each office is independently owned and operated.